Skip main navigation
Off market
  • $366,400

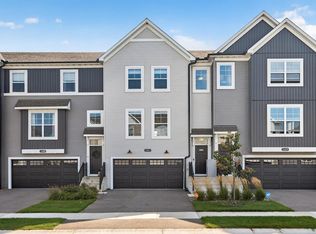
    13409 Territorial Cir N, Maple Grove, MN 55369

    3beds
    1,942sqft
    Townhouse
    Built in 2022
    1,480 Square Feet Lot
    $366,400 Zestimate®
    $189/sqft
    $2,800 Estimated rent

    Home value

    $366,400

    $348,000 - $385,000

    $2,800/mo

    Zestimate® history
    Loading
    Loading...

    Owner options

    List your home for rent

    $2,800/mo

    Rent Zestimate®

    Find your next renter with Zillow Rental Manager. Plus, with online applications, you can quickly screen prospective tenants – for free.

    Learn more

    $2,800/mo

    Rent Zestimate®

    Refinance and save

    $2,520/mo

    Est. payment

    Refinancing to a lower rate could help reduce your monthly payments and save thousands over the life of the loan.

    See today's rates

    $2,520/mo

    Est. payment

    Explore your selling options

    Work with a Zillow partner agent

    Leverage their expertise and Zillow's premium Showcase listings to get your home seen by more buyers.

    Get started

    List with your own agent

    Get your home in front of millions of buyers by listing it on Zillow.

    Learn how to do it

    Sell it yourself

    Take full control of how buyers see your home on Zillow by listing For Sale by Owner (FSBO).

    List your home

    What's special

    Welcome to the Afton, a meticulously crafted home at an affordable price! The home draws you in from the moment you pull up, with large windows, stone accents, and a cozy front porch. This house feels like a home. The Afton includes 1,942 square feet, 3 bedrooms, 2.5 bathrooms, and a 2-car attached front-load garage.Your 2-car front-load garage sits in the lower level of the Afton. When entering the home from the front, you and your guests will enter the foyer head up a flight of stairs to the main level living area, all of which boasts luxury vinyl-plank flooring. With plenty of large windows and tall ceilings, the space feels even bigger.The kitchen is complemented with tons of solid surface countertop space, crisp white enameled birch cabinets with matte black hardware, stainless steel appliances (including a slide-in gas range), an undermount kitchen sink with a sleek pulldown matte black faucet, a tile backsplash, and a rollout waste basket. The kitchen is open to the dining room and family room, making it an ease to entertain or watch the kids! The deck is the perfect spot to catch some sunshine while enjoying your morning coffee. Back inside, you have both a laundry room that easily closes off from the main hub of the home and a convenient powder room for your guests.You have one more flight of stairs for when you're ready to call it a night. Up here, you have all 3 bedrooms on the same level. The owner's suite has a large walk-in ... MLS# 6305709

    This property is off market, which means it's not currently listed for sale or rent on Zillow. This may be different from what's available on other websites or public sources.

    Facts & features

    Interior

    Bedrooms & bathrooms
    • Bedrooms: 3
    • Bathrooms: 3
    • Full bathrooms: 2
    • 1/2 bathrooms: 1
    Interior area
    • Total interior livable area: 1,942 sqft

    Property

    Parking
    • Total spaces: 2
    • Parking features: Garage - Attached
    Lot
    • Size: 1,480 sqft
    Details
    • Parcel number: 1011922120027

    Construction

    Type & style
    • Home type: Townhouse
    Condition
    • Year built: 2022

    Community & neighborhood

    Location
    • Region: Maple Grove

    HOA & financial

    HOA
    • Has HOA: Yes
    • HOA fee: $210 monthly

    Price history

    DateEventPrice
    1/27/2023Sold$363,000-3.2%$187/sqft
    Source: NorthstarMLS as distributed by MLS GRID #6305709 Report a problem
    12/9/2022Pending sale$374,990$193/sqft
    Source: NorthstarMLS as distributed by MLS GRID #6305709 Report a problem
    11/16/2022Price change$374,990-3.8%$193/sqft
    Source: NorthstarMLS as distributed by MLS GRID #6305709 Report a problem
    11/10/2022Price change$389,990-3.7%$201/sqft
    Source: NorthstarMLS as distributed by MLS GRID #6305709 Report a problem
    11/3/2022Listed for sale$404,990$209/sqft
    Source: NorthstarMLS as distributed by MLS GRID #6305709 Report a problem
    11/2/2022Listing removed--
    Source: NorthstarMLS as distributed by MLS GRID #6262015 Report a problem
    9/29/2022Price change$404,990-1.2%$209/sqft
    Source: NorthstarMLS as distributed by MLS GRID #6262015 Report a problem
    9/22/2022Price change$409,990-6.8%$211/sqft
    Source: NorthstarMLS as distributed by MLS GRID #6262015 Report a problem
    9/17/2022Listed for sale$439,990-1.8%$227/sqft
    Source: NorthstarMLS as distributed by MLS GRID #6262015 Report a problem
    9/17/2022Listing removed--
    Source: NorthstarMLS as distributed by MLS GRID #6232703 Report a problem
    7/10/2022Listed for sale$447,981$231/sqft
    Source: NorthstarMLS as distributed by MLS GRID #6232703 Report a problem

    Public tax history

    YearProperty taxesTax assessment
    2025$4,249 -1.8%$364,800 +1.1%
    2024$4,326 -42.8%$360,700 -3%
    2023$7,563 +0.2%$371,800 +354%
    2022$7,549 +9997.1%$81,900 -10.8%
    2021$75 $91,800

    Find assessor info on the county website

    Neighborhood: 55369

    Nearby schools

    GreatSchools rating
    Schools provided by the listing agent
    • District: Osseo Public School District

    Source: The MLS. This data may not be complete. We recommend contacting the local school district to confirm school assignments for this home.

    Get a cash offer in 3 minutes
    Find out how much your home could sell for in as little as 3 minutes with a no-obligation cash offer.
    Estimated market value
    $366,400
    Get a cash offer in 3 minutes
    Find out how much your home could sell for in as little as 3 minutes with a no-obligation cash offer.
    Estimated market value
    $366,400