Beautiful base model villa in a small, well-designed 18 home development, walking distance to River Inn, parks and all the quaint city of Hanover has to offer. Unparalleled value with quality finishes that are difficult to find at this price point. Oversized Marvin Windows and patio doors, LP Smartside on entire exterior, custom cabinets and site finished woodwork. You will notice and appreciate the difference! This is a 3BR slab on grade model. It's bright and open floor plan lives exceptionally well. Gourmet kitchen with center island and walk-in pantry. Mud room with built in bench storage and closet. 9ft ceilings with box vaults in living room as well as optional in the master. 2BR slab on grade as well as 4BR/3BA walk-out and full basement options, and 3 car garage options are also available.
Active
$449,000
335 Liberty Dr, Hanover, MN 55341
3beds
1,815sqft
(TH) Detached
Built in 2026
3,876 Square Feet Lot
$448,100 Zestimate®
$247/sqft
$155/mo HOA
What's special
Walk-in pantryCustom cabinetsSite finished woodwork
- 329 days
- 82
- 2
Zillow last checked:
Listing updated:
Listed by:
Joshua M Jacobs 612-859-0354,
Wits Realty,
Andrew C. Weitnauer 763-360-5646
Source: NorthstarMLS as distributed by MLS GRID,MLS#: 6819306
Facts & features
Interior
Bedrooms & bathrooms
- Bedrooms: 3
- Bathrooms: 2
- Full bathrooms: 2
Bedroom
- Level: Main
- Area: 182 Square Feet
- Dimensions: 13x14
Bedroom 2
- Level: Main
- Area: 140 Square Feet
- Dimensions: 10x14
Bedroom 3
- Level: Main
- Area: 120 Square Feet
- Dimensions: 12x10
Dining room
- Level: Main
- Area: 110 Square Feet
- Dimensions: 10x11
Kitchen
- Level: Main
- Area: 240 Square Feet
- Dimensions: 12x20
Living room
- Level: Main
- Area: 240 Square Feet
- Dimensions: 12x20
Other
- Level: Main
- Area: 28 Square Feet
- Dimensions: 4x7
Porch
- Level: Main
- Area: 99 Square Feet
- Dimensions: 9x11
Heating
- Forced Air, Fireplace(s), In-Floor Heating
Cooling
- Central Air
Appliances
- Included: Dishwasher, Microwave, Range, Refrigerator
- Laundry: Main Level
Features
- Basement: None
- Number of fireplaces: 1
- Fireplace features: Gas, Living Room
Interior area
- Total structure area: 1,815
- Total interior livable area: 1,815 sqft
- Finished area above ground: 1,815
- Finished area below ground: 0
Property
Parking
- Total spaces: 2
- Parking features: Attached, Asphalt, Insulated Garage
- Attached garage spaces: 2
- Details: Garage Dimensions (20x24)
Accessibility
- Accessibility features: Hallways 42"+
Features
- Levels: One
- Stories: 1
- Patio & porch: Patio, Porch
Lot
- Size: 3,876 Square Feet
- Dimensions: 60 x 80
Details
- Foundation area: 1815
- Parcel number: 108050001140
- Zoning description: Residential-Single Family
Construction
Type & style
- Home type: Townhouse
- Property subtype: (TH) Detached
Condition
- New construction: No
- Year built: 2026
Details
- Builder name: BELLIN CONSTRUCTION SERVICES LLC
Utilities & green energy
- Gas: Natural Gas
- Sewer: City Sewer/Connected
- Water: City Water/Connected
Community & HOA
Community
- Subdivision: River Town Villas of Hanover
HOA
- Has HOA: Yes
- Amenities included: In-Ground Sprinkler System, Other
- Services included: Lawn Care, Shared Amenities, Snow Removal
- HOA fee: $155 monthly
- HOA name: River Town Villas Association
- HOA phone: 763-360-5646
Location
- Region: Hanover
Financial & listing details
- Price per square foot: $247/sqft
- Tax assessed value: $85,000
- Annual tax amount: $1,002
- Date on market: 11/20/2025
Estimated market value
$448,100
$426,000 - $471,000
$2,364/mo
Price history
| Date | Event | Price |
|---|---|---|
| 11/20/2025 | Listed for sale | $449,000+12.5%$247/sqft |
Source:  NorthstarMLS as distributed by MLS GRID #6819306 Report a problem NorthstarMLS as distributed by MLS GRID #6819306 Report a problem | ||
| 11/12/2024 | Listing removed | $399,000$220/sqft |
Source: NorthstarMLS as distributed by MLS GRID #6513366 Report a problem | ||
| 4/3/2024 | Listed for sale | $399,000$220/sqft |
Source: NorthstarMLS as distributed by MLS GRID #6513366 Report a problem | ||
Public tax history
| Year | Property taxes | Tax assessment |
|---|---|---|
| 2024 | $1,002 +34.3% | $85,000 |
| 2023 | $746 +354.9% | $85,000 +30.8% |
| 2022 | $164 | $65,000 +157.9% |
| 2021 | -- | $25,200 |
Find assessor info on the county website
Monthly payment
Est. payment
Payment breakdown
Explore the cost of this home by adjusting the details. Changes won't be saved.Climate risks
Neighborhood: 55341
Similar homes
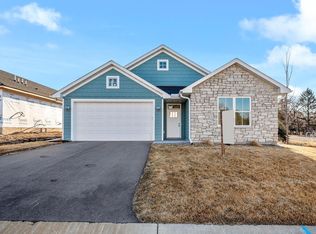
- $460,0002 bd2 ba1.4k sqft331 Riverview Cir, Hanover, MN 55341For Sale

 MLS ID #7152615, Thea Velic, eXp Realty. NorthstarMLS as distributed by MLS GRID
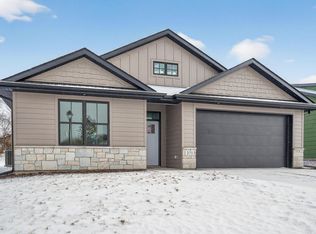
 - $391,6002 bd2 ba1.3k sqft707 Vista Ct, Hanover, MN 55341New Construction
 MLS ID #7075092, Lennar Minnesota, Lennar Sales Corp. NorthstarMLS as distributed by MLS GRID

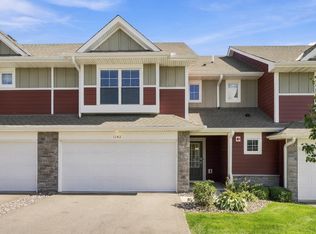
 - $435,0003 bd3 ba1.8k sqft1142 Middlefield Rd, Hamel, MN 55340For Sale
 MLS ID #7153335, Natalie Boehme, RE/MAX Results. NorthstarMLS as distributed by MLS GRID
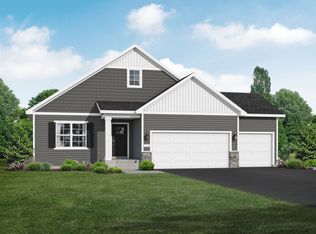
 - from $476,0003 bd2 ba1.8k sqftThe Somerset Plan, Oakview Ridge, Hanover, MN 55376New Construction
 JP Brooks
 - $450,0003 bd3 ba1.9k sqft9785 46th St NE, Saint Michael, MN 55376For SaleMLS ID #7151371, Melissa L Bennett, Edina Realty, Inc.. NorthstarMLS as distributed by MLS GRID
- $450,0003 bd3 ba1.9k sqft6324 Larkspur Ln, Hamel, MN 55340For SaleMLS ID #7153387, Jordan Kirschner, eXp Realty. NorthstarMLS as distributed by MLS GRID
- $438,1603 bd2 ba1.5k sqft2324 Jandell Ave NE #P25vzc, P25vzc Saint Michael, MN 55376New ConstructionMLS ID #7070400, Lennar Minnesota, Lennar Sales Corp. NorthstarMLS as distributed by MLS GRID
- $449,9003 bd2 ba1.6k sqft7473 170th Ave NW, Ramsey, MN 55303New ConstructionNorthstarMLS as distributed by MLS GRID
- $509,9004 bd3 ba2.5k sqft3099 Jandura Ave NE, Saint Michael, MN 55376New ConstructionNorthstarMLS as distributed by MLS GRID
- $489,9004 bd3 ba2.1k sqft6698 Mackenzie Ave NE, Otsego, MN 55301For SaleMLS ID #7155546, Kelly Johnson, Arthur Grant Realty. NorthstarMLS as distributed by MLS GRID
- $457,2002 bd2 ba1.7k sqft7370 Kahl Cir NE, Otsego, MN 55301New ConstructionMLS ID #7141829, Steve J Comstock, Coldwell Banker Realty. NorthstarMLS as distributed by MLS GRID
- $450,0003 bd2 ba1.4k sqft12801 Williams Ct, Rogers, MN 55374New ConstructionNorthstarMLS as distributed by MLS GRID
- $469,9003 bd3 ba2k sqft18477 60th Ave N, Plymouth, MN 55446For SaleMLS ID #7137239, Scott A Lindquist, Imagine Realty. NorthstarMLS as distributed by MLS GRID
- $525,0003 bd2 ba2.1k sqft15720 17th Pl N, Plymouth, MN 55447For SaleMLS ID #7111553, Sue E Busch, Edina Realty, Inc.. NorthstarMLS as distributed by MLS GRID
- $449,9003 bd3 ba2.3k sqft19206 72nd Ave N, Hamel, MN 55340For SaleMLS ID #7115024, Jay Ettinger, Edina Realty, Inc.. NorthstarMLS as distributed by MLS GRID
