To be built - upon request. This model has many beautiful options including an option for a fully finished basement.
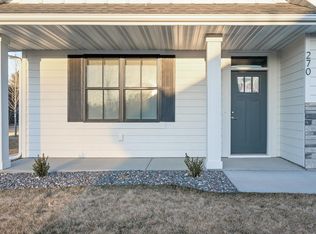
Beautiful luxury villa with finished walkout basement at River Town Villas of Hanover. Bright and open main floor. Finished walkout basement with massive 10ft ceilings! Unparalleled value with quality finishes throughout. Oversized Marvin Windows and patio doors, LP Smartside on entire exterior, custom cabinets and site-finished woodwork. You will notice and appreciate the difference! Covered front porch as well as back porch. Gourmet kitchen with center island and walk-in pantry. Mud room with built-in bench storage and closet. This floor plan truly pulls the best features from area competition. Walking distance to downtown, the River Inn, parks and all the quaint city of Hanover has to offer.
Pending
$490,000
291 Liberty Dr, Hanover, MN 55341
4beds
2,935sqft
(TH) Detached
Built in 2026
4,356 Square Feet Lot
$-- Zestimate®
$167/sqft
$155/mo HOA
What's special
Walk-in pantryCovered front porchCustom cabinetsSite-finished woodworkFinished walkout basement
- 619 days
- 8
- 0
Zillow last checked:
Listing updated:
Listed by:
Joshua M Jacobs 612-859-0354,
Wits Realty,
Andrew C. Weitnauer 763-360-5646
Source: NorthstarMLS as distributed by MLS GRID,MLS#: 6656467
Facts & features
Interior
Bedrooms & bathrooms
- Bedrooms: 4
- Bathrooms: 3
- Full bathrooms: 2
- 3/4 bathrooms: 1
Bedroom
- Level: Main
- Area: 182 Square Feet
- Dimensions: 13x14
Bedroom 2
- Level: Main
- Area: 140 Square Feet
- Dimensions: 10x14
Dining room
- Level: Main
- Area: 110 Square Feet
- Dimensions: 10x11
Kitchen
- Level: Main
- Area: 240 Square Feet
- Dimensions: 12x20
Living room
- Level: Main
- Area: 240 Square Feet
- Dimensions: 12x20
Other
- Level: Main
- Area: 28 Square Feet
- Dimensions: 4x7
Porch
- Level: Main
- Area: 99 Square Feet
- Dimensions: 9x11
Heating
- Forced Air
Cooling
- Central Air
Appliances
- Included: Air-To-Air Exchanger, Dishwasher, Dryer, Microwave, Range, Refrigerator, Washer
Features
- Basement: Full,Unfinished
- Number of fireplaces: 1
- Fireplace features: Gas
Interior area
- Total structure area: 3,520
- Total interior livable area: 2,935 sqft
- Finished area above ground: 1,760
- Finished area below ground: 1,175
Property
Parking
- Total spaces: 2
- Parking features: Attached, Insulated Garage
- Attached garage spaces: 2
- Details: Garage Dimensions (20x23)
Accessibility
- Accessibility features: Hallways 42"+, No Stairs External, No Stairs Internal
Features
- Levels: One
- Stories: 1
Lot
- Size: 4,356 Square Feet
- Dimensions: 60 x 80
Details
- Foundation area: 1760
- Parcel number: 108050001150
- Zoning description: Residential-Single Family
Construction
Type & style
- Home type: Townhouse
- Property subtype: (TH) Detached
Condition
- New construction: No
- Year built: 2026
Details
- Builder name: BELLIN CONSTRUCTION SERVICES LLC
Utilities & green energy
- Gas: Natural Gas
- Sewer: City Sewer/Connected
- Water: City Water/Connected
Community & HOA
Community
- Subdivision: River Town Villas of Hanover
HOA
- Has HOA: Yes
- Amenities included: In-Ground Sprinkler System, Other
- Services included: Lawn Care, Professional Mgmt, Shared Amenities
- HOA fee: $155 monthly
- HOA name: River Town Villas Association
- HOA phone: 763-360-5646
Location
- Region: Hanover
Financial & listing details
- Price per square foot: $167/sqft
- Tax assessed value: $85,000
- Annual tax amount: $1,002
- Date on market: 2/3/2025
- Cumulative days on market: 736 days
Estimated market value
Not available
Estimated sales range
Not available
$3,001/mo
Price history
| Date | Event | Price |
|---|---|---|
| 2/16/2026 | Pending sale | $490,000$167/sqft |
Source:  NorthstarMLS as distributed by MLS GRID #6656467 Report a problem NorthstarMLS as distributed by MLS GRID #6656467 Report a problem | ||
| 2/3/2025 | Listed for sale | $490,000$167/sqft |
Source: NorthstarMLS as distributed by MLS GRID #6656467 Report a problem | ||
| 10/3/2024 | Listing removed | $490,000$167/sqft |
Source: NorthstarMLS as distributed by MLS GRID #6503641 Report a problem | ||
| 3/18/2024 | Listed for sale | $490,000$167/sqft |
Source: NorthstarMLS as distributed by MLS GRID #6503641 Report a problem | ||
Public tax history
| Year | Property taxes | Tax assessment |
|---|---|---|
| 2024 | $1,002 +34.3% | $85,000 |
| 2023 | $746 +354.9% | $85,000 +30.8% |
| 2022 | $164 | $65,000 +157.9% |
| 2021 | -- | $25,200 |
Find assessor info on the county website
Monthly payment
Est. payment
Payment breakdown
Explore the cost of this home by adjusting the details. Changes won't be saved.Climate risks
Neighborhood: 55341
Similar homes
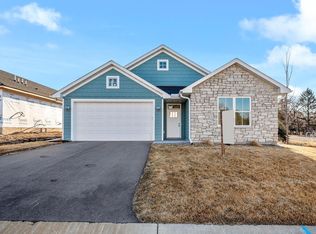
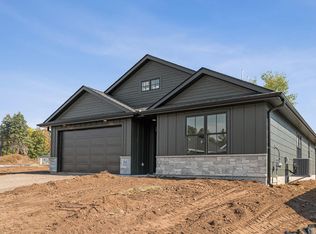
- $499,9904 bd3 ba2.6k sqft737 Jandel Cv NE, Hanover, MN 55341New Construction

 NorthstarMLS as distributed by MLS GRID
 - $674,7504 bd3 ba2.6k sqft697 Jansen Ave SE, Hanover, MN 55341For Sale
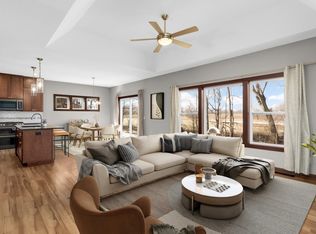 MLS ID #7031130, Erica Quamme, Legacy Home Group MN LLC. NorthstarMLS as distributed by MLS GRID
 - $499,9004 bd3 ba3k sqft2048 Division St E, Buffalo, MN 55313For Sale
 MLS ID #7141880, J Tyler Reiss, North Star Pro Realty LLC. NorthstarMLS as distributed by MLS GRID
 - $474,9004 bd3 ba2.9k sqft15073 77th Ln NE, Otsego, MN 55330For Sale
 MLS ID #7156051, Cindy J Liska, Edina Realty, Inc.. NorthstarMLS as distributed by MLS GRID
 - $384,9004 bd3 ba3k sqft13761 Dorothy Dr, Rogers, MN 55374For SaleMLS ID #7155283, Mackenzie Rasmus, Engel & Volkers Minneapolis. NorthstarMLS as distributed by MLS GRID
- $525,0005 bd4 ba2.6k sqft3439 Hall Ave SE, Buffalo, MN 55313For SaleMLS ID #7119359, Jacob Milton, Keller Williams Premier Realty Lake Minnetonka. NorthstarMLS as distributed by MLS GRID
- $445,0005 bd3 ba2.5k sqft18566 96th Pl N, Maple Grove, MN 55311For SaleMLS ID #7157154, Kimberly Rusche-Fiebelkorn, Real Broker, LLC. NorthstarMLS as distributed by MLS GRID
- $425,0004 bd3 ba2.8k sqft11826 Larabee Cir NE, Albertville, MN 55301For SaleMLS ID #7131635, The Herrmann Team, Home Avenue Flat Fee Realty. NorthstarMLS as distributed by MLS GRID
- $499,0004 bd3 ba2.9k sqft9955 Hall Ave NE, Monticello, MN 55362For SaleMLS ID #7107866, Mike Wilen, Coldwell Banker Realty - Lakes. NorthstarMLS as distributed by MLS GRID
- $499,7504 bd4 ba3k sqft16018 Iodine St NW, Ramsey, MN 55303For SaleMLS ID #7141094, Chris M. Siverhus, RE/MAX Synergy. NorthstarMLS as distributed by MLS GRID
- $460,0004 bd4 ba2.5k sqft12037 84th Way N, Maple Grove, MN 55369For SaleMLS ID #7128070, Lalitha P Edpuganti, Imagine Realty. NorthstarMLS as distributed by MLS GRID
- $454,0004 bd4 ba2.2k sqft12258 71st St NE, Elk River, MN 55330For SaleMLS ID #7107870, Butcher Real Estate Team, Edina Realty, Inc.. NorthstarMLS as distributed by MLS GRID
- $460,0004 bd3 ba2.7k sqft4088 146th Ln NW, Andover, MN 55304For SaleMLS ID #7155043, Cheenou Hang, Partners Realty Inc.. NorthstarMLS as distributed by MLS GRID
- $459,0005 bd4 ba3.3k sqft2412 Maple Ct, Buffalo, MN 55313For SaleMLS ID #7091084, The Broll Team, Keller Williams Realty Integrity Northwest. NorthstarMLS as distributed by MLS GRID
- $495,0004 bd3 ba1.9k sqft13020 Stoneridge Rd, Dayton, MN 55327New ConstructionMLS ID #7135842, Brittany Fox, Epique Realty. NorthstarMLS as distributed by MLS GRID
- $389,9004 bd2 ba1.9k sqft4442 Eakern Cir NE, Monticello, MN 55362For SaleMLS ID #7160122, Thomas M Olson, North Star Pro Realty LLC. NorthstarMLS as distributed by MLS GRID
- $385,0004 bd2 ba1.8k sqft10144 Karston Ave NE, Albertville, MN 55301For SaleMLS ID #7156076, Jennifer Koterba, eXp Realty. NorthstarMLS as distributed by MLS GRID
- $474,0004 bd3 ba2.3k sqft10049 Butternut Ct N, Brooklyn Park, MN 55443For SaleMLS ID #7116015, Lee R Shelton, Home Avenue Flat Fee Realty. NorthstarMLS as distributed by MLS GRID
- $459,9005 bd4 ba3.2k sqft6102 Wildwood Way, Monticello, MN 55362For SaleMLS ID #7129865, Butcher Real Estate Team, Edina Realty, Inc.. NorthstarMLS as distributed by MLS GRID
