Lovely Trailblazer Floor-Plan SHOWS LIKE NEW Yet Available at FAR LESS Cost Then New (Del Webb Website Shows From $471K!) Just 4 Years Since Built-Gently Lived In w/BRAND NEW CARPET & PAD! You Must See for Yourself How This LOVELY LOT SETTING Compares! Approximately $56K Under Price of New Build! Get Here Now! 1336 Sq Ft of PERFECT! 2 Bed-2 Bath-Great Sized Rooms! Huge Windows Drench Areas in Natural Light! Lovely DEEP Lot Does NOT Back Up to Another Home-All Appliances Stay Including Laundry! Blinds on Windows! Landscaping In! Water Softener! Terrific Patio Area! IMMACULATE & Move In Ready!!! So Many Amenities AND Activities If You Choose to Participate-Del Webb Does It So Well! Make This YOUR NEW LIFE STYLE 2026!!! Tour the Clubhouse, Fitness Areas, Indoor & Outdoor Pools While You Are Onsite and Take In ALL The Bellwether Lifestyle Has to Offer-This is NOT YOUR MOTHER's or GRANDMOTHER's ASSOCIATION!!! *Check Out Bellwether's Website Too! Welcome Home to Bellwether of Corcoran!!!
Active
Price cut: $10K (9/11)
$414,900
19422 103rd Ave, Rogers, MN 55374
2beds
1,336sqft
(TH) Detached
Built in 2021
8,276 Square Feet Lot
$412,800 Zestimate®
$311/sqft
$297/mo HOA
What's special
Terrific patio areaLandscaping inWater softenerGreat sized roomsBlinds on windowsLovely lot setting
- 81 days
- 302
- 12
Zillow last checked:
Listing updated:
Listed by:
Susan M. Juneau 763-242-5082,
Keller Williams Classic Realty
Source: NorthstarMLS as distributed by MLS GRID,MLS#: 7115589
Facts & features
Interior
Bedrooms & bathrooms
- Bedrooms: 2
- Bathrooms: 2
- Full bathrooms: 1
- 3/4 bathrooms: 1
Bedroom
- Level: Main
- Area: 182.23 Square Feet
- Dimensions: 13.9 x 13.11
Bedroom 2
- Level: Main
- Area: 115.2 Square Feet
- Dimensions: 9.6 x 12
Dining room
- Level: Main
- Area: 115.44 Square Feet
- Dimensions: 10.4 x 11.10
Garage
- Level: Main
- Area: 393.45 Square Feet
- Dimensions: 18.3 x 21.5
Kitchen
- Level: Main
Living room
- Level: Main
- Area: 186.3 Square Feet
- Dimensions: 13.5 x 13.8
Patio
- Level: Main
- Area: 149.8 Square Feet
- Dimensions: 10.7 x 14
Walk in closet
- Level: Main
Heating
- Forced Air
Cooling
- Central Air
Appliances
- Included: Dishwasher, Disposal, Dryer, Microwave, Range, Refrigerator, Stainless Steel Appliance(s), Washer
- Laundry: Laundry Room, Main Level
Features
- Basement: None
- Has fireplace: No
Interior area
- Total structure area: 1,336
- Total interior livable area: 1,336 sqft
- Finished area above ground: 1,336
- Finished area below ground: 0
Property
Parking
- Total spaces: 2
- Parking features: Attached
- Attached garage spaces: 2
- Details: Garage Dimensions (18.3 x 21.5)
Accessibility
- Accessibility features: No Stairs External
Features
- Levels: One
- Stories: 1
- Patio & porch: Patio
- Has private pool: Yes
- Pool features: In Ground, Heated, Outdoor Pool, Shared
Lot
- Size: 8,276 Square Feet
- Dimensions: 43 x 173 x 52 x 176
Details
- Foundation area: 1336
- Parcel number: 0111923420030
- Zoning description: Residential-Single Family
Construction
Type & style
- Home type: Townhouse
- Property subtype: (TH) Detached
Materials
- Roof: Age 8 Years or Less
Condition
- New construction: No
- Year built: 2021
Utilities & green energy
- Gas: Natural Gas
- Sewer: City Sewer/Connected
- Water: City Water/Connected
Community & HOA
Community
- Subdivision: Bellwether 4th Add
HOA
- Has HOA: Yes
- Services included: Lawn Care, Professional Mgmt, Recreation Facility, Sanitation, Shared Amenities, Snow Removal
- HOA fee: $297 monthly
- HOA name: Associa of MN
- HOA phone: 763-225-6400
Location
- Region: Rogers
Financial & listing details
- Price per square foot: $311/sqft
- Tax assessed value: $461,500
- Annual tax amount: $5,411
- Date on market: 7/26/2026
- Cumulative days on market: 2 days
Estimated market value
$412,800
$392,000 - $433,000
$2,409/mo
Price history
| Date | Event | Price |
|---|---|---|
| 9/11/2026 | Price change | $414,900-2.4%$311/sqft |
Source:  NorthstarMLS as distributed by MLS GRID #7115589 Report a problem NorthstarMLS as distributed by MLS GRID #7115589 Report a problem | ||
| 7/26/2026 | Listed for sale | $424,900+7.5%$318/sqft |
Source: NorthstarMLS as distributed by MLS GRID #7115589 Report a problem | ||
| 7/1/2022 | Sold | $395,106$296/sqft |
Source: Public Record Report a problem | ||
Public tax history
| Year | Property taxes | Tax assessment |
|---|---|---|
| 2026 | $5,411 +6.9% | $461,500 +15.8% |
| 2025 | $5,062 -0.5% | $398,500 +2.8% |
| 2024 | $5,085 +269.7% | $387,500 -0.3% |
| 2023 | $1,376 +101% | $388,600 +203.6% |
| 2022 | $684 +225.5% | $128,000 -11% |
| 2021 | $210 | $143,900 |
Find assessor info on the county website
Monthly payment
Est. payment
Payment breakdown
Explore the cost of this home by adjusting the details. Changes won't be saved.Climate risks
Neighborhood: 55374
Similar homes
- $479,0002 bd2 ba1.5k sqft19397 103rd Ave, Rogers, MN 55374For Sale
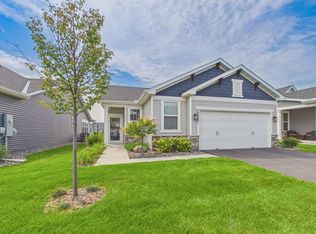
 MLS ID #7122978, Paul R Springer, Coldwell Banker Realty. NorthstarMLS as distributed by MLS GRID
 - $420,0003 bd2 ba1.4k sqft19572 102nd Pl, Rogers, MN 55374For Sale
 MLS ID #7121156, Jill Warner, Gold Door Realty LLC. NorthstarMLS as distributed by MLS GRID
 - $408,9002 bd2 ba1.5k sqft24227 Rivers Edge Rd, Rogers, MN 55374For Sale
 MLS ID #7098670, Chad A Strand, RE/MAX Results. NorthstarMLS as distributed by MLS GRID
 - $360,0002 bd2 ba1.5k sqft24070 Rivers Edge Rd, Rogers, MN 55374For Sale
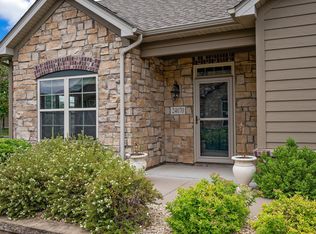 MLS ID #7126734, Tracey A Westendorp, Keller Williams Classic Rlty NW. NorthstarMLS as distributed by MLS GRID
 - $422,9903 bd3 ba1.9k sqft19206 Goldenrod Trl, Corcoran, MN 55374New ConstructionMLS ID #7154293, Jacqueline Hausmann, Pulte Homes Of Minnesota, LLC. NorthstarMLS as distributed by MLS GRID
- $310,0003 bd3 ba1.8k sqft24567 Superior Dr, Rogers, MN 55374For SaleMLS ID #7143066, Jeff A Steeves, Edina Realty, Inc.. NorthstarMLS as distributed by MLS GRID
- $517,9902 bd2 ba1.6k sqft19655 Hunters Rdg, Rogers, MN 55374New ConstructionNorthstarMLS as distributed by MLS GRID
- $529,9902 bd2 ba1.6k sqft19663 Hunters Rdg, Rogers, MN 55374New ConstructionNorthstarMLS as distributed by MLS GRID
- $434,9902 bd2 ba1.5k sqft20156 68th Ave, Corcoran, MN 55374New ConstructionMLS ID #7137622, Lennar Minnesota, Lennar Sales Corp. NorthstarMLS as distributed by MLS GRID
- $399,0002 bd2 ba1.4k sqft3873 Lawndale Ln N, Plymouth, MN 55446For SaleMLS ID #7114024, Emily Leach, Lakes Sotheby's International Realty. NorthstarMLS as distributed by MLS GRID
- $460,0002 bd2 ba1.4k sqft331 Riverview Cir, Hanover, MN 55341For SaleMLS ID #7152615, Thea Velic, eXp Realty. NorthstarMLS as distributed by MLS GRID
- $374,9003 bd2 ba1.8k sqft12840 Sawyer Ln, Rogers, MN 55374For SaleMLS ID #7104506, Lynda S Maas, Bridge Realty, LLC. NorthstarMLS as distributed by MLS GRID
- $399,9003 bd3 ba1.7k sqft8077 Cottonwood Ln N, Maple Grove, MN 55369For SaleMLS ID #7122554, Benjamin W Johnson, Keller Williams Realty Integrity Lakes. NorthstarMLS as distributed by MLS GRID
- $446,4153 bd3 ba1.8k sqft12651 Marshview Dr, Rogers, MN 55374New ConstructionNorthstarMLS as distributed by MLS GRID
- $257,9002 bd2 ba1.4k sqft18034 69th Pl N, Maple Grove, MN 55311For SaleMLS ID #7153371, Malee Vang, Engel & Volkers Minneapolis. NorthstarMLS as distributed by MLS GRID
- $427,6503 bd3 ba1.7k sqft19964 62nd Pl, Hamel, MN 55340New ConstructionNorthstarMLS as distributed by MLS GRID
- $319,9003 bd3 ba1.8k sqft11628 Forest Ln, Maple Grove, MN 55311For SaleMLS ID #7088733, Han Zhong, Keller Williams Classic Realty. NorthstarMLS as distributed by MLS GRID
- $389,9903 bd3 ba1.7k sqft19955 62nd Pl, Hamel, MN 55340New ConstructionNorthstarMLS as distributed by MLS GRID
- $399,0002 bd2 ba1.6k sqft10263 Kittredge Pkwy NE, Albertville, MN 55301For SaleMLS ID #7146535, David B Long, RE/MAX Results. NorthstarMLS as distributed by MLS GRID
- $349,9002 bd2 ba1.4k sqft2411 119th Ct NE Unit G, Blaine, MN 55449For SaleMLS ID #7159672, Jenna Denker, NOW Realty. NorthstarMLS as distributed by MLS GRID
