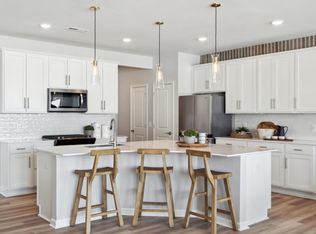
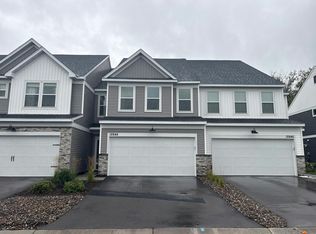
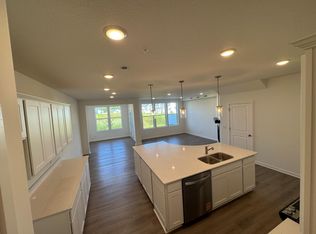
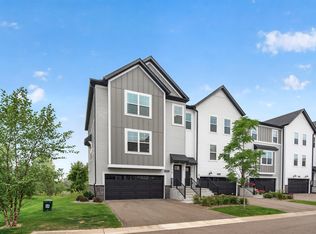
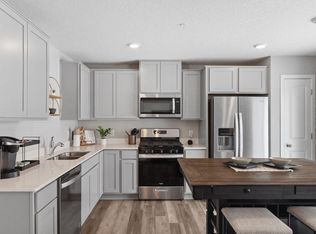
Newly built townhome in Rogers in 2025! This popular model, the Bowman, sold out very quickly and at this time the development has been completed. Lovely 3 bedroom, 2.5 bathrooms, all appliances including washer and dryer. On a quiet road near the end of the cul-de-sac. It has never been lived in. Beautiful kitchen with a huge half moon center Island with Quartz countertops, open concept living and dining area. Hugh primary Ensuite with a beautiful large primary bath, shower, and a large walk-in closet. Beautiful lighting thru-out. Main living space has premium flooring and the steps through the second floor have carpet with the exception of the bathrooms. Concrete patio backing up to greenspace & trees. Huge pond with walkway directly across the street. Just down the block from original downtown Rogers, with updated eating, entertainment, and business entities. All within the sought after Elk River/Rogers District 728!
Active
Price cut: $10K (8/29)
$374,900
12840 Sawyer Ln, Rogers, MN 55374
3beds
1,883sqft
(TH) Side x Side
Built in 2026
1,742 Square Feet Lot
$374,100 Zestimate®
$199/sqft
$247/mo HOA
What's special
- 106 days
- 106
- 6
Zillow last checked:
Listing updated:
Listed by:
Lynda S Maas 612-876-0728,
Bridge Realty, LLC
Source: NorthstarMLS as distributed by MLS GRID,MLS#: 7104506
Facts & features
Interior
Bedrooms & bathrooms
- Bedrooms: 3
- Bathrooms: 2
- Full bathrooms: 2
Bedroom
- Level: Upper
- Area: 144 Square Feet
- Dimensions: 12x12
Bedroom 2
- Level: Upper
- Area: 121 Square Feet
- Dimensions: 11x11
Bedroom 3
- Level: Upper
- Area: 121 Square Feet
- Dimensions: 11x11
Dining room
- Level: Main
- Area: 100 Square Feet
- Dimensions: 10x10
Family room
- Level: Main
- Area: 168 Square Feet
- Dimensions: 12x14
Kitchen
- Level: Main
- Area: 110 Square Feet
- Dimensions: 10x11
Heating
- Forced Air
Cooling
- Central Air
Appliances
- Included: Dishwasher, Exhaust Fan, Microwave, Range, Refrigerator
- Laundry: Upper Level
Features
- Basement: None
- Number of fireplaces: 1
- Fireplace features: Decorative, Gas, Living Room
Interior area
- Total structure area: 1,883
- Total interior livable area: 1,883 sqft
- Finished area above ground: 1,883
- Finished area below ground: 0
Property
Parking
- Total spaces: 2
- Parking features: Attached, Asphalt
- Attached garage spaces: 2
Accessibility
- Accessibility features: None
Features
- Levels: Two
- Stories: 2
Lot
- Size: 1,742 Square Feet
Details
- Foundation area: 885
- Parcel number: 2312023320042
- Zoning description: Residential-Multi-Family
Construction
Type & style
- Home type: Townhouse
- Property subtype: (TH) Side x Side
- Attached to another structure: Yes
Condition
- New construction: No
- Year built: 2026
Utilities & green energy
- Gas: Natural Gas
- Sewer: City Sewer/Connected
- Water: City Water/Connected
Community & HOA
Community
- Subdivision: Aster Mill
HOA
- Has HOA: Yes
- Services included: Other, Maintenance Grounds, Sanitation
- HOA fee: $247 monthly
- HOA name: First Service Residential
- HOA phone: 952-227-2716
Location
- Region: Rogers
Financial & listing details
- Price per square foot: $199/sqft
- Tax assessed value: $347,000
- Annual tax amount: $163
- Date on market: 7/7/2026
- Cumulative days on market: 102 days
Estimated market value
$374,100
$355,000 - $393,000
$2,603/mo
Price history
| Date | Event | Price |
|---|---|---|
| 8/29/2026 | Price change | $374,900-2.6%$199/sqft |
Source:  NorthstarMLS as distributed by MLS GRID #7104506 Report a problem NorthstarMLS as distributed by MLS GRID #7104506 Report a problem | ||
| 7/11/2026 | Listed for sale | $384,900+17.4%$204/sqft |
Source: NorthstarMLS as distributed by MLS GRID #7104506 Report a problem | ||
| 2/25/2026 | Sold | $327,990$174/sqft |
Source: NorthstarMLS as distributed by MLS GRID #6820047 Report a problem | ||
| 12/6/2025 | Pending sale | $327,990$174/sqft |
Source: NorthstarMLS as distributed by MLS GRID #6820047 Report a problem | ||
| 12/3/2025 | Price change | $327,990-0.6%$174/sqft |
Source: NorthstarMLS as distributed by MLS GRID #6820047 Report a problem | ||
| 11/19/2025 | Price change | $329,990-5.7%$175/sqft |
Source: NorthstarMLS as distributed by MLS GRID #6820047 Report a problem | ||
| 11/7/2025 | Price change | $349,990-1.7%$186/sqft |
Source: NorthstarMLS as distributed by MLS GRID #6792365 Report a problem | ||
| 10/3/2025 | Price change | $355,990-0.6%$189/sqft |
Source: NorthstarMLS as distributed by MLS GRID #6792365 Report a problem | ||
| 9/25/2025 | Price change | $357,990-0.6%$190/sqft |
Source: NorthstarMLS as distributed by MLS GRID #6792365 Report a problem | ||
| 9/18/2025 | Price change | $359,990-4.9%$191/sqft |
Source:  Pulte Report a problem Pulte Report a problem | ||
| 9/10/2025 | Price change | $378,365+5.1%$201/sqft |
Source: Pulte Report a problem | ||
| 9/5/2025 | Price change | $359,990-4%$191/sqft |
Source: NorthstarMLS as distributed by MLS GRID #6765068 Report a problem | ||
| 8/20/2025 | Price change | $374,8150%$199/sqft |
Source: Pulte Report a problem | ||
| 8/8/2025 | Price change | $374,990+0.5%$199/sqft |
Source: Pulte Report a problem | ||
| 7/31/2025 | Listed for sale | $372,990$198/sqft |
Source: NorthstarMLS as distributed by MLS GRID #6765068 Report a problem | ||
Public tax history
| Year | Property taxes | Tax assessment |
|---|---|---|
| 2026 | $163 +21.7% | $347,000 +3370% |
| 2025 | $134 +32% | $10,000 -45.7% |
| 2024 | $102 +291.2% | $18,400 +10.2% |
| 2023 | $26 | $16,700 |
Find assessor info on the county website
Monthly payment
Est. payment
Payment breakdown
Explore the cost of this home by adjusting the details. Changes won't be saved.Climate risks
Neighborhood: 55374
Similar homes
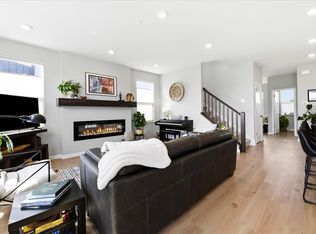
- $365,0003 bd3 ba2.3k sqft13571 Pine Dr, Rogers, MN 55374For Sale
 MLS ID #7142373, Melissa L Bennett, Edina Realty, Inc.. NorthstarMLS as distributed by MLS GRID
 - $394,9003 bd3 ba2.4k sqft21757 Marsh View Blvd, Rogers, MN 55374For Sale
 MLS ID #7139834, Rebecca Connors, Keller Williams Classic Realty. NorthstarMLS as distributed by MLS GRID
 - $374,3454 bd3 ba1.7k sqft24235 Williams Rd, Rogers, MN 55374New Construction
 MLS ID #7012562, Todd Benson, D.R. Horton, Inc.. NorthstarMLS as distributed by MLS GRID
 - $331,6403 bd3 ba1.6k sqft12710 Ashbury Dr, Rogers, MN 55374New Construction
 NorthstarMLS as distributed by MLS GRID
 - $338,0004 bd3 ba1.6k sqft19445 136th Ave N, Rogers, MN 55374For SaleMLS ID #7136776, Jordan Eatherton, Pemberton RE. NorthstarMLS as distributed by MLS GRID
- $325,0003 bd3 ba1.6k sqft12722 Ashbury Dr, Rogers, MN 55374New ConstructionNorthstarMLS as distributed by MLS GRID
- $319,9903 bd3 ba1.7k sqft23158 Creekview Ct, Rogers, MN 55374New ConstructionNorthstarMLS as distributed by MLS GRID
- $325,0003 bd3 ba1.6k sqft24225 Williams Rd, Rogers, MN 55374New ConstructionMLS ID #7012544, Taylor Martinez, D.R. Horton, Inc.. NorthstarMLS as distributed by MLS GRID
- $244,9002 bd2 ba1.2k sqft13816 Rose Dr, Rogers, MN 55374For SaleMLS ID #7141241, Kerby & Cristina Real Estate Experts, RE/MAX Results. NorthstarMLS as distributed by MLS GRID
- $369,9003 bd4 ba2k sqft9669 Olive Ln N, Maple Grove, MN 55311For SaleMLS ID #7119013, Madeline Wittman, Pemberton RE. NorthstarMLS as distributed by MLS GRID
- $319,9003 bd3 ba1.8k sqft11628 Forest Ln, Maple Grove, MN 55311For SaleMLS ID #7088733, Han Zhong, Keller Williams Classic Realty. NorthstarMLS as distributed by MLS GRID
- $384,9003 bd3 ba2.2k sqft13417 Territorial Cir N, Maple Grove, MN 55369For SaleMLS ID #7132204, The DVC Team, eXp Realty. NorthstarMLS as distributed by MLS GRID
- $275,0003 bd2 ba1.7k sqft6918 139th Ln NW Unit 7, Ramsey, MN 55303For SaleMLS ID #7144083, Kris Lindahl, Kris Lindahl Real Estate. NorthstarMLS as distributed by MLS GRID
- $319,9003 bd3 ba1.9k sqft2928 Kepler Ave NE, Saint Michael, MN 55376For SaleMLS ID #7102303, Brian J Leonard, RE/MAX Results. NorthstarMLS as distributed by MLS GRID
- $352,9903 bd3 ba2.1k sqft7458 146th Ave NW, Ramsey, MN 55303New ConstructionNorthstarMLS as distributed by MLS GRID
- $345,9903 bd3 ba2.1k sqft7478 146th Ave NW, Ramsey, MN 55303New ConstructionNorthstarMLS as distributed by MLS GRID
- $334,9002 bd3 ba1.5k sqft13642 97th Pl N, Maple Grove, MN 55369For SaleMLS ID #7059142, Rachel Blinsmon, RE/MAX Results. NorthstarMLS as distributed by MLS GRID
- $349,9003 bd3 ba1.7k sqft8405 Norwood Ln N, Maple Grove, MN 55311For SaleMLS ID #7085953, Jennifer A Jacobson, Edina Realty, Inc.. NorthstarMLS as distributed by MLS GRID
- $399,9003 bd3 ba1.7k sqft8077 Cottonwood Ln N, Maple Grove, MN 55369For SaleMLS ID #7122554, Benjamin W Johnson, Keller Williams Realty Integrity Lakes. NorthstarMLS as distributed by MLS GRID
- $349,9003 bd3 ba1.8k sqft11121 Balsam Pointe Trl, Dayton, MN 55327For SaleMLS ID #7016162, Brian R Amiot, Joe Sorenson Realty. NorthstarMLS as distributed by MLS GRID
