Anchored by great schools, plentiful dining/retail options, and nationally recognized recreation, Rogers is among the fastest growing cities in MN! Come see the newly built homes at Aster Mill and be perfectly situated to take full advantage of all that the western suburbs have to offer! This Ashton plan boasts an open concept layout with a beautiful quartz kitchen island and a fireplace in the living room, making it ideal for entertaining friends and family. Plus the home has a sunroom added on the main level for additional square footage! All three bedrooms and laundry located upstairs, plus two bathrooms on the upper level. All of this within the Elk River/Rogers District 728. The right home, at the right price….and only 20 minutes from downtown! Model is open from 11am-6pm.
Active
Price cut: $11K (7/24)
$369,990
22136 Harvest Ave, Rogers, MN 55374
3beds
1,983sqft
:
Get pre-qualified$2,621/mo
(TH) Side x Side
Built in 2026
-- sqft lot
$-- Zestimate®
$187/sqft
$270/mo HOA
What's special
Open concept layoutBeautiful quartz kitchen islandLaundry located upstairs
- 6 days |
- 76 |
- 3 |
Zillow last checked:
Listing updated:
Listed by:
Jacqueline Hausmann 612-770-0599,
Pulte Homes Of Minnesota, LLC
Source: NorthstarMLS as distributed by MLS GRID,MLS#: 7112667
Facts & features
Interior
Bedrooms & bathrooms
- Bedrooms: 3
- Bathrooms: 3
- Full bathrooms: 2
- 1/2 bathrooms: 1
Bedroom
- Level: Upper
- Area: 144 Square Feet
- Dimensions: 12x12
Bedroom 2
- Level: Upper
- Area: 121 Square Feet
- Dimensions: 11x11
Bedroom 3
- Level: Upper
- Area: 121 Square Feet
- Dimensions: 11x11
Dining room
- Level: Main
- Area: 100 Square Feet
- Dimensions: 10x10
Family room
- Level: Main
- Area: 168 Square Feet
- Dimensions: 12x14
Kitchen
- Level: Main
- Area: 110 Square Feet
- Dimensions: 10x11
Sun room
- Level: Main
Heating
- Forced Air
Cooling
- Central Air
Appliances
- Included: Dishwasher, Exhaust Fan, Microwave, Range
- Laundry: Upper Level
Features
- Basement: None
- Number of fireplaces: 1
- Fireplace features: Decorative, Gas, Living Room
Interior area
- Total structure area: 1,883
- Total interior livable area: 1,983 sqft
- Finished area above ground: 1,983
- Finished area below ground: 0
Property
Parking
- Total spaces: 2
- Parking features: Attached, Asphalt
- Attached garage spaces: 2
- Details: Garage Door Height (7), Garage Door Width (16)
Accessibility
- Accessibility features: None
Features
- Levels: Two
- Stories: 2
- Patio & porch: Patio
Details
- Foundation area: 866
- Parcel number: tbd
- Zoning description: Residential-Multi-Family
Construction
Type & style
- Home type: Townhouse
- Property subtype: (TH) Side x Side
- Attached to another structure: Yes
Materials
- Roof: Age 8 Years or Less,Asphalt
Condition
- New construction: Yes
- Year built: 2026
Details
- Builder name: PULTE HOMES
Utilities & green energy
- Gas: Electric, Natural Gas
- Sewer: City Sewer/Connected
- Water: City Water/Connected
Community & HOA
Community
- Subdivision: Aster Mill
HOA
- Has HOA: Yes
- Amenities included: Other
- Services included: Other, Maintenance Grounds, Sanitation
- HOA fee: $270 monthly
- HOA name: First Service Residential
- HOA phone: 952-227-2716
Location
- Region: Rogers
Financial & listing details
- Price per square foot: $187/sqft
- Tax assessed value: $10,000
- Annual tax amount: $134
- Date on market: 7/20/2026
- Date available: 11/25/2025
- Road surface type: Paved
Estimated market value
Not available
Estimated sales range
Not available
Not available
Price history
| Date | Event | Price |
|---|---|---|
| 7/24/2026 | Price change | $369,990-2.9%$187/sqft |
Source:  NorthstarMLS as distributed by MLS GRID #7112667 Report a problem NorthstarMLS as distributed by MLS GRID #7112667 Report a problem | ||
| 7/20/2026 | Listed for sale | $380,990$192/sqft |
Source: NorthstarMLS as distributed by MLS GRID #7112667 Report a problem | ||
Public tax history
| Year | Property taxes | Tax assessment |
|---|---|---|
| 2025 | $134 +32% | $10,000 -45.7% |
| 2024 | $102 +291.2% | $18,400 +10.2% |
| 2023 | $26 | $16,700 |
Find assessor info on the county website
Monthly payment
Est. payment
Payment breakdown
Explore the cost of this home by adjusting the details. Changes won't be saved.Climate risks
Neighborhood: 55374
Nearby schools
GreatSchools rating
- 9/10Rogers Elementary SchoolGrades: K-4Distance: 0.4 mi
- 9/10Rogers Middle SchoolGrades: 5-8Distance: 1.6 mi
- 10/10Rogers Senior High SchoolGrades: 9-12Distance: 1.8 mi
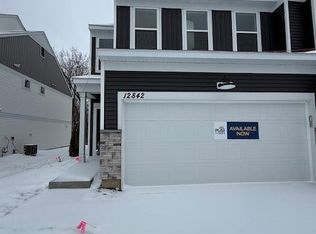
- $359,9903 bd3 ba1.8k sqft12842 Sawyer Ln, Rogers, MN 55374Sold
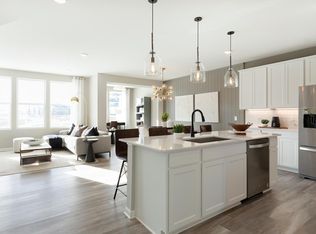
- $344,9003 bd3 ba1.9k sqft21949 Sawyer Ln, Rogers, MN 55374Sold
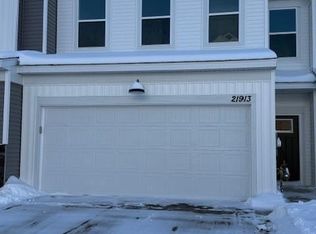
- $330,9903 bd3 ba1.8k sqft21913 Sawyer Ln, Rogers, MN 55374Sold
- $349,9903 bd3 ba1.9k sqft22116 Harvest Ave, Rogers, MN 55374Pending

- $338,0003 bd3 ba1.8k sqft22078 Harvest Ave, Rogers, MN 55374Sold
- $344,9903 bd3 ba1.8k sqft12841 Sawyer Ln, Rogers, MN 55374Sold
- $350,0003 bd3 ba1.8k sqft12836 Sawyer Ln, Rogers, MN 55374Sold
- $364,9903 bd3 ba1.8k sqft22084 Harvest Ave, Rogers, MN 55374New Construction
A local agent can set up tours, give advice and negotiate with sellers.
Similar homes
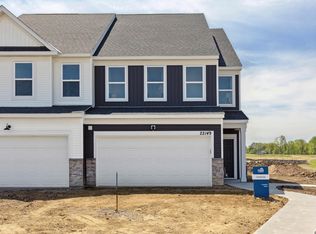
- $374,9903 bd3 ba2k sqft22144 Harvest Ave, Rogers, MN 55374New Construction
 MLS ID #7115845, Jacqueline Hausmann, Pulte Homes Of Minnesota, LLC. NorthstarMLS as distributed by MLS GRID
 - $377,9903 bd3 ba2k sqft22124 Harvest Ave, Rogers, MN 55374New ConstructionMLS ID #7115826, Jacqueline Hausmann, Pulte Homes Of Minnesota, LLC. NorthstarMLS as distributed by MLS GRID
- $339,9903 bd3 ba2k sqft22128 Harvest Ave, Rogers, MN 55374New ConstructionMLS ID #7115842, Jacqueline Hausmann, Pulte Homes Of Minnesota, LLC. NorthstarMLS as distributed by MLS GRID
- $364,9903 bd3 ba1.8k sqft22084 Harvest Ave, Rogers, MN 55374New Construction
 NorthstarMLS as distributed by MLS GRID
 - $379,9903 bd3 ba2k sqft22149 Harvest Ave, Rogers, MN 55374New ConstructionMLS ID #7112643, Jacqueline Hausmann, Pulte Homes Of Minnesota, LLC. NorthstarMLS as distributed by MLS GRID
- $380,0002 bd2 ba1.5k sqft12504 Waterside Ct, Rogers, MN 55374For SaleMLS ID #7115864, Gregory W Lawrence, Home Avenue Flat Fee Realty. NorthstarMLS as distributed by MLS GRID
- $325,0003 bd3 ba1.7k sqft12914 Brenly Way, Rogers, MN 55374For SaleMLS ID #7107094, Kristie A Becker, eXp Realty. NorthstarMLS as distributed by MLS GRID
- $444,9004 bd3 ba2.4k sqft22363 Jed Dr, Rogers, MN 55374For SaleMLS ID #7114894, Suhail Khatri, Bridge Realty, LLC. NorthstarMLS as distributed by MLS GRID
- from $343,9903 bd3 ba2k sqftDuncan Plan, Aster Mill, Rogers, MN 55374New ConstructionPulte
- $329,0003 bd3 ba1.7k sqft22055 Brenly Way, Rogers, MN 55374For SaleMLS ID #7099790, Nicholas Bartlett, Freedom Realty. NorthstarMLS as distributed by MLS GRID
- $384,9003 bd2 ba1.8k sqft12840 Sawyer Ln, Rogers, MN 55374For SaleMLS ID #7104506, Lynda S Maas, Bridge Realty, LLC. NorthstarMLS as distributed by MLS GRID
- $320,0002 bd2 ba1.4k sqft13098 Brookside Ln N, Rogers, MN 55374For SaleMLS ID #7112198, Marie Suchy, Compass. NorthstarMLS as distributed by MLS GRID
- $300,0002 bd2 ba1.4k sqft13064 Brookside Ln N, Rogers, MN 55374For SaleMLS ID #7088842, Josh A Pomerleau, JPW Realty. NorthstarMLS as distributed by MLS GRID
- from $341,9903 bd3 ba1.8k sqftAshton Plan, Aster Mill, Rogers, MN 55374New ConstructionPulte
- from $339,9903 bd3 ba1.8k sqftBowman Plan, Aster Mill, Rogers, MN 55374New ConstructionPulte
- $365,0003 bd4 ba2.1k sqft23059 Hazel Ln, Rogers, MN 55374For SaleMLS ID #7065689, Amy B Adam, Jason Mitchell Group. NorthstarMLS as distributed by MLS GRID
- $429,9904 bd3 ba2.2k sqft21926 Rouillard Blvd, Rogers, MN 55374New ConstructionNorthstarMLS as distributed by MLS GRID
- $409,3354 bd3 ba2k sqft22376 Isla Way, Rogers, MN 55374New ConstructionMLS ID #7113858, Lennar Minnesota, Lennar Sales Corp. NorthstarMLS as distributed by MLS GRID
- $371,9903 bd3 ba2.1k sqft13632 Willow Dr, Rogers, MN 55374New ConstructionNorthstarMLS as distributed by MLS GRID
- $424,9004 bd3 ba2.5k sqft22469 130th Ave N, Rogers, MN 55374For SaleMLS ID #7098898, Rick A Theisen, Counselor Realty, Inc. NorthstarMLS as distributed by MLS GRID
