Model Home Opportunity – Duncan Floorplan in Aster Mills, Rogers, MN!
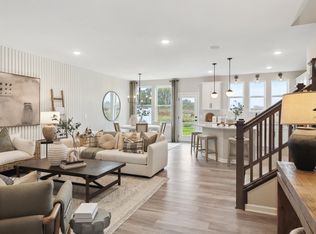
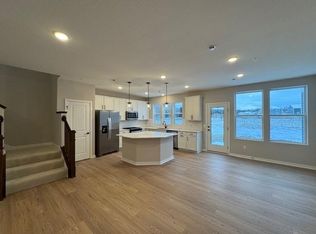
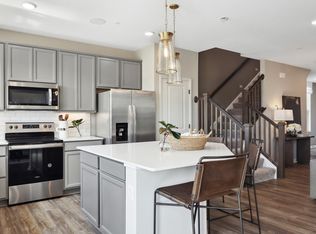
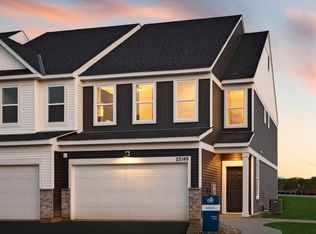
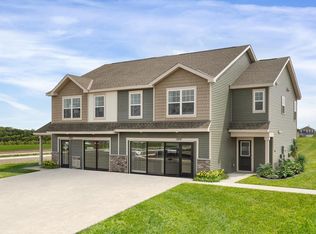
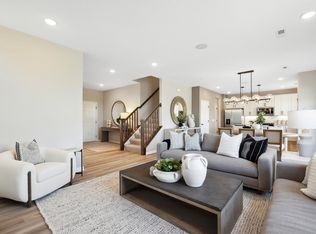
Welcome to one of the final opportunities in the highly sought-after Aster Mills community—this beautifully designed Duncan floorplan townhome model home is now available for purchase! Exceptional Model Home Living. Step into a professionally designed home that showcases quality craftsmanship and thoughtful layout throughout. The Duncan floorplan offers spacious, open-concept main level ideal for entertaining, a modern kitchen with premium finishes, large island, and ample storage. Light-filled living and dining spaces designed for everyday comfort with well-appointed bedrooms, including a relaxing owner’s suite retreat. Stylish design elements and upgrades typically reserved for model homes. This is your chance to own a home that has been carefully curated with designer touches and high-end details already in place. In a prime location with Built-In Lifestyle. Located in the vibrant Aster Mills neighborhood, you’ll enjoy:
-Direct access to parks and scenic trails—perfect for walking, biking, or relaxing outdoors
-A welcoming community atmosphere with nearby amenities
-Convenient access to shopping, dining, and everyday essentials in Rogers and surrounding areas
Limited opportunity with only a few homes remaining in Aster Mills, this model home represents a rare chance to move into an established, desirable neighborhood without waiting for new construction. Don’t miss your chance to call this stunning Duncan model home yours. Experience the perfect blend of style, comfort, and convenience in one of Rogers’ most appealing communities. Schedule your tour today—before this final opportunity is gone!
Active
Price cut: $3K (7/24)
$379,990
22149 Harvest Ave, Rogers, MN 55374
3beds
2,020sqft
:
Get pre-qualified$2,685/mo
(TH) Side x Side
Built in 2025
-- sqft lot
$379,100 Zestimate®
$188/sqft
$270/mo HOA
What's special
Large islandThoughtful layoutProfessionally designed homeQuality craftsmanshipWell-appointed bedroomsAmple storage
- 6 days |
- 70 |
- 1 |
Zillow last checked:
Listing updated:
Listed by:
Jacqueline Hausmann 612-770-0599,
Pulte Homes Of Minnesota, LLC
Source: NorthstarMLS as distributed by MLS GRID,MLS#: 7112643
Facts & features
Interior
Bedrooms & bathrooms
- Bedrooms: 3
- Bathrooms: 3
- Full bathrooms: 2
- 1/2 bathrooms: 1
Bedroom
- Level: Upper
- Area: 208 Square Feet
- Dimensions: 13x16
Bedroom 2
- Level: Upper
- Area: 132 Square Feet
- Dimensions: 11x12
Bedroom 3
- Level: Upper
- Area: 110 Square Feet
- Dimensions: 11x10
Family room
- Level: Main
- Area: 225 Square Feet
- Dimensions: 15x15
Informal dining room
- Level: Main
- Area: 110 Square Feet
- Dimensions: 10x11
Kitchen
- Level: Main
- Area: 168 Square Feet
- Dimensions: 12x14
Laundry
- Level: Upper
- Area: 36 Square Feet
- Dimensions: 6x6
Heating
- Forced Air
Cooling
- Central Air
Appliances
- Included: Air-To-Air Exchanger, Dishwasher, Disposal, Electric Water Heater, Exhaust Fan, Humidifier, Microwave, Range
- Laundry: Upper Level
Features
- Basement: None
- Has fireplace: No
Interior area
- Total structure area: 2,020
- Total interior livable area: 2,020 sqft
- Finished area above ground: 2,020
- Finished area below ground: 0
Property
Parking
- Total spaces: 2
- Parking features: Attached, Asphalt
- Attached garage spaces: 2
- Details: Garage Door Height (7), Garage Door Width (16)
Accessibility
- Accessibility features: None
Features
- Levels: Two
- Stories: 2
- Patio & porch: Patio
Lot
- Features: Sod Included in Price, Tree Coverage - Light
Details
- Foundation area: 917
- Parcel number: tbd
- Zoning description: Residential-Multi-Family
Construction
Type & style
- Home type: Townhouse
- Property subtype: (TH) Side x Side
- Attached to another structure: Yes
Materials
- Roof: Age 8 Years or Less,Asphalt
Condition
- New construction: Yes
- Year built: 2025
Details
- Builder name: PULTE HOMES
Utilities & green energy
- Gas: Electric, Natural Gas
- Sewer: City Sewer/Connected
- Water: City Water/Connected
Community & HOA
Community
- Subdivision: Aster Mill
HOA
- Has HOA: Yes
- Amenities included: Other
- Services included: Maintenance Structure, Hazard Insurance, Lawn Care, Other, Maintenance Grounds, Professional Mgmt, Sanitation, Shared Amenities, Snow Removal
- HOA fee: $270 monthly
- HOA name: First Service Residential
- HOA phone: 952-277-2716
Location
- Region: Rogers
Financial & listing details
- Price per square foot: $188/sqft
- Date on market: 7/20/2026
- Road surface type: Paved
Estimated market value
$379,100
$360,000 - $398,000
$2,793/mo
Price history
| Date | Event | Price |
|---|---|---|
| 7/24/2026 | Price change | $379,990-0.8%$188/sqft |
Source:  NorthstarMLS as distributed by MLS GRID #7112643 Report a problem NorthstarMLS as distributed by MLS GRID #7112643 Report a problem | ||
| 7/20/2026 | Listed for sale | $382,990$190/sqft |
Source: NorthstarMLS as distributed by MLS GRID #7112643 Report a problem | ||
| 7/18/2026 | Listing removed | $382,990$190/sqft |
Source: NorthstarMLS as distributed by MLS GRID #7107582 Report a problem | ||
| 7/10/2026 | Listed for sale | $382,990-0.5%$190/sqft |
Source: NorthstarMLS as distributed by MLS GRID #7107582 Report a problem | ||
| 7/10/2026 | Listing removed | $384,990$191/sqft |
Source: NorthstarMLS as distributed by MLS GRID #7101055 Report a problem | ||
| 6/29/2026 | Listed for sale | $384,990$191/sqft |
Source: NorthstarMLS as distributed by MLS GRID #7101055 Report a problem | ||
| 6/29/2026 | Listing removed | $384,990$191/sqft |
Source: NorthstarMLS as distributed by MLS GRID #7092114 Report a problem | ||
| 6/12/2026 | Listed for sale | $384,990$191/sqft |
Source: NorthstarMLS as distributed by MLS GRID #7092114 Report a problem | ||
Public tax history
Tax history is unavailable.
Monthly payment
Est. payment
Payment breakdown
Explore the cost of this home by adjusting the details. Changes won't be saved.Climate risks
Neighborhood: 55374
Nearby schools
GreatSchools rating
- 9/10Rogers Elementary SchoolGrades: K-4Distance: 0.4 mi
- 9/10Rogers Middle SchoolGrades: 5-8Distance: 1.6 mi
- 10/10Rogers Senior High SchoolGrades: 9-12Distance: 1.8 mi
- $363,0003 bd3 ba2k sqft21977 Harvest Ave, Rogers, MN 55374Sold
- $348,9903 bd3 ba2k sqft21955 Harvest Ave, Rogers, MN 55374Sold
- $344,9903 bd3 ba2k sqft21972 Harvest Ave, Rogers, MN 55374Sold
- $354,5003 bd3 ba2k sqft21905 Sawyer Ln, Rogers, MN 55374Sold

- $374,9903 bd3 ba2k sqft22144 Harvest Ave, Rogers, MN 55374New Construction
- $339,9903 bd3 ba2k sqft22128 Harvest Ave, Rogers, MN 55374New Construction
- $347,9903 bd3 ba2k sqft22092 Harvest Ave, Rogers, MN 55374Sold
- $337,9903 bd3 ba2k sqft21940 Harvest Ave, Rogers, MN 55374Sold
A local agent can set up tours, give advice and negotiate with sellers.
Similar homes
- $364,9903 bd3 ba1.8k sqft22084 Harvest Ave, Rogers, MN 55374New Construction

 NorthstarMLS as distributed by MLS GRID
 - from $343,9903 bd3 ba2k sqftDuncan Plan, Aster Mill, Rogers, MN 55374New Construction
 Pulte
Pulte - from $352,9903 bd3 ba1.6k sqftThe Duet Plan, Grass Lake Preserve Twin Homes, Rogers, MN 55374New Construction
 DR Horton
 - $429,9904 bd3 ba2.2k sqft21926 Rouillard Blvd, Rogers, MN 55374New Construction
 NorthstarMLS as distributed by MLS GRID
 - from $341,9903 bd3 ba1.8k sqftAshton Plan, Aster Mill, Rogers, MN 55374New ConstructionPulte
- from $328,9903 bd3 ba1.7k sqftHayward Plan, Towns at Fox Creek, Rogers, MN 55374New ConstructionM/I Homes
- from $370,9903 bd3 ba2.1k sqftCapri Plan, Towns at Fox Creek, Rogers, MN 55374New ConstructionM/I Homes
- from $441,9904 bd3 ba2.2k sqftAspire Plan, Aster Mill, Rogers, MN 55374New ConstructionPulte
- $416,1453 bd3 ba2.3k sqft13627 Pine Dr, Rogers, MN 55374New ConstructionNorthstarMLS as distributed by MLS GRID
- $484,9904 bd3 ba2.6k sqft12875 Weber Ln, Rogers, MN 55374New ConstructionNorthstarMLS as distributed by MLS GRID
- $527,9904 bd3 ba2.5k sqft12648 Garden Meadow Ln, Rogers, MN 55374New ConstructionNorthstarMLS as distributed by MLS GRID
- from $434,9903 bd3 ba1.9k sqftCarlsbad Plan, Skye Meadows : Venture Collection, Rogers, MN 55374New ConstructionLennar Homes
- $399,0002 bd2 ba1.3k sqft19520 Laurel Ct, Maple Grove, MN 55311For SaleMLS ID #7110705, Lauren A Hedelson, National Realty Guild. NorthstarMLS as distributed by MLS GRID
- from $456,9904 bd3 ba2.6k sqftHampton Plan, Aster Mill, Rogers, MN 55374New ConstructionPulte
- $397,9903 bd3 ba1.8k sqft10392 Ithaca Ln N, Maple Grove, MN 55369New ConstructionNorthstarMLS as distributed by MLS GRID
- $429,9003 bd2 ba1.9k sqft8886 152nd Ln NW, Ramsey, MN 55303For SaleMLS ID #7112672, Lisa Ash, CRS, CDPE, SRES, Keller Williams Integrity NW. NorthstarMLS as distributed by MLS GRID
- $419,9903 bd3 ba2k sqft10375 Ithaca Ln N, Maple Grove, MN 55369New ConstructionMLS ID #7115868, Jacob Varpness, Pulte Homes Of Minnesota, LLC. NorthstarMLS as distributed by MLS GRID
- $424,9904 bd3 ba2k sqft10365 Ithaca Ln N, Maple Grove, MN 55369New ConstructionMLS ID #7115871, Jacob Varpness, Pulte Homes Of Minnesota, LLC. NorthstarMLS as distributed by MLS GRID
- $437,9903 bd3 ba2k sqft19208 Goldenrod Trl, Corcoran, MN 55374New ConstructionMLS ID #7111943, Stephen Lee Erickson, Pulte Homes Of Minnesota, LLC. NorthstarMLS as distributed by MLS GRID
- from $547,9904 bd3 ba3k sqftContinental Plan, Aster Mill, Rogers, MN 55374New ConstructionPulte
