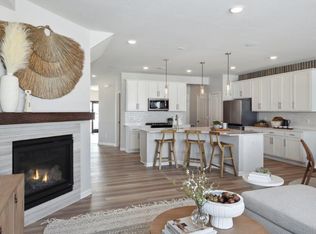
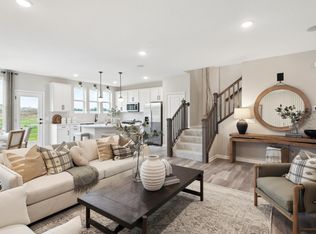
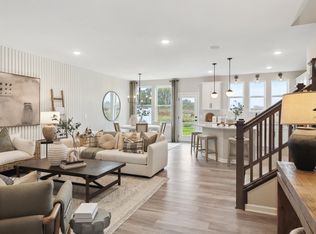
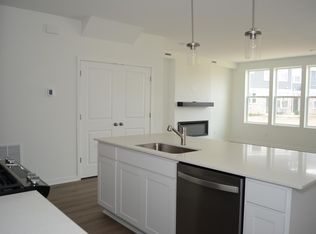
This high-demand Duncan plan features an open-concept layout, white cabinetry, and spacious white quartz island is perfect for entertaining friends and family. The owner’s suite offers not one, but two oversized walk-in closets. All three bedrooms and the laundry are conveniently located on the upper level, along with two full bathrooms. Move-in ready with all appliances included.
Active
$439,990
19208 Goldenrod Trl, Corcoran, MN 55374
3beds
2,020sqft
(TH) Side x Side
Built in 2025
-- sqft lot
$438,600 Zestimate®
$218/sqft
$292/mo HOA
What's special
Spacious white quartz islandOpen-concept layoutThree bedroomsWhite cabinetryTwo oversized walk-in closets
- 4 days |
- 140 |
- 2 |
Zillow last checked:
Listing updated:
Listed by:
Stephen Lee Erickson 612-500-8000,
Pulte Homes Of Minnesota, LLC
Source: NorthstarMLS as distributed by MLS GRID,MLS#: 7111943
Facts & features
Interior
Bedrooms & bathrooms
- Bedrooms: 3
- Bathrooms: 3
- Full bathrooms: 2
- 1/2 bathrooms: 1
Bedroom
- Level: Upper
- Area: 208 Square Feet
- Dimensions: 13x16
Bedroom 2
- Level: Upper
- Area: 132 Square Feet
- Dimensions: 11x12
Bedroom 3
- Level: Upper
- Area: 110 Square Feet
- Dimensions: 11x10
Family room
- Level: Main
- Area: 225 Square Feet
- Dimensions: 15x15
Informal dining room
- Level: Main
- Area: 110 Square Feet
- Dimensions: 10x11
Kitchen
- Level: Main
- Area: 168 Square Feet
- Dimensions: 12x14
Laundry
- Level: Upper
- Area: 36 Square Feet
- Dimensions: 6x6
Heating
- Forced Air
Cooling
- Central Air
Appliances
- Included: Air-To-Air Exchanger, Dishwasher, Disposal, Dryer, Electric Water Heater, Exhaust Fan, Humidifier, Microwave, Range, Refrigerator, Washer
- Laundry: Laundry Room, Upper Level
Features
- Basement: None
- Fireplace features: Electric, Living Room
Interior area
- Total structure area: 2,020
- Total interior livable area: 2,020 sqft
- Finished area above ground: 2,020
- Finished area below ground: 0
Property
Parking
- Total spaces: 2
- Parking features: Attached, Asphalt
- Attached garage spaces: 2
Accessibility
- Accessibility features: None
Features
- Levels: Two
- Stories: 2
- Patio & porch: Patio
- Fencing: None
Lot
- Features: Sod Included in Price, Tree Coverage - Medium
Details
- Foundation area: 917
- Parcel number: 3611923440100
- Zoning description: Residential-Multi-Family
Construction
Type & style
- Home type: Townhouse
- Property subtype: (TH) Side x Side
- Attached to another structure: Yes
Materials
- Roof: Age 8 Years or Less,Asphalt
Condition
- New construction: Yes
- Year built: 2025
Details
- Builder name: PULTE HOMES
Utilities & green energy
- Electric: 150 Amp Service
- Gas: Natural Gas
- Sewer: City Sewer/Connected
- Water: City Water/Connected
Community & HOA
Community
- Subdivision: Walcott Glen
HOA
- Has HOA: Yes
- Amenities included: Other
- Services included: Maintenance Structure, Hazard Insurance, Lawn Care, Other, Maintenance Grounds, Professional Mgmt, Sanitation, Shared Amenities, Snow Removal
- HOA fee: $292 monthly
- HOA name: Associa
- HOA phone: 763-225-6400
Location
- Region: Corcoran
Financial & listing details
- Price per square foot: $218/sqft
- Annual tax amount: $410
- Date on market: 7/18/2026
- Cumulative days on market: 103 days
- Date available: 08/26/2026
- Road surface type: Paved
Estimated market value
$438,600
$417,000 - $461,000
$2,946/mo
Price history
| Date | Event | Price |
|---|---|---|
| 7/18/2026 | Listed for sale | $439,990-2.2%$218/sqft |
Source:  NorthstarMLS as distributed by MLS GRID #7111943 Report a problem NorthstarMLS as distributed by MLS GRID #7111943 Report a problem | ||
| 7/18/2026 | Listing removed | $449,990$223/sqft |
Source: NorthstarMLS as distributed by MLS GRID #7053282 Report a problem | ||
| 6/12/2026 | Price change | $449,990-4.8%$223/sqft |
Source: NorthstarMLS as distributed by MLS GRID #7053282 Report a problem | ||
| 4/10/2026 | Listed for sale | $472,790$234/sqft |
Source: NorthstarMLS as distributed by MLS GRID #7053282 Report a problem | ||
Public tax history
Tax history is unavailable.
Monthly payment
Est. payment
Payment breakdown
Explore the cost of this home by adjusting the details. Changes won't be saved.Climate risks
Neighborhood: 55374
Nearby schools
GreatSchools rating
- 9/10North Woods Elementary SchoolGrades: PK-5Distance: 1.1 mi
- 9/10Wayzata Central Middle SchoolGrades: 6-8Distance: 6.4 mi
- 10/10Wayzata High SchoolGrades: 9-12Distance: 1.7 mi
- $450,0003 bd3 ba2k sqft6314 Larkspur Ln, Corcoran, MN 55374Sold
- $463,3503 bd3 ba2k sqft19257 Goldenrod Trl, Corcoran, MN 55374Sold
- $464,9903 bd3 ba2k sqft6304 Larkspur Ln, Corcoran, MN 55374Sold
- $440,0003 bd3 ba2k sqft6290 Larkspur Ln, Corcoran, MN 55374Sold
- $420,0003 bd3 ba1.8k sqft6286 Larkspur Ln, Corcoran, MN 55374Sold
- $423,5003 bd3 ba2k sqft6276 Larkspur Ln, Corcoran, MN 55374Sold
- $432,9903 bd3 ba1.9k sqft6278 Larkspur Ln, Corcoran, MN 55374Sold
- $414,0003 bd3 ba1.8k sqft6274 Larkspur Ln, Corcoran, MN 55374Sold
- $445,0003 bd3 ba2k sqft19190 Goldenrod Trl, Corcoran, MN 55374Sold
A local agent can set up tours, give advice and negotiate with sellers.
Similar homes
- $409,9903 bd3 ba1.8k sqft19198 Goldenrod Trl, Corcoran, MN 55374New Construction

 MLS ID #7111961, Stephen Lee Erickson, Pulte Homes Of Minnesota, LLC. NorthstarMLS as distributed by MLS GRID
 - $429,9903 bd3 ba1.8k sqft19204 Goldenrod Trl, Hamel, MN 55340New Construction
 MLS ID #7111941, Stephen Lee Erickson, Pulte Homes Of Minnesota, LLC. NorthstarMLS as distributed by MLS GRID
 - $494,9903 bd3 ba1.9k sqft19224 Goldenrod Trl, Corcoran, MN 55340New Construction
 MLS ID #7111946, Stephen Lee Erickson, Pulte Homes Of Minnesota, LLC. NorthstarMLS as distributed by MLS GRID
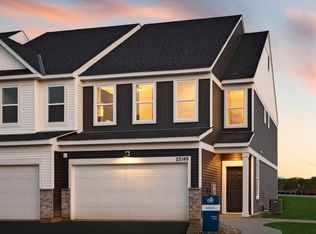
 - from $446,9903 bd3 ba2k sqftDuncan Plan, Walcott Glen, Corcoran, MN 55340New Construction
 Pulte
Pulte - from $441,9903 bd3 ba1.8k sqftBowman Plan, Walcott Glen, Corcoran, MN 55340New ConstructionPulte
- $439,9904 bd3 ba2.2k sqft21926 Rouillard Blvd, Rogers, MN 55374New ConstructionNorthstarMLS as distributed by MLS GRID
- $409,9903 bd3 ba1.8k sqft19198 Goldenrod Trl, Hamel, MN 55340New ConstructionPulte
- $382,9903 bd3 ba2k sqft22149 Harvest Ave, Rogers, MN 55374New ConstructionMLS ID #7112643, Jacqueline Hausmann, Pulte Homes Of Minnesota, LLC. NorthstarMLS as distributed by MLS GRID
- $437,6852 bd2 ba1.5k sqft6847 Zenwood Ln, Corcoran, MN 55374New ConstructionMLS ID #7105815, Lennar Minnesota, Lennar Sales Corp. NorthstarMLS as distributed by MLS GRID
- $429,9003 bd2 ba1.9k sqft8886 152nd Ln NW, Ramsey, MN 55303For SaleMLS ID #7112672, Lisa Ash, CRS, CDPE, SRES, Keller Williams Integrity NW. NorthstarMLS as distributed by MLS GRID
- $367,9903 bd3 ba1.8k sqft22084 Harvest Ave, Rogers, MN 55374New ConstructionNorthstarMLS as distributed by MLS GRID
- $649,9904 bd3 ba2.7k sqft19174 62nd Ave N, Corcoran, MN 55340New ConstructionMLS ID #7111959, Stephen Lee Erickson, Pulte Homes Of Minnesota, LLC. NorthstarMLS as distributed by MLS GRID
- $524,5053 bd2 ba1.7k sqft20167 68th Pl, Corcoran, MN 55340New ConstructionNorthstarMLS as distributed by MLS GRID
- $597,9904 bd3 ba2.3k sqft19578 105th Ave, Rogers, MN 55374New ConstructionNorthstarMLS as distributed by MLS GRID
- $420,0002 bd3 ba2.1k sqft20113 78th Pl, Hamel, MN 55340For SaleMLS ID #7099912, Michael R. Distad, Coldwell Banker Realty. NorthstarMLS as distributed by MLS GRID
- $484,9904 bd3 ba2.6k sqft12875 Weber Ln, Rogers, MN 55374New ConstructionNorthstarMLS as distributed by MLS GRID
- $529,9904 bd3 ba2.5k sqft12648 Garden Meadow Ln, Rogers, MN 55374New ConstructionNorthstarMLS as distributed by MLS GRID
- from $441,9904 bd3 ba2.2k sqftAspire Plan, Aster Mill, Rogers, MN 55374New ConstructionPulte
- from $491,9902 bd2 ba1.6k sqftAster Plan, Tavera : Twinhome Collection, Corcoran, MN 55340New ConstructionLennar Homes
- $416,1453 bd3 ba2.3k sqft13627 Pine Dr, Rogers, MN 55374New ConstructionNorthstarMLS as distributed by MLS GRID
