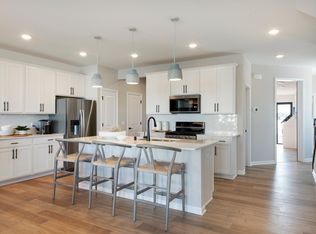
The Ashton model home is finally available—an exceptional end–unit in Walcott Glen! Set on a prime corner homesite with convenient access in and out, yet peacefully removed from busy streets. This townhome truly lives like a single–family home, offering an open, functional main level filled with natural light. Designer–curated finishes shine throughout, including custom lighting, statement pendants, and eye–catching accent walls. The kitchen is fully equipped with all appliances included. Every space reflects quality, comfort, and intentional design you'll notice the moment you step inside.
Active
$499,990
19224 Goldenrod Trl, Corcoran, MN 55340
3beds
1,983sqft
(TH) Side x Side
Built in 2025
-- sqft lot
$-- Zestimate®
$252/sqft
$292/mo HOA
What's special
Custom lightingStatement pendantsPrime corner homesite
- 31 days |
- 255 |
- 8 |
Zillow last checked:
Listing updated:
Listed by:
Stephen Lee Erickson 612-500-8000,
Pulte Homes Of Minnesota, LLC
Source: NorthstarMLS as distributed by MLS GRID,MLS#: 7092096
Loading...
Facts & features
Interior
Bedrooms & bathrooms
- Bedrooms: 3
- Bathrooms: 3
- Full bathrooms: 1
- 3/4 bathrooms: 1
- 1/2 bathrooms: 1
Bedroom
- Level: Upper
- Area: 144 Square Feet
- Dimensions: 12x12
Bedroom 2
- Level: Upper
- Area: 121 Square Feet
- Dimensions: 11x11
Bedroom 3
- Level: Upper
- Area: 121 Square Feet
- Dimensions: 11x11
Dining room
- Level: Main
- Area: 100 Square Feet
- Dimensions: 10x10
Family room
- Level: Main
- Area: 168 Square Feet
- Dimensions: 12x14
Kitchen
- Level: Main
- Area: 110 Square Feet
- Dimensions: 10x11
Sun room
- Level: Main
- Area: 100 Square Feet
- Dimensions: 10x10
Heating
- Forced Air
Cooling
- Central Air
Appliances
- Included: Dishwasher, Dryer, Exhaust Fan, Microwave, Range, Refrigerator, Washer, Water Softener Owned
- Laundry: Laundry Room, Upper Level
Features
- Basement: None
- Number of fireplaces: 1
- Fireplace features: Electric
Interior area
- Total structure area: 1,983
- Total interior livable area: 1,983 sqft
- Finished area above ground: 1,983
- Finished area below ground: 0
Property
Parking
- Total spaces: 2
- Parking features: Attached, Asphalt
- Attached garage spaces: 2
- Details: Garage Door Height (7), Garage Door Width (16)
Accessibility
- Accessibility features: None
Features
- Levels: Two
- Stories: 2
- Patio & porch: Patio
Lot
- Features: Corner Lot, Sod Included in Price, Tree Coverage - Medium
Details
- Foundation area: 866
- Parcel number: 3611923440092
- Zoning description: Residential-Multi-Family
Construction
Type & style
- Home type: Townhouse
- Property subtype: (TH) Side x Side
- Attached to another structure: Yes
Materials
- Roof: Age 8 Years or Less,Asphalt
Condition
- New construction: Yes
- Year built: 2025
Details
- Builder name: PULTE HOMES
Utilities & green energy
- Gas: Electric, Natural Gas
- Sewer: City Sewer/Connected
- Water: City Water/Connected
Community & HOA
Community
- Subdivision: Walcott Glen
HOA
- Has HOA: Yes
- Amenities included: Other
- Services included: Other, Maintenance Grounds, Sanitation
- HOA fee: $292 monthly
- HOA name: Associa Minnesota
- HOA phone: 763-225-6400
Location
- Region: Corcoran
Financial & listing details
- Price per square foot: $252/sqft
- Annual tax amount: $5,245
- Date on market: 6/12/2026
- Date available: 11/09/2026
- Road surface type: Paved
Estimated market value
Not available
Estimated sales range
Not available
Not available
Price history
| Date | Event | Price |
|---|---|---|
| 6/12/2026 | Listed for sale | $499,990$252/sqft |
Source:  NorthstarMLS as distributed by MLS GRID #7092096 Report a problem NorthstarMLS as distributed by MLS GRID #7092096 Report a problem | ||
Public tax history
Tax history is unavailable.
Monthly payment
Est. payment
Payment breakdown
Explore the cost of this home by adjusting the details. Changes won't be saved.Climate risks
Neighborhood: 55340
Nearby schools
GreatSchools rating
- 9/10North Woods Elementary SchoolGrades: PK-5Distance: 1.1 mi
- 9/10Wayzata Central Middle SchoolGrades: 6-8Distance: 6.4 mi
- 10/10Wayzata High SchoolGrades: 9-12Distance: 1.7 mi
- $426,9903 bd3 ba1.8k sqft6293 Larkspur Ln, Hamel, MN 55340Sold
- $419,9903 bd3 ba1.8k sqft6317 Larkspur Ln, Hamel, MN 55340Sold
- $434,9903 bd3 ba1.8k sqft19249 Goldenrod Trl, Hamel, MN 55340Sold
- $475,6403 bd3 ba1.9k sqft19241 Goldenrod Trl, Hamel, MN 55340Sold
- $461,0003 bd3 ba1.9k sqft6325 Larkspur Ln, Hamel, MN 55340Sold
- $434,9903 bd3 ba1.8k sqft19277 Goldenrod Trl, Hamel, MN 55340Sold
- $414,9903 bd3 ba1.8k sqft6280 Larkspur Ln, Hamel, MN 55340Sold
- $458,9903 bd3 ba1.8k sqft19200 Goldenrod Trl, Hamel, MN 55340Sold
A local agent can set up tours, give advice and negotiate with sellers.
Similar homes
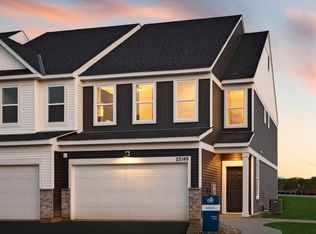
- from $446,9903 bd3 ba2k sqftDuncan Plan, Walcott Glen, Corcoran, MN 55340New Construction
 Pulte
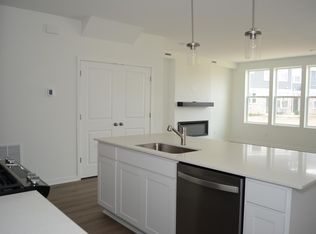
Pulte - $429,9903 bd3 ba1.8k sqft19204 Goldenrod Trl, Hamel, MN 55340New Construction
 MLS ID #7100548, Stephen Lee Erickson, Pulte Homes Of Minnesota, LLC. NorthstarMLS as distributed by MLS GRID
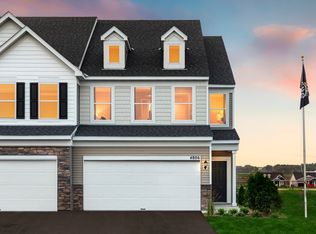
 - from $441,9903 bd3 ba1.8k sqftBowman Plan, Walcott Glen, Corcoran, MN 55340New Construction
 Pulte
Pulte - $409,9903 bd3 ba1.8k sqft19198 Goldenrod Trl, Hamel, MN 55340New ConstructionPulte
- $499,1753 bd2 ba1.7k sqft20151 68th Pl, Corcoran, MN 55340New ConstructionNorthstarMLS as distributed by MLS GRID
- $449,9903 bd3 ba2k sqft19208 Goldenrod Trl, Corcoran, MN 55374New ConstructionMLS ID #7053282, Stephen Lee Erickson, Pulte Homes Of Minnesota, LLC. NorthstarMLS as distributed by MLS GRID
- $649,9904 bd3 ba2.7k sqft19174 62nd Ave N, Corcoran, MN 55340New ConstructionMLS ID #7103173, Stephen Lee Erickson, Pulte Homes Of Minnesota, LLC. NorthstarMLS as distributed by MLS GRID
- $514,9903 bd2 ba1.8k sqft20039 79th Ave, Corcoran, MN 55340New ConstructionNorthstarMLS as distributed by MLS GRID
- from $518,9903 bd2 ba1.8k sqftWillow II Plan, Rush Creek Reserve, Corcoran, MN 55340New ConstructionM/I Homes
- $537,9153 bd2 ba1.8k sqft20099 79th Ave, Corcoran, MN 55340New ConstructionNorthstarMLS as distributed by MLS GRID
- from $486,9902 bd2 ba1.4k sqftBirch Plan, Rush Creek Reserve, Corcoran, MN 55340New ConstructionM/I Homes
- $597,9904 bd3 ba2.3k sqft19578 105th Ave, Rogers, MN 55374New ConstructionNorthstarMLS as distributed by MLS GRID
- $437,6852 bd2 ba1.5k sqft6847 Zenwood Ln, Corcoran, MN 55374New ConstructionMLS ID #7105815, Lennar Minnesota, Lennar Sales Corp. NorthstarMLS as distributed by MLS GRID
- $449,9904 bd3 ba2.2k sqft21926 Rouillard Blvd, Rogers, MN 55374New ConstructionNorthstarMLS as distributed by MLS GRID
- from $543,9903 bd2 ba1.7k sqftHillcrest Plan, DCM Farms, Osseo, MN 55369New ConstructionM/I Homes
- $537,9904 bd3 ba2.5k sqft12648 Garden Meadow Ln, Rogers, MN 55374New ConstructionNorthstarMLS as distributed by MLS GRID
- from $484,9903 bd3 ba2k sqftDuncan Plan, Kinsley, Eden Prairie, MN 55347New ConstructionPulte
- $439,9903 bd3 ba1.8k sqft10382 Ithaca Ln N, Maple Grove, MN 55369New ConstructionMLS ID #7103195, Jacob Varpness, Pulte Homes Of Minnesota, LLC. NorthstarMLS as distributed by MLS GRID
- $502,1554 bd3 ba2.3k sqft16773 Ebony St NW, Ramsey, MN 55303New ConstructionNorthstarMLS as distributed by MLS GRID
- $484,9904 bd3 ba2.6k sqft12875 Weber Ln, Rogers, MN 55374New ConstructionNorthstarMLS as distributed by MLS GRID
