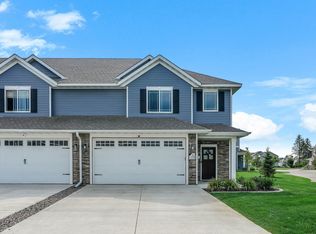
Welcome to this Better than new home! Owner installed a water filtration system and took meticulous care of the home for 6 years. Barely lived in. High ceilings, patio with a view, private primary ensuite. Wonderful neighborhood that is close to restaurants and freeways. Walk-in closets, stainless appliances, LVP flooring all in excellent condition. Move in with ease.
Active with contingency
Price cut: $2K (10/6)
$298,000
12914 Brenly Way, Rogers, MN 55374
3beds
1,735sqft
(TH) Side x Side
Built in 2020
2,178 Square Feet Lot
$297,600 Zestimate®
$172/sqft
$270/mo HOA
What's special
- 100 days
- 982
- 78
Zillow last checked:
Listing updated:
Listed by:
Kristie A Becker 612-965-2543,
eXp Realty
Source: NorthstarMLS as distributed by MLS GRID,MLS#: 7107094
Facts & features
Interior
Bedrooms & bathrooms
- Bedrooms: 3
- Bathrooms: 3
- Full bathrooms: 1
- 3/4 bathrooms: 1
- 1/2 bathrooms: 1
Bedroom
- Level: Upper
- Area: 192 Square Feet
- Dimensions: 16x12
Bedroom 2
- Level: Upper
- Area: 130 Square Feet
- Dimensions: 13x10
Bedroom 3
- Level: Upper
- Area: 110 Square Feet
- Dimensions: 11x10
Dining room
- Level: Main
- Area: 96 Square Feet
- Dimensions: 12x8
Kitchen
- Level: Main
- Area: 156 Square Feet
- Dimensions: 13x12
Laundry
- Level: Upper
- Area: 35 Square Feet
- Dimensions: 7x5
Living room
- Level: Main
- Area: 256 Square Feet
- Dimensions: 16x16
Heating
- Forced Air
Cooling
- Central Air
Appliances
- Included: Dishwasher, Dryer, Water Filtration System, Microwave, Range, Refrigerator, Stainless Steel Appliance(s), Water Softener Owned
- Laundry: Upper Level
Features
- Basement: None
- Number of fireplaces: 1
Interior area
- Total structure area: 1,735
- Total interior livable area: 1,735 sqft
- Finished area above ground: 1,735
- Finished area below ground: 0
Property
Parking
- Total spaces: 2
- Parking features: Attached
- Attached garage spaces: 2
- Details: Garage Dimensions (21x19)
Accessibility
- Accessibility features: No Stairs External
Features
- Levels: Two
- Stories: 2
- Patio & porch: Patio
Lot
- Size: 2,178 Square Feet
- Dimensions: 75 x 28
Details
- Foundation area: 1046
- Parcel number: 2312023230131
- Zoning description: Residential-Single Family
Construction
Type & style
- Home type: Townhouse
- Property subtype: (TH) Side x Side
- Attached to another structure: Yes
Materials
- Roof: Age 8 Years or Less
Condition
- New construction: No
- Year built: 2020
Utilities & green energy
- Gas: Natural Gas
- Sewer: City Sewer/Connected
- Water: City Water/Connected
Community & HOA
Community
- Subdivision: Brenly Meadows
HOA
- Has HOA: Yes
- Services included: Hazard Insurance, Lawn Care, Maintenance Grounds, Sanitation, Snow Removal
- HOA fee: $270 monthly
- HOA name: Freedom association management
- HOA phone: 763-445-9774
Location
- Region: Rogers
Financial & listing details
- Price per square foot: $172/sqft
- Tax assessed value: $314,500
- Annual tax amount: $4,067
- Date on market: 7/10/2026
Estimated market value
$297,600
$283,000 - $312,000
$2,451/mo
Price history
| Date | Event | Price |
|---|---|---|
| 10/6/2026 | Price change | $298,000-0.7%$172/sqft |
Source:  NorthstarMLS as distributed by MLS GRID #7107094 Report a problem NorthstarMLS as distributed by MLS GRID #7107094 Report a problem | ||
| 9/11/2026 | Price change | $300,000-4.8%$173/sqft |
Source: NorthstarMLS as distributed by MLS GRID #7107094 Report a problem | ||
| 8/21/2026 | Price change | $315,000-1.6%$182/sqft |
Source: NorthstarMLS as distributed by MLS GRID #7107094 Report a problem | ||
| 8/3/2026 | Price change | $320,000-1.5%$184/sqft |
Source: NorthstarMLS as distributed by MLS GRID #7107094 Report a problem | ||
| 7/15/2026 | Listed for sale | $325,000+8.4%$187/sqft |
Source: NorthstarMLS as distributed by MLS GRID #7107094 Report a problem | ||
| 3/12/2021 | Sold | $299,900$173/sqft |
Source: NorthstarMLS as distributed by MLS GRID #5705070 Report a problem | ||
| 2/8/2021 | Pending sale | $299,900$173/sqft |
Source: NorthstarMLS as distributed by MLS GRID #5705070 Report a problem | ||
| 1/26/2021 | Listed for sale | $299,900$173/sqft |
Source: NorthstarMLS as distributed by MLS GRID #5705070 Report a problem | ||
Public tax history
| Year | Property taxes | Tax assessment |
|---|---|---|
| 2026 | $4,203 +3.4% | $314,500 -2.9% |
| 2025 | $4,067 +2.4% | $324,000 +1% |
| 2024 | $3,973 +2.3% | $320,700 -0.3% |
| 2023 | $3,883 +4.9% | $321,700 +3.8% |
| 2022 | $3,703 +5636.3% | $310,000 +12.7% |
| 2021 | $65 | $275,000 |
Find assessor info on the county website
Monthly payment
Est. payment
Payment breakdown
Explore the cost of this home by adjusting the details. Changes won't be saved.Climate risks
Neighborhood: 55374
Similar homes
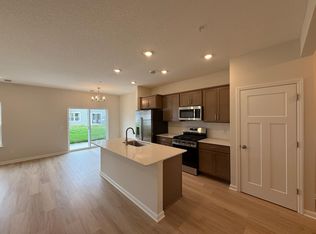
- $319,9903 bd3 ba1.7k sqft23158 Creekview Ct, Rogers, MN 55374New Construction
 NorthstarMLS as distributed by MLS GRID
 - $244,9002 bd2 ba1.2k sqft13816 Rose Dr, Rogers, MN 55374For Sale
 MLS ID #7141241, Kerby & Cristina Real Estate Experts, RE/MAX Results. NorthstarMLS as distributed by MLS GRID
 - $374,9003 bd2 ba1.8k sqft12840 Sawyer Ln, Rogers, MN 55374For Sale
 MLS ID #7104506, Lynda S Maas, Bridge Realty, LLC. NorthstarMLS as distributed by MLS GRID
 - $319,9003 bd3 ba1.8k sqft11628 Forest Ln, Maple Grove, MN 55311For Sale
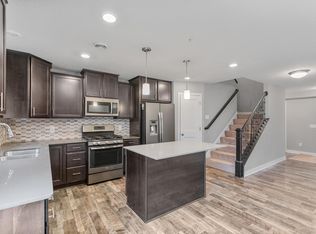 MLS ID #7088733, Han Zhong, Keller Williams Classic Realty. NorthstarMLS as distributed by MLS GRID
 - $399,9003 bd3 ba2.4k sqft21757 Marsh View Blvd, Rogers, MN 55374For SaleMLS ID #7139834, Rebecca Connors, Keller Williams Classic Realty. NorthstarMLS as distributed by MLS GRID
- $374,3454 bd3 ba1.7k sqft24235 Williams Rd, Rogers, MN 55374New ConstructionMLS ID #7012562, Todd Benson, D.R. Horton, Inc.. NorthstarMLS as distributed by MLS GRID
- $315,0003 bd3 ba1.9k sqft8710 Parkington Ave NE, Otsego, MN 55330New ConstructionMLS ID #7086541, Herman S Antonov, eXp Realty. NorthstarMLS as distributed by MLS GRID
- $329,9003 bd3 ba1.7k sqft7069 Kittredge Ln NE, Otsego, MN 55301New ConstructionNorthstarMLS as distributed by MLS GRID
- $414,9002 bd2 ba1.3k sqft19422 103rd Ave, Rogers, MN 55374For SaleMLS ID #7115589, Susan M. Juneau, Keller Williams Classic Realty. NorthstarMLS as distributed by MLS GRID
- $299,9003 bd3 ba1.7k sqft18971 Sanford Ave, Big Lake, MN 55309For SaleMLS ID #7158144, Pamela J Potter, Coldwell Banker Realty. NorthstarMLS as distributed by MLS GRID
- $269,9002 bd3 ba1.6k sqft7379 E Ramsey Pkwy NW, Ramsey, MN 55303For SaleMLS ID #7124088, Rowdheer R Kapidi, Bridge Realty, LLC. NorthstarMLS as distributed by MLS GRID
- $249,9002 bd2 ba1.4k sqft10533 74th St NE #1, Otsego, MN 55301For SaleMLS ID #7160120, Angela Minerich-Gardner, Edina Realty, Inc.. NorthstarMLS as distributed by MLS GRID
- $315,0003 bd3 ba1.3k sqft11891 84th Ave N, Maple Grove, MN 55369For SaleMLS ID #7099212, Kelly K Berkley, RE/MAX Results. NorthstarMLS as distributed by MLS GRID
- $310,0003 bd3 ba1.7k sqft8076 150th Pl NW, Ramsey, MN 55303For SaleMLS ID #7071951, Liz Fortier-Preston, Coldwell Banker Realty - Southwest Regional. NorthstarMLS as distributed by MLS GRID
- $319,9003 bd3 ba1.7k sqft7077 Kittredge Ln NE, Otsego, MN 55301New ConstructionNorthstarMLS as distributed by MLS GRID
- $307,9903 bd3 ba1.8k sqft14595 Traprock St NW, Ramsey, MN 55303New ConstructionNorthstarMLS as distributed by MLS GRID
- $270,0002 bd2 ba1.4k sqft18062 Vance Cir NW, Elk River, MN 55330For SaleMLS ID #7121051, Nichole Monaghan, LPT Realty, LLC. NorthstarMLS as distributed by MLS GRID
- $349,9003 bd2 ba2k sqft4167 Jannings Ave NE, Saint Michael, MN 55376For SaleMLS ID #7144471, Ronal Bustamante Ortega, RE/MAX Results. NorthstarMLS as distributed by MLS GRID
- $329,9903 bd3 ba2k sqft7470 146th Ave NW, Ramsey, MN 55303New ConstructionNorthstarMLS as distributed by MLS GRID
- $321,9903 bd3 ba1.8k sqft7462 146th Ave NW, Ramsey, MN 55303New ConstructionNorthstarMLS as distributed by MLS GRID
