Detached Two Story Home currently under construction offering an estimated October Move-in! Association maintained lawn care and snow removal. Main floor features a great room, dining room, kitchen with center island and walk-in pantry, mudroom, and half bath. Upper floor highlights include 3 bedrooms, 2 baths, and laundry room. Primary suite features a private bathroom and spacious walk-in closet. Kittredge Crossings Park just steps away! No changes can be made to plan and finishes. Rendering and photos may not depict actual plan, materials, & finishes included. All measurements are approximate.
Active
$339,900
7077 Kittredge Ln NE, Otsego, MN 55301
3beds
1,737sqft
:
Get pre-qualified$2,374/mo
(TH) Detached
Built in 2026
1,518 Square Feet Lot
$-- Zestimate®
$196/sqft
$197/mo HOA
What's special
Walk-in pantryKitchen with center islandGreat roomDining roomHalf bathAssociation maintained lawn careLaundry room
- 4 days |
- 124 |
- 4 |
Zillow last checked:
Listing updated:
Listed by:
Patty Bofferding 763-221-9880,
NextHome West Metro
Source: NorthstarMLS as distributed by MLS GRID,MLS#: 7122243
Facts & features
Interior
Bedrooms & bathrooms
- Bedrooms: 3
- Bathrooms: 3
- Full bathrooms: 1
- 3/4 bathrooms: 1
- 1/2 bathrooms: 1
Bedroom
- Level: Upper
- Area: 188.5 Square Feet
- Dimensions: 14'6x13
Bedroom 2
- Level: Upper
- Area: 113.56 Square Feet
- Dimensions: 12'2x9'4
Bedroom 3
- Level: Upper
- Area: 124.44 Square Feet
- Dimensions: 13'4x9'4
Dining room
- Level: Main
- Area: 113.75 Square Feet
- Dimensions: 10'10x10'6
Kitchen
- Level: Main
- Area: 104.13 Square Feet
- Dimensions: 12'3x8'6
Laundry
- Level: Upper
- Area: 60.67 Square Feet
- Dimensions: 6'6x9'4
Living room
- Level: Main
- Area: 164.67 Square Feet
- Dimensions: 13x12'8
Mud room
- Level: Main
- Area: 51.39 Square Feet
- Dimensions: 6'2x8'4
Other
- Level: Main
- Area: 26.25 Square Feet
- Dimensions: 5'10x4'6
Walk in closet
- Level: Upper
- Area: 43.56 Square Feet
- Dimensions: 4'8x9'4
Walk in closet
- Level: Main
- Area: 26.63 Square Feet
- Dimensions: 5'11x4'6
Heating
- Forced Air
Cooling
- Central Air
Appliances
- Included: Air-To-Air Exchanger, Dishwasher, Disposal, Microwave, Range, Refrigerator, Stainless Steel Appliance(s), Tankless Water Heater
- Laundry: Electric Dryer Hookup, Laundry Room, Upper Level, Washer Hookup
Features
- Basement: None
Interior area
- Total structure area: 1,737
- Total interior livable area: 1,737 sqft
- Finished area above ground: 1,737
- Finished area below ground: 0
Property
Parking
- Total spaces: 2
- Parking features: Attached, Asphalt, Garage Door Opener
- Attached garage spaces: 2
- Has uncovered spaces: Yes
Accessibility
- Accessibility features: None
Features
- Levels: Two
- Stories: 2
Lot
- Size: 1,518 Square Feet
- Dimensions: 22 x 69
- Features: Sod Included in Price
Details
- Foundation area: 737
- Parcel number: TBD
- Zoning description: Residential-Single Family
Construction
Type & style
- Home type: Townhouse
- Property subtype: (TH) Detached
Materials
- Roof: Asphalt
Condition
- New construction: Yes
- Year built: 2026
Details
- Builder name: CENTRA HOMES LLC
Utilities & green energy
- Gas: Natural Gas
- Sewer: City Sewer/Connected
- Water: City Water/Connected
Community & HOA
Community
- Subdivision: Villas at Kittredge Crossings
HOA
- Has HOA: Yes
- Services included: Lawn Care, Professional Mgmt, Sanitation, Snow Removal
- HOA fee: $197 monthly
- HOA name: Associa
- HOA phone: 763-225-6400
Location
- Region: Otsego
Financial & listing details
- Price per square foot: $196/sqft
- Annual tax amount: $806
- Date on market: 8/7/2026
Estimated market value
Not available
Estimated sales range
Not available
Not available
Price history
| Date | Event | Price |
|---|---|---|
| 8/7/2026 | Listed for sale | $339,900$196/sqft |
Source:  NorthstarMLS as distributed by MLS GRID #7122243 Report a problem NorthstarMLS as distributed by MLS GRID #7122243 Report a problem | ||
Public tax history
Tax history is unavailable.
Monthly payment
Est. payment
Payment breakdown
Explore the cost of this home by adjusting the details. Changes won't be saved.Climate risks
Neighborhood: 55301
Nearby schools
GreatSchools rating
- 8/10Prairie View Elementary & MiddleGrades: K-4Distance: 1.9 mi
- 8/10Prairie View Middle SchoolGrades: 5-8Distance: 2.1 mi
- 10/10Rogers Senior High SchoolGrades: 9-12Distance: 6.9 mi
- $60,500-- bd-- ba-- sqft7079 Kittredge Ln NE, Otsego, MN 55301Off Market
- $60,500-- bd-- ba-- sqft7049 Kittredge Ln NE, Otsego, MN 55301Off Market
- $60,500-- bd-- ba-- sqft7067 Kittredge Ln NE, Otsego, MN 55301Off Market
- $60,500-- bd-- ba-- sqft7061 Kittredge Ln NE, Otsego, MN 55301Off Market
- $60,500-- bd-- ba-- sqft7085 Kittredge Ln NE, Otsego, MN 55301Off Market
- $329,9003 bd3 ba1.7k sqft7083 Kittredge Ln NE, Otsego, MN 55301Sold
- $60,500-- bd-- ba-- sqft7073 Kittredge Ln NE, Otsego, MN 55301Off Market
- $330,0003 bd4 ba2k sqft7091 Kittredge Ln NE, Otsego, MN 55301Sold
A local agent can set up tours, give advice and negotiate with sellers.
Similar homes
- $335,0003 bd3 ba1.9k sqft8710 Parkington Ave NE, Otsego, MN 55330New Construction
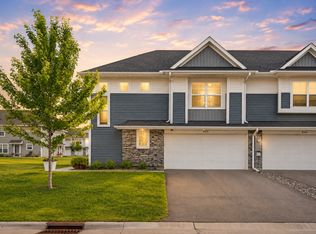
 MLS ID #7086541, Herman S Antonov, eXp Realty. NorthstarMLS as distributed by MLS GRID
 - $336,5003 bd3 ba1.9k sqft2730 Kepler Ave NE, Saint Michael, MN 55376New Construction
 NorthstarMLS as distributed by MLS GRID
 - $336,5003 bd3 ba1.9k sqft2736 Kepler Ave NE, Saint Michael, MN 55376New ConstructionNorthstarMLS as distributed by MLS GRID
- $359,9003 bd3 ba2k sqft19938 Hunters Rdg, Corcoran, MN 55374New Construction
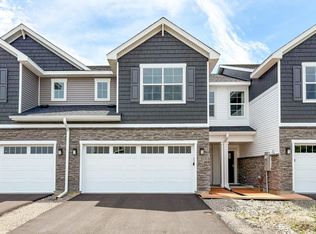 NorthstarMLS as distributed by MLS GRID
 - $374,9003 bd3 ba1.7k sqft13909 Kamacite Ter NW, Ramsey, MN 55303New ConstructionNorthstarMLS as distributed by MLS GRID
- $347,5003 bd3 ba2k sqft2734 Kepler Ave NE, Saint Michael, MN 55376New ConstructionNorthstarMLS as distributed by MLS GRID
- $334,9003 bd3 ba1.6k sqft7794 Bunker Lake Blvd NW, Ramsey, MN 55303New ConstructionMLS ID #7123013, Brian J Ingle, NextHome West Metro. NorthstarMLS as distributed by MLS GRID
- $479,9004 bd2 ba1.8k sqft14531 93rd St NE, Otsego, MN 55330For SaleMLS ID #7121071, Stephanie Braschler, Trilogy Properties of MN, LLC. NorthstarMLS as distributed by MLS GRID
- from $335,9903 bd3 ba2k sqftDylan Plan, The Towns at Lakeshore Park, Saint Michael, MN 55376New ConstructionM/I Homes
- $319,5003 bd3 ba1.8k sqft14595 Traprock St NW, Ramsey, MN 55303New ConstructionNorthstarMLS as distributed by MLS GRID
- $345,0003 bd3 ba1.6k sqft12695 Ashbury Dr, Rogers, MN 55374New ConstructionDR Horton
- $319,5003 bd3 ba1.8k sqft14587 Traprock St NW, Ramsey, MN 55303New ConstructionNorthstarMLS as distributed by MLS GRID
- $339,9903 bd3 ba1.6k sqft12722 Ashbury Dr, Rogers, MN 55374New ConstructionNorthstarMLS as distributed by MLS GRID
- from $365,9903 bd3 ba2.3k sqftSchulz Plan, The Towns at Lakeshore Park, Saint Michael, MN 55376New ConstructionM/I Homes
- $319,9903 bd3 ba1.6k sqft12718 Ashbury Dr, Rogers, MN 55374New ConstructionNorthstarMLS as distributed by MLS GRID
- $309,9003 bd3 ba1.7k sqft8855 Riverstone Ave NE, Monticello, MN 55328New ConstructionMLS ID #7107130, Allison Hein, JPW Realty. NorthstarMLS as distributed by MLS GRID
- $331,5003 bd3 ba1.8k sqft7479 E Ramsey Pkwy NW, Ramsey, MN 55303New ConstructionNorthstarMLS as distributed by MLS GRID
- from $462,9905 bd3 ba2.5k sqftSequoia Plan, Castella Meadows, N3ohz8 Otsego, MN 55301New ConstructionLennar Homes
- $339,9003 bd3 ba1.6k sqft14734 Alpaca Ter NW, Ramsey, MN 55303New ConstructionNorthstarMLS as distributed by MLS GRID
- $344,9003 bd3 ba1.8k sqft7897 Ramsey Pkwy NW, Ramsey, MN 55303New ConstructionNorthstarMLS as distributed by MLS GRID
