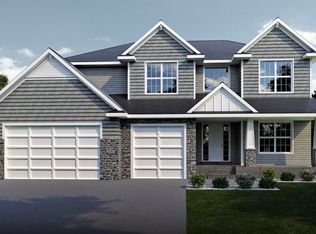
New Construction without the Wait with our newly completed Phoenix two story! Last chance to own in Mill Pond of Blaine! Features include a main floor bedroom and full bathroom, office/den, Family Room with cozy stone front gas fireplace & built ins, dining room with door leading to a future deck, gourmet kitchen w/tech center & walk in pantry, center island with breakfast bar, quartz & granite tops, built in oven, gas cooktop, mud room w/ walk-in closet and custom lockers. Upper level with 4 bedrooms & loft, 1 with private en suite 3/4 bathroom and two share a Jack & Jill Bath, amazing primary suite with large walk-in closet, private bath w/ a walk-in tile shower & soaker tub, double bowl vanity w/ granite tops & a door leading to upper level laundry room! Finished walk out lower level features a large Family Room, bedroom and 3/4 Bath. Great location close to schools, parks, restaurants, and other entertainment. We have many home sites, plans and developments to choose from. Stop by the model and reserve your lot today and let's start building your custom dream home!
Pending
$891,263
4906 130th Ct NE, Blaine, MN 55449
6beds
4,093sqft
:
Get pre-qualified$5,480/mo
Single Family
Built in 2026
0.26 Acres Lot
$891,100 Zestimate®
$218/sqft
$17/mo HOA
What's special
Jack and jill bathQuartz and granite topsGas cooktopBuilt in ovenMain floor bedroom
- 55 days |
- 40 |
- 0 |
Zillow last checked:
Listing updated:
Listed by:
Andrew C. Prasky 763-433-0850,
RE/MAX Advantage Plus
Source: NorthstarMLS as distributed by MLS GRID,MLS#: 7073468
Facts & features
Interior
Bedrooms & bathrooms
- Bedrooms: 6
- Bathrooms: 5
- Full bathrooms: 3
- 3/4 bathrooms: 2
Bedroom
- Level: Main
- Area: 143 Square Feet
- Dimensions: 11X13
Bedroom 2
- Level: Upper
- Area: 272 Square Feet
- Dimensions: 16X17
Bedroom 3
- Level: Upper
- Area: 143 Square Feet
- Dimensions: 11X13
Bedroom 4
- Level: Upper
- Area: 154 Square Feet
- Dimensions: 11X14
Bedroom 5
- Level: Upper
- Area: 132 Square Feet
- Dimensions: 11X12
Bedroom 6
- Level: Lower
- Area: 154 Square Feet
- Dimensions: 11X14
Bathroom
- Level: Main
- Area: 54 Square Feet
- Dimensions: 6x9
Bathroom
- Level: Upper
- Area: 144 Square Feet
- Dimensions: 12x12
Bathroom
- Level: Upper
- Area: 72 Square Feet
- Dimensions: 6x12
Bathroom
- Level: Upper
- Area: 54 Square Feet
- Dimensions: 6x9
Bathroom
- Level: Lower
- Area: 66 Square Feet
- Dimensions: 6x11
Dining room
- Level: Main
- Area: 78 Square Feet
- Dimensions: 6X13
Family room
- Level: Main
- Area: 288 Square Feet
- Dimensions: 16X18
Family room
- Level: Lower
- Area: 858 Square Feet
- Dimensions: 26x33
Foyer
- Level: Main
- Area: 80 Square Feet
- Dimensions: 8X10
Kitchen
- Level: Main
- Area: 169 Square Feet
- Dimensions: 13X13
Laundry
- Level: Upper
- Area: 64 Square Feet
- Dimensions: 8X8
Loft
- Level: Upper
- Area: 144 Square Feet
- Dimensions: 12X12
Mud room
- Level: Main
- Area: 72 Square Feet
- Dimensions: 8X9
Office
- Level: Main
- Area: 156 Square Feet
- Dimensions: 12X13
Porch
- Level: Main
- Area: 60 Square Feet
- Dimensions: 5x12
Utility room
- Level: Lower
- Area: 260 Square Feet
- Dimensions: 13x20
Heating
- Forced Air, Fireplace(s)
Cooling
- Central Air
Appliances
- Included: Air-To-Air Exchanger, Cooktop, Dishwasher, Disposal, Exhaust Fan, Humidifier, Gas Water Heater, Microwave, Refrigerator, Stainless Steel Appliance(s)
- Laundry: Electric Dryer Hookup, Laundry Room, Sink, Upper Level, Washer Hookup
Features
- Basement: Drain Tiled,Finished,Full,Sump Pump,Walk-Out Access
- Number of fireplaces: 1
- Fireplace features: Family Room, Gas, Stone
Interior area
- Total structure area: 4,416
- Total interior livable area: 4,093 sqft
- Finished area above ground: 2,965
- Finished area below ground: 1,128
Property
Parking
- Total spaces: 3
- Parking features: Attached, Asphalt, Garage Door Opener
- Attached garage spaces: 3
- Has uncovered spaces: Yes
- Details: Garage Dimensions (24x30)
Accessibility
- Accessibility features: None
Features
- Levels: Two
- Stories: 2
- Patio & porch: Covered, Front Porch
- Pool features: None
- Fencing: None
Lot
- Size: 0.26 Acres
- Dimensions: 71 x 176 x 58 x 169
- Features: Sod Included in Price
Details
- Foundation area: 1451
- Parcel number: 013123140039
- Zoning description: Residential-Single Family
Construction
Type & style
- Home type: SingleFamily
- Property subtype: Single Family
Materials
- Concrete, Frame
- Roof: Age 8 Years or Less,Architectural Shingle,Asphalt
Condition
- New construction: Yes
- Year built: 2026
Details
- Builder name: ETERNITY HOMES LLC
Utilities & green energy
- Electric: 200+ Amp Service
- Gas: Natural Gas
- Sewer: City Sewer/Connected
- Water: City Water/Connected
Community & HOA
Community
- Subdivision: Mill Pond 3rd Add
HOA
- Has HOA: Yes
- Services included: Other, Professional Mgmt
- HOA fee: $205 annually
- HOA name: Mill Pond HOA
- HOA phone: 952-525-3253
Location
- Region: Blaine
Financial & listing details
- Price per square foot: $218/sqft
- Tax assessed value: $110,000
- Annual tax amount: $1,433
- Date on market: 6/4/2026
- Cumulative days on market: 40 days
- Road surface type: Paved
Estimated market value
$891,100
$847,000 - $936,000
$4,715/mo
Price history
| Date | Event | Price |
|---|---|---|
| 6/11/2026 | Pending sale | $891,263$218/sqft |
Source:  NorthstarMLS as distributed by MLS GRID #7073468 Report a problem NorthstarMLS as distributed by MLS GRID #7073468 Report a problem | ||
| 6/4/2026 | Listed for sale | $891,263+8%$218/sqft |
Source: NorthstarMLS as distributed by MLS GRID #7073468 Report a problem | ||
| 5/13/2026 | Listing removed | $824,900$202/sqft |
Source: NorthstarMLS as distributed by MLS GRID #6790410 Report a problem | ||
| 12/9/2025 | Price change | $824,900-2.9%$202/sqft |
Source: NorthstarMLS as distributed by MLS GRID #6790410 Report a problem | ||
| 9/17/2025 | Listed for sale | $849,900+448.3%$208/sqft |
Source: NorthstarMLS as distributed by MLS GRID #6790410 Report a problem | ||
| 9/12/2025 | Sold | $155,000$38/sqft |
Source: Public Record Report a problem | ||
Public tax history
| Year | Property taxes | Tax assessment |
|---|---|---|
| 2025 | $1,096 +61.2% | $109,900 +28.1% |
| 2024 | $680 +65.2% | $85,800 +47.2% |
| 2023 | $412 | $58,300 |
Find assessor info on the county website
Monthly payment
Est. payment
Payment breakdown
Explore the cost of this home by adjusting the details. Changes won't be saved.Climate risks
Neighborhood: 55449
Nearby schools
GreatSchools rating
- 9/10Sunrise ElementaryGrades: K-5Distance: 0.8 mi
- 7/10Roosevelt Middle SchoolGrades: 6-8Distance: 5.3 mi
- 7/10Blaine Senior High SchoolGrades: 9-12Distance: 5.7 mi
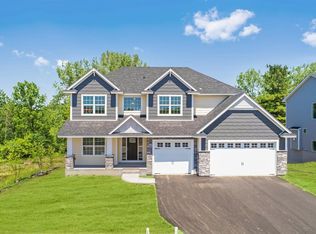
- $796,1505 bd5 ba4.3k sqft4900 130th Ct NE, Blaine, MN 55449Sold
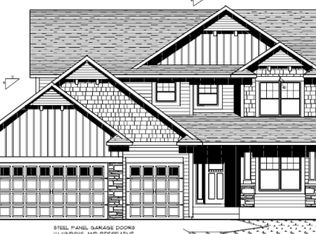
- $724,8055 bd5 ba4k sqft13003 Packard St NE, Blaine, MN 55449Sold
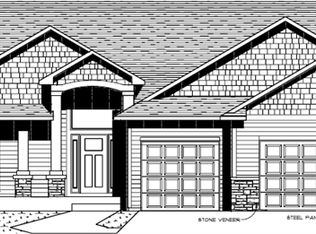
- $655,4304 bd3 ba2.4k sqft4912 130th Ct, Blaine, MN 55449Sold
- $636,7674 bd3 ba1.7k sqft4931 130th Ct NE, Blaine, MN 55449Sold
- $751,9005 bd4 ba3k sqft13033 Packard St NE, Blaine, MN 55449Off Market
- $780,1175 bd5 ba4k sqft4918 130th Ct NE, Blaine, MN 55449Sold
- $999,0006 bd5 ba3.9k sqft4930 130th Ct NE, Blaine, MN 55449For Sale
- $626,6074 bd3 ba2.3k sqft13034 Packard St NE, Blaine, MN 55449Sold
A local agent can set up tours, give advice and negotiate with sellers.
Similar homes
- $848,1606 bd5 ba4.3k sqft4739 131st Ave NE, Blaine, MN 55449New Construction
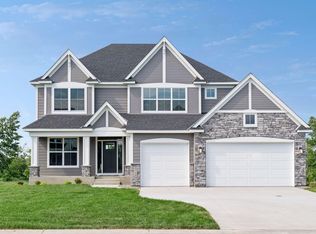
 MLS ID #7087891, Nathan F Fair, RE/MAX Results. NorthstarMLS as distributed by MLS GRID
 - $940,0005 bd5 ba4.5k sqft4769 131st Ct NE, Blaine, MN 55449New Construction
 MLS ID #7078693, Nathan F Fair, RE/MAX Results. NorthstarMLS as distributed by MLS GRID
 - $770,7705 bd5 ba4k sqft4768 131st Ct NE, Blaine, MN 55449New Construction
 MLS ID #7096911, Nathan F Fair, RE/MAX Results. NorthstarMLS as distributed by MLS GRID
 - $935,0006 bd5 ba4.5k sqft4779 131st Ct NE, Blaine, MN 55449New Construction
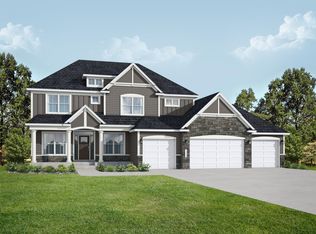 MLS ID #7069530, Nathan F Fair, RE/MAX Results. NorthstarMLS as distributed by MLS GRID
 - $899,9004 bd3 ba3.8k sqft13175 Coral Sea Ct NE, Blaine, MN 55449For SaleMLS ID #7092150, Sabby Group, Real Broker, LLC. NorthstarMLS as distributed by MLS GRID
- $1,150,0005 bd5 ba4.8k sqft4942 130th Ct NE, Blaine, MN 55449For SaleMLS ID #7088918, Peterson & Co., Keller Williams Integrity NW. NorthstarMLS as distributed by MLS GRID
- $774,9005 bd4 ba3.5k sqft4901 127th Ln NE, Blaine, MN 55449New ConstructionCreative Homes
- $629,9005 bd4 ba3.1k sqft4694 128th Cir NE, Blaine, MN 55449For SaleMLS ID #7003905, Paul A Olson, Keller Williams Realty Integrity Lakes. NorthstarMLS as distributed by MLS GRID
- $775,0004 bd3 ba3.1k sqft12004 Owatonna Ct NE, Blaine, MN 55449New ConstructionMLS ID #7114421, Alex Murray, Engel & Volkers Blaine. NorthstarMLS as distributed by MLS GRID
- $764,9004 bd3 ba3.1k sqft2134 120th Ln NE, Blaine, MN 55449New ConstructionMLS ID #7114433, Alex Murray, Engel & Volkers Blaine. NorthstarMLS as distributed by MLS GRID
- from $701,9005 bd4 ba4.2k sqftMiddleton Plan, Oakwood Ponds, Blaine, MN 55449New ConstructionCreative Homes
- from $667,9005 bd4 ba3.7k sqftGibson Plan, Oakwood Ponds, Blaine, MN 55449New ConstructionCreative Homes
- $599,9004 bd3 ba2.4k sqft11946 Woodland Pkwy NE, Blaine, MN 55449For SaleMLS ID #7114471, Bryan R. Sletten, RE/MAX Results. NorthstarMLS as distributed by MLS GRID
- $632,5954 bd3 ba3.3k sqft13177 Hupp Ct NE, Blaine, MN 55449New ConstructionMLS ID #7064061, Lennar Minnesota, Lennar Sales Corp. NorthstarMLS as distributed by MLS GRID
- $975,0004 bd3 ba3.7k sqft16083 Brant St NE, Ham Lake, MN 55304For SaleMLS ID #7108756, Catherine Reller, Edina Realty, Inc.. NorthstarMLS as distributed by MLS GRID
- from $662,9004 bd3 ba2.5k sqftKenton Plan, Oakwood Ponds, Blaine, MN 55449New ConstructionCreative Homes
- $590,0005 bd3 ba3.2k sqft10930 Okinawa St NE, Blaine, MN 55449For SaleMLS ID #7081245, Jennifer Eibensteiner, RE/MAX Results. NorthstarMLS as distributed by MLS GRID
- $949,9004 bd3 ba3.9k sqft14633 Packard St NE, Ham Lake, MN 55304New ConstructionMLS ID #7079301, Price Realty, eXp Realty. NorthstarMLS as distributed by MLS GRID
- $884,9005 bd4 ba3.5k sqft17855 Urbank St NE, Ham Lake, MN 55304For SaleMLS ID #7007021, Jacob R Olson, eXp Realty. NorthstarMLS as distributed by MLS GRID
- $579,9003 bd3 ba2.5k sqft4890 127th Ln NE, Blaine, MN 55449New ConstructionNorthstarMLS as distributed by MLS GRID
