Built in 2021 and thoughtfully enhanced with an abundance of premium upgrades, this walkout rambler blends quality craftsmanship with stylish, functional design. The bright and open main level welcomes you with vaulted ceilings, clerestory accent windows, and an abundance of natural light, creating an inviting space for everyday living and entertaining.
The kitchen was designed with both beauty and function in mind, featuring extended countertops with additional storage, multi-level cabinetry, soft-close drawers, premium granite countertops, tile backsplash, and an upgraded refrigerator. The adjoining dining area flows seamlessly to the maintenance-free deck through an extended-height patio door, offering peaceful views of the open backyard.
Retreat to the spacious main-level primary suite complete with a tray ceiling, walk-in closet, and direct access to the laundry room. The luxurious ensuite bath features marble flooring, a custom dual-sink vanity, tiled walk-in shower, soaking tub, and private water closet. A second bedroom, full bath, and mudroom with built-in bench complete the main level.
The finished walkout lower level is designed for entertaining with a spacious family room, custom wet bar featuring beautiful cabinetry, beverage cooler, and microwave, plus large windows that fill the space with natural light. Step outside to the expansive stamped concrete patio, perfect for relaxing or hosting guests. An additional bedroom, full bath, and a versatile unfinished flex room provide room to grow and the opportunity to add instant equity.
Additional highlights include a heated expanded tandem three-car garage with extra electrical outlets, custom closet systems by The Container Store, motorized window shades throughout, surround sound wiring, 9-foot interior doors, stairway accent lighting, upgraded carpet, gutters, freshly sealcoated driveway, and numerous thoughtful finishes throughout. Every detail has been carefully considered, creating a move-in-ready home that offers comfort, quality, and exceptional value.
Pending
$665,000
4713 127th Ln NE, Blaine, MN 55449
3beds
2,933sqft
:
Get pre-qualified$4,269/mo
(TH) Detached
Built in 2021
9,147 Square Feet Lot
$657,000 Zestimate®
$227/sqft
$192/mo HOA
What's special
- 4 days |
- 350 |
- 15 |
Zillow last checked:
Listing updated:
Listed by:
Jenni M Larson 763-742-4365,
Keller Williams Classic Rlty NW
Source: NorthstarMLS as distributed by MLS GRID,MLS#: 7114263
Facts & features
Interior
Bedrooms & bathrooms
- Bedrooms: 3
- Bathrooms: 3
- Full bathrooms: 2
- 3/4 bathrooms: 1
Bedroom
- Level: Main
- Area: 180 Square Feet
- Dimensions: 12x15
Bedroom 2
- Level: Main
- Area: 144 Square Feet
- Dimensions: 12x12
Bedroom 3
- Level: Lower
- Area: 195 Square Feet
- Dimensions: 13x15
Deck
- Level: Main
- Area: 180 Square Feet
- Dimensions: 12x15
Dining room
- Level: Main
- Area: 144 Square Feet
- Dimensions: 12x12
Family room
- Level: Lower
- Area: 522 Square Feet
- Dimensions: 29x18
Flex room
- Level: Lower
- Area: 399 Square Feet
- Dimensions: 19x21
Foyer
- Level: Main
- Area: 77 Square Feet
- Dimensions: 7x11
Kitchen
- Level: Main
- Area: 180 Square Feet
- Dimensions: 12x15
Laundry
- Level: Main
- Area: 50 Square Feet
- Dimensions: 5x10
Living room
- Level: Main
- Area: 252 Square Feet
- Dimensions: 14x18
Mud room
- Level: Main
- Area: 70 Square Feet
- Dimensions: 7x10
Patio
- Level: Lower
- Area: 780 Square Feet
- Dimensions: 39x20
Porch
- Level: Main
- Area: 180 Square Feet
- Dimensions: 20x9
Heating
- Forced Air
Cooling
- Central Air
Appliances
- Included: Air-To-Air Exchanger, Cooktop, Dishwasher, Disposal, Dryer, Exhaust Fan, Humidifier, Gas Water Heater, Water Filtration System, Microwave, Refrigerator, Stainless Steel Appliance(s), Wall Oven, Washer, Water Softener Rented, Wine Cooler
- Laundry: Electric Dryer Hookup, Laundry Room, Main Level, Washer Hookup
Features
- Basement: Daylight,Drain Tiled,Full,Partially Finished,Walk-Out Access
- Number of fireplaces: 1
- Fireplace features: Gas, Living Room
Interior area
- Total structure area: 3,352
- Total interior livable area: 2,933 sqft
- Finished area above ground: 1,676
- Finished area below ground: 1,257
Property
Parking
- Total spaces: 3
- Parking features: Attached, Asphalt, Garage Door Opener, Heated Garage, Insulated Garage, Tandem Garage
- Attached garage spaces: 3
- Has uncovered spaces: Yes
Accessibility
- Accessibility features: None
Features
- Levels: One
- Stories: 1
- Patio & porch: Composite Decking, Deck, Front Porch, Patio
- Pool features: None
- Fencing: None
Lot
- Size: 9,147 Square Feet
- Dimensions: 63 x 135 x 72 x 136
- Features: Tree Coverage - Light
Details
- Foundation area: 1676
- Parcel number: 013123420017
- Zoning description: Residential-Single Family
Construction
Type & style
- Home type: Townhouse
- Property subtype: (TH) Detached
Materials
- Roof: Age 8 Years or Less,Asphalt
Condition
- New construction: No
- Year built: 2021
Utilities & green energy
- Gas: Natural Gas
- Sewer: City Sewer/Connected
- Water: City Water/Connected
Community & HOA
Community
- Subdivision: Oakwood Ponds
HOA
- Has HOA: Yes
- Services included: Lawn Care, Professional Mgmt, Snow Removal
- HOA fee: $192 monthly
- HOA name: First Service
- HOA phone: 952-277-2700
Location
- Region: Blaine
Financial & listing details
- Price per square foot: $227/sqft
- Tax assessed value: $551,000
- Annual tax amount: $6,116
- Date on market: 8/3/2026
- Road surface type: Paved
Estimated market value
$657,000
$624,000 - $690,000
$2,702/mo
Price history
| Date | Event | Price |
|---|---|---|
| 8/6/2026 | Pending sale | $665,000$227/sqft |
Source:  NorthstarMLS as distributed by MLS GRID #7114263 Report a problem NorthstarMLS as distributed by MLS GRID #7114263 Report a problem | ||
| 8/5/2026 | Listed for sale | $665,000$227/sqft |
Source: NorthstarMLS as distributed by MLS GRID #7114263 Report a problem | ||
Public tax history
| Year | Property taxes | Tax assessment |
|---|---|---|
| 2025 | $5,837 +8% | $551,000 +2.1% |
| 2024 | $5,403 +5.9% | $539,800 -0.7% |
| 2023 | $5,102 +18.7% | $543,600 +3.4% |
| 2022 | $4,298 | $525,600 +32.7% |
| 2021 | -- | $396,200 +450.3% |
| 2019 | $445 | $72,000 |
Find assessor info on the county website
Monthly payment
Est. payment
Payment breakdown
Explore the cost of this home by adjusting the details. Changes won't be saved.Climate risks
Neighborhood: 55449
Nearby schools
GreatSchools rating
- 9/10Sunrise ElementaryGrades: K-5Distance: 0.4 mi
- 7/10Roosevelt Middle SchoolGrades: 6-8Distance: 5 mi
- 7/10Blaine Senior High SchoolGrades: 9-12Distance: 5.5 mi
- $725,3004 bd3 ba2.6k sqft4705 127th Ln NE, Blaine, MN 55449Off Market
- $610,8003 bd3 ba3.3k sqft4723 127th Ln NE, Blaine, MN 55449Off Market
- $616,5003 bd3 ba3.3k sqft4731 127th Ln NE, Blaine, MN 55449Sold

- $615,0003 bd3 ba2.6k sqft4706 127th Ln NE, Blaine, MN 55449Sold

- $718,606-- bd-- ba-- sqft4720 127th Ln NE, Blaine, MN 55449Sold
- $563,0002 bd3 ba1.8k sqft4741 127th Ln NE, Blaine, MN 55449Off Market
- $572,6003 bd3 ba1.7k sqft4726 127th Ln NE, Blaine, MN 55449Off Market
- $560,0003 bd3 ba3.3k sqft4696 127th Ln NE, Blaine, MN 55449Sold
A local agent can set up tours, give advice and negotiate with sellers.
Similar homes
- $750,0004 bd3 ba2.6k sqft12309 Lever St NE, Blaine, MN 55449For Sale
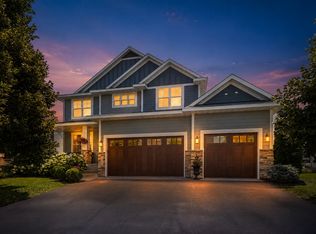
 MLS ID #7113161, Brent Peterson, RE/MAX Results. NorthstarMLS as distributed by MLS GRID
 - from $662,9004 bd3 ba2.5k sqftKenton Plan, Oakwood Ponds, Blaine, MN 55449New Construction
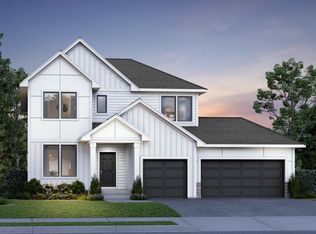 Creative Homes
 - $589,9004 bd3 ba2.4k sqft11946 Woodland Pkwy NE, Blaine, MN 55449For Sale
 MLS ID #7114471, Bryan R. Sletten, RE/MAX Results. NorthstarMLS as distributed by MLS GRID
 - $632,5954 bd3 ba3.3k sqft13177 Hupp Ct NE, Blaine, MN 55449New Construction
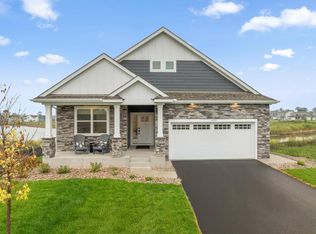 MLS ID #7064061, Lennar Minnesota, Lennar Sales Corp. NorthstarMLS as distributed by MLS GRID
 - $579,9003 bd3 ba2.5k sqft4890 127th Ln NE, Blaine, MN 55449New ConstructionNorthstarMLS as distributed by MLS GRID
- from $667,9005 bd4 ba3.7k sqftGibson Plan, Oakwood Ponds, Blaine, MN 55449New ConstructionCreative Homes
- $389,9004 bd3 ba1.9k sqft12536 Guadalcanal Cir NE #E, Blaine, MN 55449For SaleMLS ID #7118481, Kerby & Cristina Real Estate Experts, RE/MAX Results. NorthstarMLS as distributed by MLS GRID
- $749,0005 bd5 ba4.2k sqft2907 132nd Ct NE, Blaine, MN 55449For SaleMLS ID #7117026, Emmanuel Olagbaju, Real Broker, LLC. NorthstarMLS as distributed by MLS GRID
- $559,0003 bd2 ba1.6k sqft12715 Edison St NE, Blaine, MN 55449For SaleMLS ID #7114426, Alex Murray, Engel & Volkers Blaine. NorthstarMLS as distributed by MLS GRID
- $774,9005 bd4 ba3.5k sqft4901 127th Ln NE, Blaine, MN 55449New ConstructionCreative Homes
- $590,0005 bd3 ba3.2k sqft10930 Okinawa St NE, Blaine, MN 55449For SaleMLS ID #7081245, Jennifer Eibensteiner, RE/MAX Results. NorthstarMLS as distributed by MLS GRID
- $664,9004 bd3 ba3.1k sqft8034 Glenwood Dr, Lino Lakes, MN 55014For SaleMLS ID #7075976, Gretchen Shipman, RE/MAX Advantage Plus. NorthstarMLS as distributed by MLS GRID
- $764,9004 bd3 ba3.1k sqft2134 120th Ln NE, Blaine, MN 55449New ConstructionMLS ID #7114433, Alex Murray, Engel & Volkers Blaine. NorthstarMLS as distributed by MLS GRID
- $599,9003 bd3 ba2.2k sqft1144 Pine Hill Ln, White Bear Lk, MN 55127For SaleMLS ID #7122099, James Sanchez, GRI, White Bear Lake Realty. NorthstarMLS as distributed by MLS GRID
- $409,9003 bd3 ba1.7k sqft3496 109th Ln NE, Blaine, MN 55449For SaleMLS ID #7103293, Andrew P Barnes, Epique Realty. NorthstarMLS as distributed by MLS GRID
- $650,0005 bd5 ba3.7k sqft11780 Evergreen Cir N, Dayton, MN 55327For SaleMLS ID #7121965, Devin Perry, eXp Realty. NorthstarMLS as distributed by MLS GRID
- $848,1606 bd5 ba4.3k sqft4739 131st Ave NE, Blaine, MN 55449New ConstructionMLS ID #7087891, Nathan F Fair, RE/MAX Results. NorthstarMLS as distributed by MLS GRID
- $699,9004 bd3 ba3k sqft15258 116th Ave N, Osseo, MN 55369For SaleMLS ID #7121318, Daniel J Bachmann, Luke Real Estate. NorthstarMLS as distributed by MLS GRID
- $559,9004 bd4 ba2.9k sqft6554 102nd Ave N, Brooklyn Park, MN 55445For SaleMLS ID #7121636, Rosalie Choromanski, RE/MAX Results. NorthstarMLS as distributed by MLS GRID
- $699,9004 bd3 ba2.7k sqft25415 Farmstead Ln, Wyoming, MN 55092For SaleMLS ID #7117159, James Stiller, Keller Williams Classic Realty. NorthstarMLS as distributed by MLS GRID
