Well-designed two-story in a desirable Blaine neighborhood with a spacious and functional layout throughout. Bright, open main level features a large kitchen with center island, walk-in pantry, and multiple gathering spaces including a sun room and living room with built-ins and fireplace. Upper level offers generously sized bedrooms, including a private owner’s suite with freestanding tub, walk-in shower, and large closet connected to the laundry room. Finished lower level provides additional living space, bedroom, and bath, making this home ideal for everyday living and entertaining.
Active with contingency
$749,000
2907 132nd Ct NE, Blaine, MN 55449
5beds
4,265sqft
:
Get pre-qualified$4,722/mo
Single Family
Built in 2021
0.31 Acres Lot
$745,300 Zestimate®
$176/sqft
$75/mo HOA
What's special
Walk-in pantryBright open main levelFreestanding tubFinished lower levelMultiple gathering spacesWalk-in showerGenerously sized bedrooms
- 7 days |
- 871 |
- 34 |
Zillow last checked:
Listing updated:
Listed by:
Emmanuel Olagbaju 612-501-0073,
Real Broker, LLC
Source: NorthstarMLS as distributed by MLS GRID,MLS#: 7117026
Facts & features
Interior
Bedrooms & bathrooms
- Bedrooms: 5
- Bathrooms: 5
- Full bathrooms: 2
- 3/4 bathrooms: 2
- 1/2 bathrooms: 1
Bedroom
- Level: Upper
- Area: 276.25 Square Feet
- Dimensions: 16'3"x17'0"
Bedroom 2
- Level: Main
- Area: 143.66 Square Feet
- Dimensions: 12'7"x11'5"
Bedroom 3
- Level: Upper
- Area: 184.72 Square Feet
- Dimensions: 15'10"x11'8"
Bedroom 4
- Level: Upper
- Area: 140.65 Square Feet
- Dimensions: 10'9"x13'1"
Bedroom 5
- Level: Upper
- Area: 146.25 Square Feet
- Dimensions: 13'0"x11'3"
Bedroom 6
- Level: Basement
- Area: 148.44 Square Feet
- Dimensions: 13'11"x10'8"
Primary bathroom
- Level: Upper
- Area: 167.76 Square Feet
- Dimensions: 16'11"x9'11"
Bathroom
- Level: Upper
- Area: 67.6 Square Feet
- Dimensions: 5'2"x13'1"
Bathroom
- Level: Main
- Area: 27.86 Square Feet
- Dimensions: 4'11"x5'8"
Bathroom
- Level: Upper
- Area: 41.63 Square Feet
- Dimensions: 9'3"x4'6"
Bathroom
- Level: Upper
- Area: 48.56 Square Feet
- Dimensions: 9'3"x5'3"
Bathroom
- Level: Upper
- Area: 23.63 Square Feet
- Dimensions: 4'6"x5'3"
Bathroom
- Level: Upper
- Area: 18.47 Square Feet
- Dimensions: 6'4"x2'11"
Bathroom
- Level: Basement
- Area: 43.49 Square Feet
- Dimensions: 5'2"x8'5"
Other
- Level: Basement
- Area: 65.97 Square Feet
- Dimensions: 7'11"x8'4"
Bonus room
- Level: Basement
- Area: 162.5 Square Feet
- Dimensions: 10'0"x16'3"
Den
- Level: Basement
- Area: 74.56 Square Feet
- Dimensions: 5'1"x14'8"
Dining room
- Level: Main
- Area: 109.15 Square Feet
- Dimensions: 14'1"x7'9"
Family room
- Level: Main
- Area: 410.23 Square Feet
- Dimensions: 16'11"x24'3"
Foyer
- Level: Main
- Area: 67.08 Square Feet
- Dimensions: 5'10"x11'6"
Garage
- Level: Main
- Area: 799.15 Square Feet
- Dimensions: 29'5"x27'2"
Kitchen
- Level: Main
- Area: 254.46 Square Feet
- Dimensions: 16'5"x15'6"
Laundry
- Level: Main
- Area: 24.56 Square Feet
- Dimensions: 5'8"x4'4"
Laundry
- Level: Upper
- Area: 108 Square Feet
- Dimensions: 13'6"x8'0"
Living room
- Level: Main
- Area: 154.14 Square Feet
- Dimensions: 10'4"x14'11"
Office
- Level: Main
- Area: 110.63 Square Feet
- Dimensions: 9'10"x11'3"
Other
- Level: Main
- Area: 28.81 Square Feet
- Dimensions: 5'1"x5'8"
Recreation room
- Level: Basement
- Area: 701.39 Square Feet
- Dimensions: 33'8"x20'10"
Utility room
- Level: Basement
- Area: 137.15 Square Feet
- Dimensions: 18'11"x7'3"
Walk in closet
- Level: Upper
- Area: 182.24 Square Feet
- Dimensions: 13'7"x13'5"
Walk in closet
- Level: Upper
- Area: 18 Square Feet
- Dimensions: 4'0"x4'6"
Walk in closet
- Level: Upper
- Area: 20.25 Square Feet
- Dimensions: 4'6"x4'6"
Walk in closet
- Level: Basement
- Area: 30.57 Square Feet
- Dimensions: 5'2"x5'11"
Heating
- Forced Air, Fireplace(s)
Cooling
- Central Air
Appliances
- Included: Air-To-Air Exchanger, Cooktop, Dishwasher, Disposal, Dryer, Exhaust Fan, Gas Water Heater, Microwave, Refrigerator, Wall Oven, Washer
Features
- Basement: Daylight,Drain Tiled,Egress Window(s),Finished,Full
- Number of fireplaces: 1
- Fireplace features: Gas, Living Room
Interior area
- Total structure area: 4,361
- Total interior livable area: 4,265 sqft
- Finished area above ground: 3,016
- Finished area below ground: 1,249
Property
Parking
- Total spaces: 3
- Parking features: Attached, Concrete, Garage Door Opener
- Attached garage spaces: 3
- Has uncovered spaces: Yes
Accessibility
- Accessibility features: None
Features
- Levels: Two
- Stories: 2
- Has private pool: Yes
- Pool features: In Ground, Heated, Shared
- Fencing: None
Lot
- Size: 0.31 Acres
- Features: Sod Included in Price, Tree Coverage - Light
Details
- Foundation area: 1345
- Parcel number: 033123210030
- Zoning description: Residential-Single Family
Construction
Type & style
- Home type: SingleFamily
- Property subtype: Single Family
Materials
- Roof: Age 8 Years or Less,Asphalt,Pitched
Condition
- New construction: No
- Year built: 2021
Utilities & green energy
- Gas: Natural Gas
- Sewer: City Sewer/Connected
- Water: City Water/Connected
Community & HOA
HOA
- Has HOA: Yes
- Services included: Professional Mgmt
- HOA fee: $225 quarterly
- HOA name: Genesis
- HOA phone: 763-424-0300
Location
- Region: Blaine
Financial & listing details
- Price per square foot: $176/sqft
- Tax assessed value: $719,800
- Annual tax amount: $11,813
- Date on market: 7/28/2026
- Cumulative days on market: 124 days
- Road surface type: Paved
Estimated market value
$745,300
$708,000 - $783,000
$4,676/mo
Price history
| Date | Event | Price |
|---|---|---|
| 7/28/2026 | Listed for sale | $749,000-11.8%$176/sqft |
Source:  NorthstarMLS as distributed by MLS GRID #7117026 Report a problem NorthstarMLS as distributed by MLS GRID #7117026 Report a problem | ||
| 7/28/2026 | Listing removed | $849,000$199/sqft |
Source: NorthstarMLS as distributed by MLS GRID #7018653 Report a problem | ||
| 4/28/2026 | Price change | $849,000-5.7%$199/sqft |
Source: NorthstarMLS as distributed by MLS GRID #7018653 Report a problem | ||
| 3/26/2026 | Listed for sale | $899,900+30.2%$211/sqft |
Source: NorthstarMLS as distributed by MLS GRID #7018653 Report a problem | ||
| 9/15/2021 | Sold | $691,000-4%$162/sqft |
Source: NorthstarMLS as distributed by MLS GRID #5744133 Report a problem | ||
| 5/3/2021 | Pending sale | $720,000$169/sqft |
Source: NorthstarMLS as distributed by MLS GRID #5744133 Report a problem | ||
| 4/21/2021 | Listed for sale | $720,000$169/sqft |
Source: NorthstarMLS as distributed by MLS GRID #5744133 Report a problem | ||
Public tax history
| Year | Property taxes | Tax assessment |
|---|---|---|
| 2025 | $11,813 +41.1% | $719,800 +4.7% |
| 2024 | $8,372 +22% | $687,400 +3% |
| 2023 | $6,862 +279.4% | $667,400 -2.1% |
| 2022 | $1,808 | $681,400 +308.8% |
| 2021 | -- | $166,700 |
Find assessor info on the county website
Monthly payment
Est. payment
Payment breakdown
Explore the cost of this home by adjusting the details. Changes won't be saved.Climate risks
Neighborhood: 55449
Nearby schools
GreatSchools rating
- 9/10Sunrise ElementaryGrades: K-5Distance: 2.2 mi
- 7/10Northdale Middle SchoolGrades: 6-8Distance: 4.4 mi
- 7/10Blaine Senior High SchoolGrades: 9-12Distance: 3.3 mi
- $799,1005 bd5 ba4.2k sqft2903 132nd Ave NE, Blaine, MN 55449Off Market

- $757,8005 bd5 ba4k sqft2915 132nd Ave NE, Blaine, MN 55449Off Market
- $805,0005 bd5 ba4.3k sqft2871 132nd Avenue Ne, Blaine, MN 55449Off Market
- $826,9005 bd4 ba3.1k sqft2895 132nd Ave NE, Blaine, MN 55449Off Market
- $924,1005 bd5 ba4.9k sqft2904 132nd Ave NE, Blaine, MN 55449Off Market
- $828,6004 bd3 ba3.7k sqft2927 132nd Ave NE, Blaine, MN 55449Off Market
- $730,0005 bd5 ba4.2k sqft2916 132nd Ave NE, Blaine, MN 55449Sold
- $806,0005 bd5 ba4.2k sqft2887 132nd Ave NE, Blaine, MN 55449Off Market
A local agent can set up tours, give advice and negotiate with sellers.
Similar homes
- $669,9005 bd5 ba3.9k sqft3034 130th Ct NE, Blaine, MN 55449For Sale

 MLS ID #7099975, Hannah Hanson, Edina Realty, Inc.. NorthstarMLS as distributed by MLS GRID
 - $900,0005 bd5 ba4.5k sqft13130 Coral Sea Ct NE, Blaine, MN 55449For Sale
 MLS ID #7066343, Rochelle Hennessy, RE/MAX Results. NorthstarMLS as distributed by MLS GRID
 - $899,9004 bd3 ba3.8k sqft13175 Coral Sea Ct NE, Blaine, MN 55449For Sale
 MLS ID #7092150, Sabby Group, Real Broker, LLC. NorthstarMLS as distributed by MLS GRID
 - $764,9004 bd3 ba3.1k sqft2134 120th Ln NE, Blaine, MN 55449New Construction
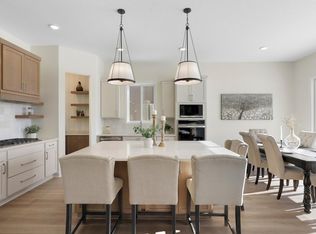 MLS ID #7114433, Alex Murray, Engel & Volkers Blaine. NorthstarMLS as distributed by MLS GRID
 - $775,0004 bd3 ba3.1k sqft12004 Owatonna Ct NE, Blaine, MN 55449New ConstructionMLS ID #7114421, Alex Murray, Engel & Volkers Blaine. NorthstarMLS as distributed by MLS GRID
- $770,7705 bd5 ba4k sqft4768 131st Ct NE, Blaine, MN 55449New ConstructionMLS ID #7096911, Nathan F Fair, RE/MAX Results. NorthstarMLS as distributed by MLS GRID
- $774,9005 bd4 ba3.5k sqft4901 127th Ln NE, Blaine, MN 55449New ConstructionCreative Homes
- $650,0004 bd4 ba3.5k sqft11610 Saint Andrews Cir, Minneapolis, MN 55449For SaleMLS ID #7039935, Sarah Carlson, Realty ONE Group Choice. NorthstarMLS as distributed by MLS GRID
- $589,9004 bd3 ba2.4k sqft11946 Woodland Pkwy NE, Blaine, MN 55449For SaleMLS ID #7114471, Bryan R. Sletten, RE/MAX Results. NorthstarMLS as distributed by MLS GRID
- $590,0005 bd3 ba3.2k sqft10930 Okinawa St NE, Blaine, MN 55449For SaleMLS ID #7081245, Jennifer Eibensteiner, RE/MAX Results. NorthstarMLS as distributed by MLS GRID
- $848,1606 bd5 ba4.3k sqft4739 131st Ave NE, Blaine, MN 55449New ConstructionMLS ID #7087891, Nathan F Fair, RE/MAX Results. NorthstarMLS as distributed by MLS GRID
- $749,9005 bd5 ba3.6k sqft14960 143rd Ave N, Dayton, MN 55327For SaleMLS ID #7110064, Jeremy Stuber, Pro Flat Fee Realty LLC. NorthstarMLS as distributed by MLS GRID
- $549,9005 bd4 ba2.5k sqft13104 National St NE, Blaine, MN 55449For SaleMLS ID #7109563, Julia Wang, Keller Williams Classic Realty. NorthstarMLS as distributed by MLS GRID
- from $667,9005 bd4 ba3.7k sqftGibson Plan, Oakwood Ponds, Blaine, MN 55449New ConstructionCreative Homes
- $749,9004 bd3 ba2.9k sqft8143 Haywood Dr, Lino Lakes, MN 55014For SaleMLS ID #7091929, Lindsay Bacigalupo, Engel & Volkers Minneapolis. NorthstarMLS as distributed by MLS GRID
- $940,0005 bd5 ba4.5k sqft4769 131st Ct NE, Blaine, MN 55449New ConstructionMLS ID #7078693, Nathan F Fair, RE/MAX Results. NorthstarMLS as distributed by MLS GRID
- $774,9004 bd4 ba3.5k sqft3815 Dallas Ln N, Plymouth, MN 55447For SaleMLS ID #7117866, Greg Winegarden, Coldwell Banker Realty. NorthstarMLS as distributed by MLS GRID
- $749,0005 bd5 ba4k sqft12933 Burr Oak Ln N, Champlin, MN 55316For SaleMLS ID #7082399, Andrew J. Price, Edina Realty, Inc.. NorthstarMLS as distributed by MLS GRID
- $824,9004 bd4 ba3.7k sqft6336 Kimberly Ln N, Maple Grove, MN 55311For SaleMLS ID #7113650, Desrochers Realty Group, eXp Realty. NorthstarMLS as distributed by MLS GRID
- $670,0004 bd4 ba3.5k sqft12920 Granstrom Cir, Dayton, MN 55327For SaleMLS ID #7104340, Mark P. Abdel, RE/MAX Advantage Plus. NorthstarMLS as distributed by MLS GRID
