Refined Living in the Heart of North Oaks
Set on a breathtaking 1.4-acre private lot, this exquisite residence offers panoramic views of protected wildlife and tranquil natural surroundings with trails, swimming beach and more. Thoughtfully designed and impeccably finished, the home features 5 bedrooms, 6 bathrooms, and an array of luxurious touches throughout.
The heart of the home is a stunning African walnut kitchen with granite countertops, Sub-Zero refrigerator, and a charming breakfast area filled with morning light. Entertain in style in the vaulted dining room, or unwind in the gracious living room, complete with built-in bookcases and a gas fireplace adorned with a hand-carved mantle imported from London.
Enjoy peaceful moments in the sunporch, host guests in the spacious mother-in-law/nanny quarters with a private loft and kitchenette, and work comfortably from the executive home office. Outdoor living is elevated with durable Ipe decking and a cedar hand-split roof, adding timeless appeal. A large workshop provides space for creative pursuits or serious hobbies.
This is a rare opportunity to own a distinctive home where craftsmanship, comfort, and natural beauty come together in perfect harmony.
Closed
$1,000,000
6 Crocus Ln, North Oaks, MN 55127
5beds
4,304sqft
Single Family
Built in 1978
1.4 Acres Lot
$1,021,100 Zestimate®
$232/sqft
$5,854 Estimated rent
Home value
$1,021,100
$919,000 - $1.13M
$5,854/mo
Zestimate® history
Owner options
List your home for rent
$5,854/mo
Rent Zestimate®
Find your next renter with Zillow Rental Manager. Plus, with online applications, you can quickly screen prospective tenants – for free.
$5,854/mo
Rent Zestimate®
Refinance and save
$8,560/mo
Est. payment
Refinancing to a lower rate could help reduce your monthly payments and save thousands over the life of the loan.
$8,560/mo
Est. payment
Explore your selling options
Work with a Zillow partner agent
Leverage their expertise and Zillow's premium Showcase listings to get your home seen by more buyers.
Get startedList with your own agent
Get your home in front of millions of buyers by listing it on Zillow.
Learn how to do itSell it yourself
Take full control of how buyers see your home on Zillow by listing For Sale by Owner (FSBO).
List your homeWhat's special
Zillow last checked:
Listing updated:
Listed by:
Joe Benson, GRI, CRS, CRB 612-723-8888,
eXp Realty,
Timothy Lange 651-600-0004
Bought with:
Krista J. Wolter
Coldwell Banker Realty
Source: NorthstarMLS as distributed by MLS GRID,MLS#: 6682785
Facts & features
Interior
Bedrooms & bathrooms
- Bedrooms: 5
- Bathrooms: 6
- Full bathrooms: 3
- 3/4 bathrooms: 1
- 1/2 bathrooms: 2
Bedroom
- Level: Main
- Area: 221 Square Feet
- Dimensions: 17x13
Bedroom 2
- Level: Upper
- Area: 227.04 Square Feet
- Dimensions: 17.2x13.2
Bedroom 3
- Level: Upper
- Area: 151.62 Square Feet
- Dimensions: 13.3x11.4
Bedroom 4
- Level: Upper
- Area: 150.65 Square Feet
- Dimensions: 11.5x13.1
Den
- Level: Main
- Area: 210 Square Feet
- Dimensions: 14x15
Dining room
- Level: Main
- Area: 155.04 Square Feet
- Dimensions: 13.6x11.4
Foyer
- Level: Main
- Area: 161.68 Square Feet
- Dimensions: 10.7x15.11
Guest room
- Level: Main
- Area: 162 Square Feet
- Dimensions: 12x13.5
Informal dining room
- Level: Main
- Area: 199.45 Square Feet
- Dimensions: 15.11x13.2
Kitchen
- Level: Main
- Area: 170.5 Square Feet
- Dimensions: 15.5x11
Kitchen 2nd
- Level: Main
- Area: 91.2 Square Feet
- Dimensions: 8x11.4
Living room
- Level: Main
- Area: 292 Square Feet
- Dimensions: 14.6x20
Living room
- Level: Main
- Area: 113.12 Square Feet
- Dimensions: 11.2x10.1
Other
- Level: Main
- Area: 58.14 Square Feet
- Dimensions: 5.10x11.4
Other
- Level: Main
- Area: 66 Square Feet
- Dimensions: 6x11
Recreation room
- Level: Lower
- Area: 331.2 Square Feet
- Dimensions: 14.4x23
Sitting room
- Level: Upper
- Area: 152.55 Square Feet
- Dimensions: 13.5x11.3
Sitting room
- Level: Main
- Area: 211.14 Square Feet
- Dimensions: 15.3x13.8
Storage
- Level: Lower
- Area: 143 Square Feet
- Dimensions: 11x13
Storage
- Level: Lower
- Area: 104 Square Feet
- Dimensions: 13x8
Sun room
- Level: Main
- Area: 147.15 Square Feet
- Dimensions: 10.9x13.5
Other
- Level: Lower
- Area: 32 Square Feet
- Dimensions: 4x8
Workshop
- Level: Lower
- Area: 627 Square Feet
- Dimensions: 16.5x38
Heating
- Forced Air, Fireplace(s)
Cooling
- Central Air
Appliances
- Included: Dishwasher, Dryer, Microwave, Range, Refrigerator, Washer
- Laundry: Laundry Room, Main Level
Features
- Basement: Block
- Number of fireplaces: 1
- Fireplace features: Gas
Interior area
- Total structure area: 4,304
- Total interior livable area: 4,304 sqft
- Finished area above ground: 3,769
- Finished area below ground: 535
Property
Parking
- Total spaces: 4
- Parking features: Attached, Asphalt
- Attached garage spaces: 4
- Details: Garage Dimensions (34x40), Garage Door Height (71), Garage Door Width (16)
Accessibility
- Accessibility features: None
Features
- Levels: Two
- Stories: 2
- Patio & porch: Deck, Rear Porch, Side Porch, Terrace, Wrap Around
- Pool features: None
- Fencing: None
- Waterfront features: Pond, Lake Bottom(Soft)
- Frontage length: Water Frontage: 100
Lot
- Size: 1.4 Acres
- Dimensions: 158 x 277 x 202 x 113 x 50 x 167
- Features: Irregular Lot, Tree Coverage - Heavy
Details
- Foundation area: 2506
- Parcel number: 053022340005
- Zoning description: Residential-Single Family
Construction
Type & style
- Home type: SingleFamily
- Property subtype: Single Family
Materials
- Block, Frame
- Roof: Shake
Condition
- New construction: No
- Year built: 1978
Utilities & green energy
- Electric: Fuses, Power Company: Xcel Energy
- Gas: Natural Gas
- Sewer: Private Sewer
- Water: Well
Community & HOA
HOA
- Has HOA: Yes
- Services included: Beach Access, Dock, Shared Amenities
- HOA fee: $2,005 annually
- HOA name: North Oaks Homeowner's Association
- HOA phone: 651-792-7765
Location
- Region: North Oaks
Financial & listing details
- Price per square foot: $232/sqft
- Tax assessed value: $862,900
- Annual tax amount: $8,514
- Date on market: 5/14/2025
- Cumulative days on market: 11 days
Price history
| Date | Event | Price |
|---|---|---|
| 6/20/2025 | Sold | $1,000,000$232/sqft |
Source:  NorthstarMLS as distributed by MLS GRID #6682785 Report a problem NorthstarMLS as distributed by MLS GRID #6682785 Report a problem | ||
| 5/27/2025 | Pending sale | $1,000,000$232/sqft |
Source: NorthstarMLS as distributed by MLS GRID #6682785 Report a problem | ||
| 5/16/2025 | Listed for sale | $1,000,000$232/sqft |
Source: NorthstarMLS as distributed by MLS GRID #6682785 Report a problem | ||
Public tax history
| Year | Property taxes | Tax assessment |
|---|---|---|
| 2025 | $8,842 +3.9% | $862,900 +15.2% |
| 2024 | $8,514 +22.1% | $749,300 +1.6% |
| 2023 | $6,974 -2% | $737,300 +18.9% |
| 2022 | $7,116 +6% | $620,200 +8.4% |
| 2021 | $6,712 -7.4% | $571,900 +3.1% |
| 2020 | $7,248 +15.3% | $554,700 +11.9% |
| 2019 | $6,288 | $495,800 |
| 2018 | $6,288 -2.3% | $495,800 -5% |
| 2017 | $6,436 | $521,900 |
| 2016 | $6,436 -10.5% | -- |
| 2015 | $7,194 +4.5% | $556,300 |
| 2014 | $6,882 -7% | -- |
| 2013 | $7,398 -1.3% | -- |
| 2012 | $7,494 +11.5% | -- |
| 2011 | $6,720 | -- |
| 2010 | -- | -- |
| 2009 | $7,032 -5.9% | -- |
| 2008 | $7,476 -0.8% | -- |
| 2007 | $7,538 +21.9% | -- |
| 2006 | $6,182 -7.7% | -- |
| 2005 | $6,700 +1.2% | -- |
| 2004 | $6,622 +22% | -- |
| 2003 | $5,426 +5.4% | -- |
| 2002 | $5,148 -33.5% | -- |
| 2001 | $7,744 +9.6% | -- |
| 2000 | $7,066 | -- |
Find assessor info on the county website
Neighborhood: 55127
Nearby homes
- $927,0004 bd3 ba4.3k sqft8 Crocus Ln, North Oaks, MN 55127Off Market
- $1,100,2004 bd3 ba3.8k sqft19 S Deep Lake Rd, North Oaks, MN 55127Off Market
- $915,0005 bd5 ba4.7k sqft2 Crocus Ln, North Oaks, MN 55127Sold
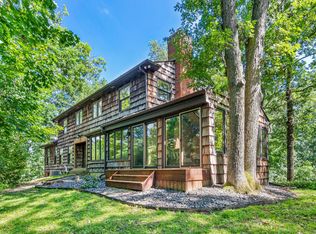
- $782,9004 bd4 ba3k sqft1 Crocus Ln, North Oaks, MN 55127Off Market
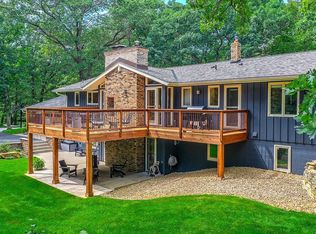
- $765,1005 bd3 ba2.4k sqft4 Crocus Ln, North Oaks, MN 55127Off Market
- $1,100,0005 bd4 ba5k sqft5 Crocus Ln, North Oaks, MN 55127For Sale
- $1,101,6003 bd3 ba2.5k sqft10 Crocus Ln, North Oaks, MN 55127Off Market
- $402,400-- bd-- ba-- sqft15 N Deep Lake Rd, North Oaks, MN 55127Off Market
Nearby schools
GreatSchools rating
- NASnail Lake Kindergarten CenterGrades: PK-KDistance: 2.7 mi
- 8/10Chippewa Middle SchoolGrades: 6-8Distance: 2.5 mi
- 10/10Mounds View Senior High SchoolGrades: 9-12Distance: 5.8 mi
Get a cash offer in 3 minutes
Find out how much your home could sell for in as little as 3 minutes with a no-obligation cash offer.
Estimated market value
$1,021,100
Get a cash offer in 3 minutes
Find out how much your home could sell for in as little as 3 minutes with a no-obligation cash offer.
Estimated market value
$1,021,100
- Minnesota
- Ramsey County
- North Oaks
- 55127
- 6 Crocus Ln
