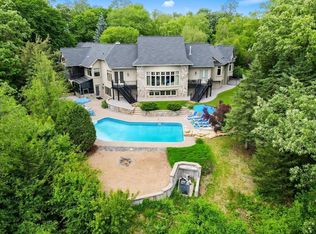
Hidden beneath a canopy of mature trees along 300 feet of pristine Long Lake shoreline, this extraordinary English Tudor estate is a rare expression of timeless architecture, remarkable privacy, and effortless lakeside living. Set across 8.4 breathtaking acres in one of Stillwater's most peaceful enclaves, the property offers an uncommon opportunity to enjoy the serenity of a private retreat without sacrificing proximity to the boutiques, restaurants, marinas, and historic charm of downtown Stillwater, the St. Croix River, and convenient access to Hwy 36. Designed to embrace both intimate moments and grand entertaining, the residence unfolds with exceptional scale and warmth. Soaring vaulted ceilings, rich natural woodwork, oversized windows, and five wood-burning fireplaces create interiors that are at once refined and inviting, while every principal room is thoughtfully positioned to capture tranquil views of the lake and surrounding landscape. Elegant formal spaces transition effortlessly into comfortable gathering areas, anchored by a beautifully appointed chef's kitchen with generous workspace and seamless connections to the rest of the home. Privately situated in its own wing, the Owner's suite is a sanctuary overlooking the water, complete with a fireplace, exclusive balcony, and a spa-inspired bath with heated floors and a steam shower. Four additional bedrooms serviced by two baths, inviting living spaces, and a finished bonus room provide exceptional accommodations for household members and guests, while the walkout lower level offers an outfitted setting for recreation, entertaining, and relaxation with a wet bar, cigar and game rooms, and fitness space. Outdoors, the estate is nothing short of extraordinary. Sweeping lawns extend gracefully to the lake's edge, creating an unforgettable backdrop for celebrations large and small, summer evenings and quiet mornings, and generations of memories to be made. A private dock, resort-inspired pool, multiple Trex terraces, and a charming pine three-season porch invite effortless indoor-outdoor living, while frequent visits from deer, fox, wild turkey, and native birds underscore the remarkable connection to nature. With garage space for 12 vehicles, exceptional craftsmanship throughout, and a setting that feels both secluded and enduring, this is more than a distinguished residence—it is a legacy estate. Rarely does a property so seamlessly unite architectural character, uncompromising privacy, and an elevated lifestyle in one of the St. Croix Valley's most coveted waterfront settings.
Active
$1,895,000
1166 Nightingale Blvd, Stillwater, MN 55082
5beds
9,697sqft
Single Family
Built in 1979
8.41 Acres Lot
$1,834,400 Zestimate®
$195/sqft
$-- HOA
What's special
- 91 days
- 2,463
- 116
Zillow last checked:
Listing updated:
Listed by:
Wade B Hanson 651-274-8584,
Lakes Sotheby's International Realty
Source: NorthstarMLS as distributed by MLS GRID,MLS#: 7101586
Facts & features
Interior
Bedrooms & bathrooms
- Bedrooms: 5
- Bathrooms: 6
- Full bathrooms: 1
- 3/4 bathrooms: 3
- 1/2 bathrooms: 2
Bedroom
- Level: Upper
- Area: 450 Square Feet
- Dimensions: 25x18
Bedroom 2
- Level: Upper
- Area: 204 Square Feet
- Dimensions: 17x12
Bedroom 3
- Level: Upper
- Area: 204 Square Feet
- Dimensions: 17x12
Bedroom 4
- Level: Upper
- Area: 196 Square Feet
- Dimensions: 14x14
Bedroom 5
- Level: Upper
- Area: 285 Square Feet
- Dimensions: 19x15
Primary bathroom
- Level: Upper
- Area: 319 Square Feet
- Dimensions: 29x11
Bonus room
- Level: Third
- Area: 816 Square Feet
- Dimensions: 48x17
Dining room
- Level: Main
- Area: 273 Square Feet
- Dimensions: 21x13
Exercise room
- Level: Lower
- Area: 264 Square Feet
- Dimensions: 22x12
Family room
- Level: Upper
- Area: 285 Square Feet
- Dimensions: 19x15
Flex room
- Level: Main
- Area: 270 Square Feet
- Dimensions: 18x15
Game room
- Level: Lower
- Area: 306 Square Feet
- Dimensions: 18x17
Great room
- Level: Main
- Area: 744 Square Feet
- Dimensions: 31x24
Informal dining room
- Level: Main
- Area: 144 Square Feet
- Dimensions: 12x12
Kitchen
- Level: Main
- Area: 272 Square Feet
- Dimensions: 17x16
Laundry
- Level: Main
- Area: 180 Square Feet
- Dimensions: 15x12
Living room
- Level: Main
- Area: 323 Square Feet
- Dimensions: 19x17
Mud room
- Level: Main
- Area: 182 Square Feet
- Dimensions: 14x13
Office
- Level: Main
- Area: 330 Square Feet
- Dimensions: 22x15
Recreation room
- Level: Lower
- Area: 496 Square Feet
- Dimensions: 31x16
Sitting room
- Level: Lower
- Area: 432 Square Feet
- Dimensions: 24x18
Storage
- Level: Lower
- Area: 294 Square Feet
- Dimensions: 21x14
Other
- Level: Main
- Area: 252 Square Feet
- Dimensions: 21x12
Walk in closet
- Level: Upper
- Area: 182 Square Feet
- Dimensions: 14x13
Heating
- Forced Air, Fireplace(s), In-Floor Heating
Cooling
- Central Air
Appliances
- Included: Central Vacuum, Cooktop, Dishwasher, Disposal, Double Oven, Dryer, Water Filtration System, Microwave, Refrigerator, Stainless Steel Appliance(s), Wall Oven, Washer, Water Softener Owned
- Laundry: Laundry Room, Main Level, Sink
Features
- Central Vacuum
- Basement: Block,Daylight,Finished,Full,Storage Space,Walk-Out Access
- Number of fireplaces: 6
- Fireplace features: Brick, Family Room, Gas, Living Room, Primary Bedroom, Other, Stone, Wood Burning
Interior area
- Total structure area: 10,232
- Total interior livable area: 9,697 sqft
- Finished area above ground: 7,517
- Finished area below ground: 2,180
Video & virtual tour
Property
Parking
- Total spaces: 12
- Parking features: Attached, Detached Garage, Asphalt, Floor Drain, Garage, Garage Door Opener, Heated Garage, Insulated Garage, Multiple Garages, Storage, Tandem Garage, Tuckunder Garage
- Attached garage spaces: 12
- Has uncovered spaces: Yes
Accessibility
- Accessibility features: None
Features
- Levels: Two
- Stories: 2
- Patio & porch: Composite Decking, Deck, Enclosed, Patio, Rear Porch
- Has private pool: Yes
- Pool features: In Ground, Heated, Outdoor Pool
- Fencing: Other,Partial
- Has view: Yes
- View description: Lake
- Has water view: Yes
- Water view: Lake
- Waterfront features: Dock, Lake Front, Lake View
- Frontage length: Water Frontage: 300
Lot
- Size: 8.41 Acres
- Features: Accessible Shoreline, Irregular Lot, Island/Peninsula, Tree Coverage - Heavy
Details
- Additional structures: Garage(s)
- Foundation area: 2715
- Parcel number: 3103020420004
- Zoning description: Residential-Single Family
Construction
Type & style
- Home type: SingleFamily
- Property subtype: Single Family
Materials
- Roof: Age 8 Years or Less,Asphalt
Condition
- New construction: No
- Year built: 1979
Utilities & green energy
- Gas: Natural Gas
- Sewer: City Sewer/Connected
- Water: City Water/Connected
Community & HOA
Community
- Subdivision: Long Lake Estates
HOA
- Has HOA: No
Location
- Region: Stillwater
Financial & listing details
- Price per square foot: $195/sqft
- Tax assessed value: $1,412,200
- Annual tax amount: $19,822
- Date on market: 7/24/2026
- Road surface type: Paved
Estimated market value
$1,834,400
$1.74M - $1.93M
$7,224/mo
Price history
| Date | Event | Price |
|---|---|---|
| 7/29/2026 | Listed for sale | $1,895,000+99.5%$195/sqft |
Source:  NorthstarMLS as distributed by MLS GRID #7101586 Report a problem NorthstarMLS as distributed by MLS GRID #7101586 Report a problem | ||
| 9/18/2018 | Sold | $950,000-17.4%$98/sqft |
Source: NorthstarMLS as distributed by MLS GRID #4944745 Report a problem | ||
| 5/10/2018 | Price change | $1,150,000-11.2%$119/sqft |
Source: RM Realty LLC #4944745 Report a problem | ||
| 11/30/2017 | Price change | $1,295,000-12.2%$134/sqft |
Source: Coldwell Banker Burnet - Crocus Hill #4874737 Report a problem | ||
| 9/12/2017 | Listed for sale | $1,475,000+5.7%$152/sqft |
Source: Coldwell Banker Burnet #4874737 Report a problem | ||
| 4/8/2014 | Listing removed | $4,999$1/sqft |
Source: Zillow Rental Network Report a problem | ||
| 2/23/2014 | Price change | $4,999-9.1%$1/sqft |
Source: Zillow Rental Network Report a problem | ||
| 11/20/2013 | Price change | $5,500-8.3%$1/sqft |
Source: Zillow Rental Network Report a problem | ||
| 10/14/2013 | Listed for rent | $5,999$1/sqft |
Source: Renters Warehouse Report a problem | ||
| 4/5/2012 | Listing removed | $1,395,000$144/sqft |
Source: Edina Realty, Inc. #1595697 Report a problem | ||
| 3/29/2012 | Listed for sale | $1,395,000$144/sqft |
Source: Edina Realty, Inc. #1595697 Report a problem | ||
| 2/22/2012 | Listing removed | $1,395,000$144/sqft |
Source: Edina Realty Report a problem | ||
| 11/5/2011 | Listed for sale | $1,395,000-16.7%$144/sqft |
Source: Edina Realty Report a problem | ||
| 8/21/2010 | Listing removed | $1,675,000$173/sqft |
Source: Keller Williams Premier Realty St. Croix Valley #3918826 Report a problem | ||
| 4/7/2009 | Listed for sale | $1,675,000-9.5%$173/sqft |
Source: Anne Flaherty #3667782 Report a problem | ||
| 2/17/2009 | Listing removed | $1,850,000$191/sqft |
Source: Keller Williams Realty #3577056 Report a problem | ||
| 10/3/2008 | Price change | $1,850,000-11.9%$191/sqft |
Source: Keller Williams Realty #3577056 Report a problem | ||
| 7/31/2008 | Listed for sale | $2,100,000+100%$217/sqft |
Source: Keller Williams Realty #3577056 Report a problem | ||
| 11/18/2003 | Sold | $1,050,000$108/sqft |
Source: Public Record Report a problem | ||
Public tax history
| Year | Property taxes | Tax assessment |
|---|---|---|
| 2025 | $19,282 +14.8% | $1,408,600 +4.6% |
| 2024 | $16,798 +6.4% | $1,347,200 +6.3% |
| 2023 | $15,784 +6.4% | $1,267,400 +17.4% |
| 2022 | $14,834 +5% | $1,079,100 -0.3% |
| 2021 | $14,132 -2.2% | $1,082,700 +1.1% |
| 2020 | $14,456 | $1,071,000 |
| 2019 | $14,456 | $1,071,000 +4.4% |
| 2018 | $14,456 -0.9% | $1,026,300 -0.5% |
| 2017 | $14,586 -0.5% | $1,031,900 -0.6% |
| 2016 | $14,664 -2.1% | $1,037,700 -3.7% |
| 2015 | $14,976 | $1,077,400 +5.2% |
| 2013 | $14,976 -6.4% | $1,024,400 -1% |
| 2012 | $16,006 | $1,034,700 -2.8% |
| 2011 | $16,006 +5% | $1,064,000 -7.2% |
| 2010 | $15,248 +2% | $1,146,600 |
| 2009 | $14,942 -1.1% | -- |
| 2008 | $15,102 +6.1% | -- |
| 2007 | $14,228 +11.5% | -- |
| 2006 | $12,764 +11.3% | -- |
| 2005 | $11,463 +13.6% | -- |
| 2004 | $10,089 | -- |
Find assessor info on the county website
Monthly payment
Est. payment
Payment breakdown
Explore the cost of this home by adjusting the details. Changes won't be saved.Climate risks
Neighborhood: 55082

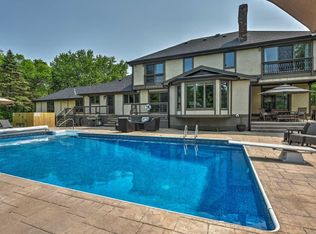
Similar homes
- $1,875,0006 bd5 ba5.1k sqft4570 Neal Ave N, Stillwater, MN 55082For Sale
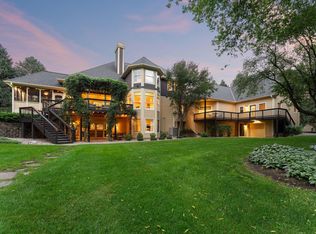
 MLS ID #7129468, Kelly Yoon, Redfin Corporation. NorthstarMLS as distributed by MLS GRID
 - $1,695,0006 bd5 ba6k sqft15385 50th St N, Stillwater, MN 55082For Sale
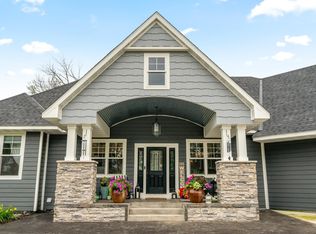 MLS ID #7143923, CJ Randazzo, eXp Realty. NorthstarMLS as distributed by MLS GRID
 - $2,350,0005 bd6 ba7.8k sqft4650 Neal Ave N, Stillwater, MN 55082For Sale
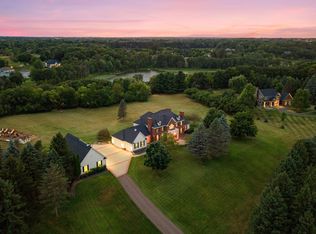 MLS ID #7116415, Wade B Hanson, Lakes Sotheby's International Realty. NorthstarMLS as distributed by MLS GRID
 - $1,995,0005 bd6 ba6.3k sqft15270 Painters Lane Cir N, Stillwater, MN 55082For Sale
 MLS ID #7089697, Nichole Reimer, Edina Realty, Inc.. NorthstarMLS as distributed by MLS GRID
 - $2,250,0007 bd8 ba10k sqft10 Apple Orchard Ct, White Bear Lake, MN 55110For SaleMLS ID #6818725, Baglio Real Estate Group, Keller Williams Premier Realty. NorthstarMLS as distributed by MLS GRID
- $1,889,9005 bd5 ba5.1k sqft13885 27th St N, Stillwater, MN 55082New ConstructionNorthstarMLS as distributed by MLS GRID
- $2,295,0005 bd6 ba7.2k sqft12611 20th St N, Stillwater, MN 55082For SaleMLS ID #7077301, The Snyder Team, eXp Realty. NorthstarMLS as distributed by MLS GRID
- $1,395,0005 bd4 ba5.2k sqft3494 Pete Miller Ct N, Stillwater, MN 55082For SaleMLS ID #7154719, Chuck Brooks, RE/MAX Results. NorthstarMLS as distributed by MLS GRID
- $1,699,0005 bd5 ba5.2k sqft5736 57th Street Cv N, Lake Elmo, MN 55042For SaleMLS ID #7093010, Joshua Dobbins, Lakes Sotheby's International Realty. NorthstarMLS as distributed by MLS GRID
- $1,699,9006 bd5 ba7.1k sqft6191 Crackleberry Trl, Woodbury, MN 55129For SaleMLS ID #7116667, Ken Hatfield, Keller Williams Premier Realty. NorthstarMLS as distributed by MLS GRID
- $1,395,0005 bd5 ba5.2k sqft7040 132nd St N, Hugo, MN 55038For SaleMLS ID #7160093, James Sanchez, GRI, White Bear Lake Realty. NorthstarMLS as distributed by MLS GRID
- $2,199,0004 bd5 ba6.3k sqft2975 Klondike Ave N, Lake Elmo, MN 55042For SaleMLS ID #7083636, Anne Marie Velte, Keller Williams Premier Realty. NorthstarMLS as distributed by MLS GRID
- $1,499,9995 bd4 ba5.1k sqft7397 Old Mill Rd, Centerville, MN 55038For SaleMLS ID #7157948, The Leonhardt Team, Coldwell Banker Realty. NorthstarMLS as distributed by MLS GRID
- $1,470,0004 bd5 ba6k sqft7 Mallard Ln, North Oaks, MN 55127For SaleMLS ID #7067667, Sonia Kohli, Edina Realty, Inc.. NorthstarMLS as distributed by MLS GRID
- $1,099,9904 bd5 ba5.3k sqft4 W Pleasant Lake Rd, North Oaks, MN 55127For SaleMLS ID #7162289, Harley Hutchinson, eXp Realty. NorthstarMLS as distributed by MLS GRID
- $1,800,0005 bd5 ba5.8k sqft17 Monarch Ln, North Oaks, MN 55127For SaleMLS ID #7152816, Jennifer Eibensteiner, RE/MAX Results. NorthstarMLS as distributed by MLS GRID
- $1,145,0005 bd5 ba5.7k sqft3805 Neal Ave S, Afton, MN 55001For SaleMLS ID #7132610, Stephanie Rechtzigel, RE/MAX Results. NorthstarMLS as distributed by MLS GRID
- $2,790,0005 bd5 ba5.9k sqft7370 Keswick Ct, Grant, MN 55082New ConstructionMLS ID #7150577, Yocum Real Estate Group - Jodi Klepac, Edina Realty, Inc.. NorthstarMLS as distributed by MLS GRID
- $1,749,0005 bd5 ba8k sqft2012 Pine Ridge Dr, West Saint Paul, MN 55118For SaleMLS ID #7106547, Kimberly Ziton, CLHMS, Keller Williams Premier Realty. NorthstarMLS as distributed by MLS GRID
- $1,125,0004 bd5 ba6.3k sqft361 Oak Knoll Dr, Marine On Saint Croix, MN 55047For SaleMLS ID #7146691, Laurie A. Dick, Real Broker, LLC. NorthstarMLS as distributed by MLS GRID
