Thoughtfully updated and impeccably maintained, this Rosemount rambler offers the ease of true one-level living paired with standout entertaining spaces throughout. The main level welcomes you with an open, functional layout, main-floor laundry, and unique solar tubes that flood the bathrooms and laundry room with natural light. The lower level was professionally finished during the current ownership and adds an entirely new dimension to the home — featuring a massive family and movie room, game space, custom bar, additional bedroom, and full bathroom. Whether hosting friends or enjoying a quiet night in, the space was designed to be enjoyed. Outside, enjoy low-maintenance composite decking and a beautifully finished, insulated garage complete with epoxy floors. The association recently installed new roofs, adding even more value and peace of mind. With the added convenience of a stair chair lift already in place, this home offers comfort, flexibility, and style in one of Rosemount’s most desirable settings.
Active
Price cut: $25.1K (7/6)
$499,900
13890 Blanca Ct, Rosemount, MN 55068
3beds
2,784sqft
:
Get pre-qualified$3,447/mo
(TH) Side x Side
Built in 2005
3,441 Square Feet Lot
$-- Zestimate®
$180/sqft
$423/mo HOA
What's special
- 78 days |
- 358 |
- 3 |
Zillow last checked:
Listing updated:
Listed by:
Alec Roth 612-718-4947,
Edina Realty, Inc.,
Brady Walker Arthur 952-607-0809
Source: NorthstarMLS as distributed by MLS GRID,MLS#: 7043079
Facts & features
Interior
Bedrooms & bathrooms
- Bedrooms: 3
- Bathrooms: 3
- Full bathrooms: 1
- 3/4 bathrooms: 2
Bedroom
- Level: Main
- Area: 195 Square Feet
- Dimensions: 15x13
Bedroom 2
- Level: Main
- Area: 110 Square Feet
- Dimensions: 11x10
Bedroom 3
- Level: Lower
- Area: 110 Square Feet
- Dimensions: 11x10
Deck
- Level: Main
- Area: 120 Square Feet
- Dimensions: 12x10
Dining room
- Level: Main
- Area: 120 Square Feet
- Dimensions: 12x10
Family room
- Level: Lower
- Area: 306 Square Feet
- Dimensions: 18x17
Kitchen
- Level: Main
- Area: 120 Square Feet
- Dimensions: 12x10
Laundry
- Level: Main
- Area: 81 Square Feet
- Dimensions: 9x9
Living room
- Level: Main
- Area: 352 Square Feet
- Dimensions: 22x16
Sun room
- Level: Main
- Area: 165 Square Feet
- Dimensions: 15x11
Heating
- Forced Air, Fireplace(s)
Cooling
- Central Air
Appliances
- Included: Air-To-Air Exchanger, Dishwasher, Disposal, Dryer, Humidifier, Water Filtration System, Microwave, Range, Refrigerator, Stainless Steel Appliance(s), Washer, Water Softener Owned
- Laundry: Electric Dryer Hookup, Laundry Room, Main Level, Sink, Washer Hookup
Features
- Basement: Egress Window(s),Finished,Full,Storage Space,Sump Pump
- Number of fireplaces: 1
- Fireplace features: Gas, Living Room
Interior area
- Total structure area: 3,232
- Total interior livable area: 2,784 sqft
- Finished area above ground: 1,616
- Finished area below ground: 1,168
Property
Parking
- Total spaces: 2
- Parking features: Attached, Concrete, Electric, Garage Door Opener, Storage
- Attached garage spaces: 2
- Has uncovered spaces: Yes
Accessibility
- Accessibility features: Grab Bars In Bathroom, Door Lever Handles, Stair Lift
Features
- Levels: One
- Stories: 1
- Patio & porch: Deck, Front Porch, Patio
- Pool features: None
- Fencing: Partial,Privacy,Vinyl
Lot
- Size: 3,441 Square Feet
- Dimensions: 84 x 42
- Features: Tree Coverage - Light
Details
- Foundation area: 1616
- Parcel number: 341822501360
- Zoning description: Residential-Single Family
Construction
Type & style
- Home type: Townhouse
- Property subtype: (TH) Side x Side
- Attached to another structure: Yes
Materials
- Concrete
- Roof: Age 8 Years or Less,Asphalt,Pitched
Condition
- New construction: No
- Year built: 2005
Utilities & green energy
- Electric: Circuit Breakers, 200+ Amp Service, Power Company: Xcel Energy
- Gas: Natural Gas
- Sewer: City Sewer/Connected
- Water: City Water/Connected
Community & HOA
Community
- Subdivision: Connemara Crossings
HOA
- Has HOA: Yes
- Amenities included: In-Ground Sprinkler System
- Services included: Maintenance Structure, Hazard Insurance, Lawn Care, Maintenance Grounds, Professional Mgmt, Sanitation, Snow Removal
- HOA fee: $423 monthly
- HOA name: RowCal
- HOA phone: 651-233-1307
Location
- Region: Rosemount
Financial & listing details
- Price per square foot: $180/sqft
- Tax assessed value: $409,800
- Annual tax amount: $4,802
- Date on market: 5/18/2026
- Road surface type: Paved
Estimated market value
Not available
Estimated sales range
Not available
Not available
Price history
| Date | Event | Price |
|---|---|---|
| 7/6/2026 | Price change | $499,900-4.8%$180/sqft |
Source:  NorthstarMLS as distributed by MLS GRID #7043079 Report a problem NorthstarMLS as distributed by MLS GRID #7043079 Report a problem | ||
| 6/5/2026 | Listed for sale | $525,000+46.2%$189/sqft |
Source: NorthstarMLS as distributed by MLS GRID #7043079 Report a problem | ||
| 8/14/2020 | Sold | $359,000-2.7%$129/sqft |
Source: NorthstarMLS as distributed by MLS GRID #5569884 Report a problem | ||
| 7/9/2020 | Pending sale | $369,000$133/sqft |
Source: Edina Realty, Inc., a Berkshire Hathaway affiliate #5569884 Report a problem | ||
| 6/1/2020 | Listed for sale | $369,000+23%$133/sqft |
Source: Edina Realty, Inc., a Berkshire Hathaway affiliate #5569884 Report a problem | ||
| 7/1/2008 | Sold | $300,000+0.4%$108/sqft |
Source:  Lake Superior Area Realtors as distributed by MLS GRID #1468237 Report a problem Lake Superior Area Realtors as distributed by MLS GRID #1468237 Report a problem | ||
| 3/12/2008 | Price change | $298,815+3.5%$107/sqft |
Source: ERA #3509932 Report a problem | ||
| 11/12/2007 | Listed for sale | $288,815$104/sqft |
Source: ERA #3356132 Report a problem | ||
Public tax history
| Year | Property taxes | Tax assessment |
|---|---|---|
| 2024 | $4,420 -2.4% | $409,800 -1.7% |
| 2023 | $4,530 +10.4% | $417,000 +3.5% |
| 2022 | $4,104 +11.3% | $403,000 +22.1% |
| 2021 | $3,688 +5.3% | $330,000 +10.5% |
| 2020 | $3,502 -10.8% | $298,698 -9.5% |
| 2019 | $3,928 | $330,000 -2.2% |
| 2018 | $3,928 +2.2% | $337,500 +9.2% |
| 2017 | $3,845 +8.2% | $309,000 +5.9% |
| 2016 | $3,553 | $291,800 +2.8% |
| 2015 | $3,553 -3.1% | $283,874 +6.9% |
| 2014 | $3,666 +6.4% | $265,562 +17.1% |
| 2013 | $3,446 +11.6% | $226,758 |
| 2012 | $3,088 -3.5% | -- |
| 2011 | $3,199 +8.3% | -- |
| 2010 | $2,954 +71.8% | -- |
| 2009 | $1,719 -41.2% | -- |
| 2008 | $2,923 +27.3% | -- |
| 2007 | $2,297 +103.5% | -- |
| 2006 | $1,129 | -- |
Find assessor info on the county website
Monthly payment
Est. payment
Payment breakdown
Explore the cost of this home by adjusting the details. Changes won't be saved.Climate risks
Neighborhood: 55068
Nearby schools
GreatSchools rating
- 9/10Red Pine Elementary SchoolGrades: K-5Distance: 2.3 mi
- 8/10Rosemount Middle SchoolGrades: 6-8Distance: 0.7 mi
- 9/10Rosemount Senior High SchoolGrades: 9-12Distance: 0.9 mi
- $372,7002 bd2 ba1.6k sqft13882 Blanca Ct, Rosemount, MN 55068Off Market
- $370,4002 bd2 ba1.5k sqft13874 Blanca Ct, Rosemount, MN 55068Off Market
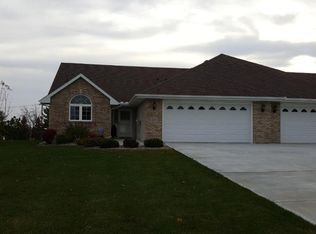
- $373,4002 bd2 ba1.6k sqft13866 Blanca Ct, Rosemount, MN 55068Off Market
- $269,1003 bd2 ba1.4k sqft1528 139th St W, Rosemount, MN 55068Off Market
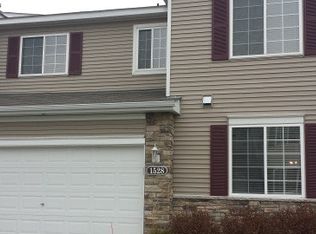
- $421,2002 bd2 ba1.6k sqft13881 Blanca Ct, Rosemount, MN 55068Off Market
- $447,6003 bd3 ba1.6k sqft13889 Blanca Ct, Rosemount, MN 55068Off Market
- $353,0002 bd2 ba1.5k sqft13900 Blanca Ave, Rosemount, MN 55068Off Market
- $404,2004 bd3 ba3k sqft13873 S Blanca Ct, Rosemount, MN 55068Off Market
A local agent can set up tours, give advice and negotiate with sellers.
Similar homes
- $489,8504 bd3 ba2k sqft15751 Cicerone Path, Rosemount, MN 55068For Sale

 MLS ID #7119360, Mark A Nelson, Nelson Family Realty. NorthstarMLS as distributed by MLS GRID
 - $540,0003 bd3 ba2.3k sqft13690 Atwood Trl, Rosemount, MN 55068For Sale
 MLS ID #7111664, James H. Butcher, Edina Realty, Inc.. NorthstarMLS as distributed by MLS GRID
 - $459,0004 bd3 ba2.1k sqft15712 Crocus Ave W, Rosemount, MN 55068For Sale
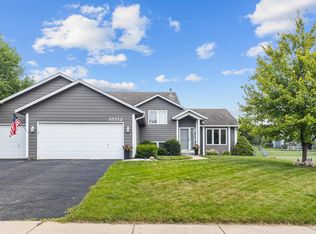 MLS ID #7117744, Michelle Phillips, Keller Williams Select Realty. NorthstarMLS as distributed by MLS GRID
 - $659,9004 bd3 ba3k sqft3457 Couchtown Path, Rosemount, MN 55068For Sale
 MLS ID #7114813, Lee R Shelton, Home Avenue Flat Fee Realty. NorthstarMLS as distributed by MLS GRID
 - $450,0003 bd2 ba1.8k sqft14807 Colorado Ave, Rosemount, MN 55068For SaleMLS ID #7114985, Desrochers Realty Group, eXp Realty. NorthstarMLS as distributed by MLS GRID
- $430,0004 bd2 ba2.3k sqft14611 Boxwood Path, Rosemount, MN 55068For SaleMLS ID #7062223, Julie Solem, Realty Executives Top Results. NorthstarMLS as distributed by MLS GRID
- $544,9005 bd4 ba3.5k sqft15722 Crystal Path, Rosemount, MN 55068For SaleMLS ID #7076272, Rebecca A Scadden, Edina Realty, Inc.. NorthstarMLS as distributed by MLS GRID
- $493,0003 bd3 ba3k sqft12795 Falcon Dr, Apple Valley, MN 55124For SaleMLS ID #7094529, Svetlana Kalinowski, Edina Realty, Inc.. NorthstarMLS as distributed by MLS GRID
- $660,0005 bd4 ba3.2k sqft3486 Crosslough Trl, Rosemount, MN 55068For SaleMLS ID #7103438, Heidi Herda, eXp Realty. NorthstarMLS as distributed by MLS GRID
- $625,0004 bd4 ba3.7k sqft3742 Crosscliffe Path, Rosemount, MN 55068For SaleMLS ID #7076783, Trent Zimmer, Keller Williams Select Realty. NorthstarMLS as distributed by MLS GRID
- $535,0004 bd3 ba2.3k sqft4629 Weston Hills Dr, Eagan, MN 55123For SaleMLS ID #7099293, Michael J Finstad, Engel & Volkers Minneapolis. NorthstarMLS as distributed by MLS GRID
- $530,0005 bd4 ba3.1k sqft16267 Griffon Trl, Lakeville, MN 55044For SaleMLS ID #7115076, Mitchel Herian, Kris Lindahl Real Estate. NorthstarMLS as distributed by MLS GRID
- $499,9003 bd3 ba2.3k sqft18474 Everest Path, Farmington, MN 55024For SaleMLS ID #7083898, Mark J Bartikoski, RE/MAX Results. NorthstarMLS as distributed by MLS GRID
- $555,0004 bd3 ba3.2k sqft19645 Camrose Way, Farmington, MN 55024For SaleMLS ID #7119109, Steven Holman, RE/MAX Results. NorthstarMLS as distributed by MLS GRID
- $429,9003 bd3 ba2.2k sqft13152 Gamma Way, Apple Valley, MN 55124For SaleMLS ID #7092702, Andrea K. Theis, RE/MAX Advantage Plus. NorthstarMLS as distributed by MLS GRID
- $500,0004 bd4 ba3k sqft5011 193rd St W, Farmington, MN 55024For SaleMLS ID #7062660, Jodi Lucast, Edina Realty, Inc.. NorthstarMLS as distributed by MLS GRID
- $410,0002 bd3 ba2.1k sqft15053 Dutchman Way, Apple Valley, MN 55124For SaleMLS ID #7113426, Wendy R Carson, RE/MAX Results. NorthstarMLS as distributed by MLS GRID
- $519,0004 bd3 ba2.5k sqft18618 Dunbury Ave, Farmington, MN 55024For SaleMLS ID #7083490, Valerie Q Rydland, Coldwell Banker Realty - Southwest Regional. NorthstarMLS as distributed by MLS GRID
- $499,0004 bd3 ba2.8k sqft14314 Robin Rd NE, Prior Lake, MN 55372For SaleMLS ID #7116034, Patrick Morgan, Coldwell Banker Realty. NorthstarMLS as distributed by MLS GRID
- $475,0003 bd3 ba2.6k sqft320 Hackberry Cir, Hastings, MN 55033For SaleMLS ID #7115971, Cory Kochendorfer, Keller Williams Select Realty. NorthstarMLS as distributed by MLS GRID
