Most homes make you choose. Space or location. Updated finishes or move-in ready. A backyard built for entertaining or the convenience of being able to walk downtown.
This one doesn't make you choose.
Vaulted ceilings and rich hardwood floors welcome you the moment you step inside, while fresh paint, updated trim, new lighting, and brand-new interior doors give the entire home a clean, modern feel.
The kitchen is where it really stands out. Quartz countertops, beautifully painted maple cabinetry with updated hardware, stainless steel appliances, and a layout designed for everyday living and entertaining. This isn't a kitchen you settle for—it's one you'll be proud to show off.
A floor-to-ceiling real stone, two-sided fireplace anchors both the living and dining rooms, creating the perfect space to gather with family and friends.
Upstairs, you'll find brand-new carpet throughout three spacious bedrooms, including a private primary suite with its own walk-in closet and updated bathroom featuring quartz countertops, refreshed cabinetry, and modern finishes.
The walkout lower level expands your living space with a finished family room, wet bar, and reclaimed wood accent wall that adds warmth and character. Whether it's movie nights, game days, or hosting friends, this space was built to be enjoyed.
Step outside and you'll find one of the home's biggest highlights—a stunning 600-square-foot, two-tier stamped concrete patio that's perfect for summer BBQs, morning coffee, or relaxing evenings. Extensive landscaping updates, concrete edging, restored irrigation, mature trees, and incredible outdoor living space make the backyard just as impressive as the inside.
Additional updates include a renovated laundry room with new washer and dryer, updated fixtures throughout most of the home, and thoughtful improvements that make this home truly move-in ready.
To top it all off, you'll enjoy a three-car garage and an unbeatable location within walking distance to downtown Lakeville, where restaurants, shopping, parks, and community events are just minutes from your front door.
This is what it looks like when a home has already done the work for you.
Pending
$499,000
9148 211th St W, Lakeville, MN 55044
3beds
2,336sqft
:
Get pre-qualified$3,020/mo
Single Family
Built in 1997
0.35 Acres Lot
$501,200 Zestimate®
$214/sqft
$-- HOA
What's special
- 16 days |
- 1,454 |
- 45 |
Likely to sell faster than
Zillow last checked:
Listing updated:
Listed by:
Demyan Trofimovich 651-767-2462,
eXp Realty
Source: NorthstarMLS as distributed by MLS GRID,MLS#: 7102994
Facts & features
Interior
Bedrooms & bathrooms
- Bedrooms: 3
- Bathrooms: 3
- Full bathrooms: 2
- 3/4 bathrooms: 1
Bedroom
- Level: Upper
- Area: 224 Square Feet
- Dimensions: 16x14
Bedroom 2
- Level: Upper
- Area: 108 Square Feet
- Dimensions: 9x12
Bedroom 3
- Level: Upper
- Area: 120 Square Feet
- Dimensions: 10x12
Other
- Level: Lower
- Area: 120 Square Feet
- Dimensions: 10x12
Dining room
- Level: Main
- Area: 154 Square Feet
- Dimensions: 11x14
Kitchen
- Level: Main
- Area: 154 Square Feet
- Dimensions: 11x14
Laundry
- Level: Main
- Area: 49 Square Feet
- Dimensions: 7x7
Living room
- Level: Main
- Area: 320 Square Feet
- Dimensions: 20x16
Recreation room
- Level: Lower
- Area: 693 Square Feet
- Dimensions: 33x21
Heating
- Forced Air
Cooling
- Central Air
Appliances
- Included: Dishwasher, Dryer, Microwave, Range, Refrigerator, Washer, Water Softener Owned
Features
- Basement: Finished,Walk-Out Access
- Number of fireplaces: 1
- Fireplace features: Double Sided, Gas, Living Room
Interior area
- Total structure area: 2,336
- Total interior livable area: 2,336 sqft
- Finished area above ground: 1,614
- Finished area below ground: 722
Video & virtual tour
Property
Parking
- Total spaces: 3
- Parking features: Attached, Asphalt, Garage Door Opener
- Attached garage spaces: 3
- Has uncovered spaces: Yes
Accessibility
- Accessibility features: None
Features
- Levels: Three Level Split
- Fencing: None
Lot
- Size: 0.35 Acres
- Dimensions: 105 x 179 x 110 x 126
- Features: Tree Coverage - Medium
Details
- Foundation area: 1555
- Parcel number: 223080102020
- Zoning description: Residential-Single Family
Construction
Type & style
- Home type: SingleFamily
- Property subtype: Single Family
Materials
- Roof: Age Over 8 Years,Asphalt,Pitched
Condition
- New construction: No
- Year built: 1997
Utilities & green energy
- Gas: Natural Gas
- Sewer: City Sewer/Connected
- Water: City Water/Connected
Community & HOA
HOA
- Has HOA: No
Location
- Region: Lakeville
Financial & listing details
- Price per square foot: $214/sqft
- Tax assessed value: $416,700
- Annual tax amount: $4,518
- Date on market: 7/10/2026
- Cumulative days on market: 10 days
Estimated market value
$501,200
$476,000 - $526,000
$2,869/mo
Price history
| Date | Event | Price |
|---|---|---|
| 7/23/2026 | Pending sale | $499,000$214/sqft |
Source:  NorthstarMLS as distributed by MLS GRID #7102994 Report a problem NorthstarMLS as distributed by MLS GRID #7102994 Report a problem | ||
| 7/17/2026 | Listed for sale | $499,000+61%$214/sqft |
Source: NorthstarMLS as distributed by MLS GRID #7102994 Report a problem | ||
| 5/23/2016 | Sold | $310,000+0%$133/sqft |
Source: NorthstarMLS as distributed by MLS GRID #4692051 Report a problem | ||
| 3/24/2016 | Listed for sale | $309,900+3.3%$133/sqft |
Source: Sorenson Realty #4692051 Report a problem | ||
| 8/1/2009 | Listing removed | $299,900$128/sqft |
Source: Visual Tour #3564460 Report a problem | ||
| 5/20/2009 | Listed for sale | $299,900+14%$128/sqft |
Source: Visual Tour #3564460 Report a problem | ||
| 11/18/2008 | Sold | $263,000-6%$113/sqft |
Source:  Lake Superior Area Realtors as distributed by MLS GRID #1441283 Report a problem Lake Superior Area Realtors as distributed by MLS GRID #1441283 Report a problem | ||
| 9/29/2008 | Price change | $279,900-3.4%$120/sqft |
Source: Prudential Real Estate #3564460 Report a problem | ||
| 8/31/2008 | Price change | $289,900-3.3%$124/sqft |
Source: Prudential Real Estate #3564460 Report a problem | ||
| 7/25/2008 | Price change | $299,900-4.8%$128/sqft |
Source: Prudential Real Estate #3564460 Report a problem | ||
| 7/1/2008 | Listed for sale | $314,900+36.4%$135/sqft |
Source: Prudential Real Estate #3564460 Report a problem | ||
| 1/14/2002 | Sold | $230,900+29%$99/sqft |
Source: Public Record Report a problem | ||
| 10/13/1997 | Sold | $179,000$77/sqft |
Source: Public Record Report a problem | ||
Public tax history
| Year | Property taxes | Tax assessment |
|---|---|---|
| 2024 | $4,522 -0.7% | $416,700 -0.2% |
| 2023 | $4,556 +5.2% | $417,500 +3.6% |
| 2022 | $4,332 +5.2% | $402,800 +13.8% |
| 2021 | $4,116 +5.3% | $353,800 +11% |
| 2020 | $3,910 +0.3% | $318,645 +2.9% |
| 2019 | $3,900 | $309,800 +1.7% |
| 2018 | $3,900 +5.3% | $304,500 +11.2% |
| 2017 | $3,703 +10.3% | $273,900 +2.5% |
| 2016 | $3,356 +1.6% | $267,200 +8.6% |
| 2015 | $3,305 -2% | $245,942 +1.5% |
| 2014 | $3,371 +5.9% | $242,236 +10.1% |
| 2013 | $3,183 +12.1% | $220,109 |
| 2012 | $2,839 -2.3% | -- |
| 2011 | $2,907 0% | -- |
| 2010 | $2,908 -3.8% | -- |
| 2009 | $3,024 -2.2% | -- |
| 2008 | $3,090 +15.4% | -- |
| 2007 | $2,677 +5.2% | -- |
| 2006 | $2,544 +8.1% | -- |
| 2004 | $2,355 +11.7% | -- |
| 2003 | $2,108 +6.1% | -- |
| 2002 | $1,986 -17.8% | -- |
| 2001 | $2,416 | -- |
Find assessor info on the county website
Monthly payment
Est. payment
Payment breakdown
Explore the cost of this home by adjusting the details. Changes won't be saved.Climate risks
Neighborhood: 55044
Nearby schools
GreatSchools rating
- 9/10Kennedy Elementary SchoolGrades: K-5Distance: 0.6 mi
- 7/10McGuire Middle SchoolGrades: 6-8Distance: 0.5 mi
- 10/10Lakeville South High SchoolGrades: 9-12Distance: 1 mi
- $432,8004 bd3 ba1.3k sqft9168 211th St W, Lakeville, MN 55044Off Market
- $497,7004 bd3 ba1.9k sqft21091 Hyacinth Ave, Lakeville, MN 55044Off Market
- $539,0004 bd4 ba3.2k sqft21071 Hyacinth Ave, Lakeville, MN 55044For Sale

- $434,2004 bd2 ba1.9k sqft21078 Ibis Ave, Lakeville, MN 55044Off Market
- $532,1005 bd2 ba2.7k sqft21115 Hyacinth Ave, Lakeville, MN 55044Off Market
- $437,7003 bd3 ba2.2k sqft21104 Ibis Ave, Lakeville, MN 55044Off Market
- $376,5004 bd2 ba1k sqft9143 211th St W, Lakeville, MN 55044Off Market
- $436,0004 bd3 ba1.8k sqft9159 211th St W, Lakeville, MN 55044Sold
A local agent can set up tours, give advice and negotiate with sellers.
Similar homes
- $450,0004 bd3 ba2.3k sqft17336 Jersey Way, Lakeville, MN 55044For Sale
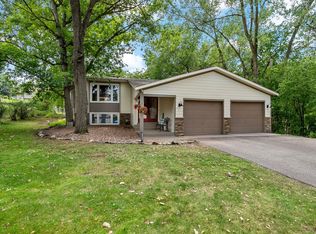
 MLS ID #7113249, Rhonda Pahl, Excelsior Realty. NorthstarMLS as distributed by MLS GRID
 - $550,0004 bd4 ba3.1k sqft16630 Jaguar Ave, Lakeville, MN 55044For Sale
 MLS ID #7088016, Lori Anderson, Engel & Volkers Prior Lake. NorthstarMLS as distributed by MLS GRID
 - $579,0005 bd3 ba3.1k sqft21061 Istria Ct, Lakeville, MN 55044For Sale
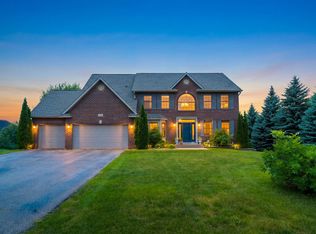 MLS ID #7089758, John McFadden, Real Broker, LLC. NorthstarMLS as distributed by MLS GRID
 - $625,0005 bd3 ba3.4k sqft20911 Illinois Path, Lakeville, MN 55044For Sale
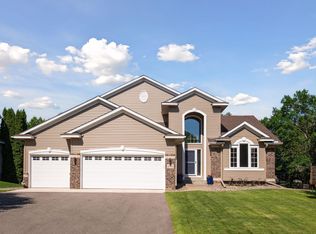 MLS ID #7086095, Dave W & Drew Johnson Group, Edina Realty, Inc.. NorthstarMLS as distributed by MLS GRID
 - $500,0003 bd3 ba2.6k sqft18100 Judicial Way N, Lakeville, MN 55044For SaleMLS ID #7100780, Ann E. Kent, Edina Realty, Inc.. NorthstarMLS as distributed by MLS GRID
- $459,9004 bd3 ba2.3k sqft16755 Firestone Way, Farmington, MN 55024For SaleMLS ID #7114502, Kara Wicht, Minnesota Home Venture, Inc.. NorthstarMLS as distributed by MLS GRID
- $384,9003 bd2 ba1.9k sqft7887 Grinnell Way, Lakeville, MN 55044For SaleMLS ID #7102875, Thomas E. Wentworth, Homes For Now. NorthstarMLS as distributed by MLS GRID
- $500,0005 bd4 ba2.8k sqft375 Rowena Ct S, Elko New Market, MN 55054For SaleMLS ID #7104347, Ryan Quinn, NOW Realty. NorthstarMLS as distributed by MLS GRID
- $--4 bd4 ba2.4k sqft12625 Tiffany Ct, Burnsville, MN 55337AuctionAuction.com 4
- $524,9003 bd3 ba2.7k sqft17034 Kings Ct #0, Lakeville, MN 55044For SaleMLS ID #6788967, Troy F. Friedges, Coldwell Banker Realty. NorthstarMLS as distributed by MLS GRID
- $455,0003 bd3 ba2.7k sqft16568 Irwindale Way, Lakeville, MN 55044For SaleMLS ID #7083292, Karna Ferguson, Edina Realty, Inc.. NorthstarMLS as distributed by MLS GRID
- $--3 bd3 ba2.1k sqft14900 Valley View Dr, Savage, MN 55378AuctionAuction.com 2
- $545,0005 bd4 ba3.3k sqft19925 English Ct, Farmington, MN 55024For SaleMLS ID #7109182, The Homefront Team, Engel & Volkers Minneapolis. NorthstarMLS as distributed by MLS GRID
- $494,9006 bd4 ba3k sqft19886 Evensong Ave, Farmington, MN 55024For SaleMLS ID #7089197, Shannon Toner, Keller Williams Premier Realty. NorthstarMLS as distributed by MLS GRID
- $519,9004 bd4 ba3.4k sqft20364 Enright Way, Farmington, MN 55024For SaleMLS ID #7094953, Herb Nivala, Fieldstone Real Estate Specialists. NorthstarMLS as distributed by MLS GRID
- $500,0004 bd4 ba3k sqft5011 193rd St W, Farmington, MN 55024For SaleMLS ID #7062660, Jodi Lucast, Edina Realty, Inc.. NorthstarMLS as distributed by MLS GRID
- $489,9004 bd3 ba2.8k sqft15505 Bryant Ave S, Burnsville, MN 55306For SaleMLS ID #7091447, Lien E Sarles, Atlus Real Estate. NorthstarMLS as distributed by MLS GRID
- $--4 bd3 ba2.2k sqft14430 Woodbridge Ln, Savage, MN 55378AuctionAuction.com 2
- $625,0006 bd3 ba2.9k sqft17838 Essex Ln, Lakeville, MN 55044For SaleMLS ID #7104998, Curt Sticha, Prandium Group Real Estate. NorthstarMLS as distributed by MLS GRID
- $489,0005 bd3 ba2.9k sqft19855 Burlington Path, Farmington, MN 55024For SaleMLS ID #7082519, Natalia Tzarax, Coldwell Banker Realty. NorthstarMLS as distributed by MLS GRID
