Welcome to a charming 10.70-acre hobby farm just west of Nerstrand, MN or northeast of Faribault, MN! This inviting property features a well maintained 5-bedroom, 4-bath. The handy in-law suite can double as a master suite, and you'll love having two kitchens, two living areas, plus laundry on the main floor. Beautiful hardwood floors flow through much of the home, complementing the updated kitchens and bathrooms. Outside, you'll find a spacious 36'x68' two-story barn with a steel roof, a 32'x28' detached garage, two large machine pole sheds (32'x64' & 32'x56'), and a refinished granary that's perfect for a workshop or hobby space. There's plenty of open pasture for livestock and you'll be surrounded by the beauty and wildlife of Nerstrand Big Wood State Park. It's country living at its best!
Pending
Price cut: $5K (6/30)
$589,900
8465 170th St E, Nerstrand, MN 55053
5beds
3,216sqft
:
Get pre-qualified$3,764/mo
Single Family
Built in 1953
10.7 Acres Lot
$579,000 Zestimate®
$183/sqft
$-- HOA
What's special
- 102 days |
- 967 |
- 49 |
Zillow last checked:
Listing updated:
Listed by:
Debbie Graber 507-649-1878,
Real Broker, LLC,
Donavin G. Prescott 952-913-3222
Source: NorthstarMLS as distributed by MLS GRID,MLS#: 7060876
Facts & features
Interior
Bedrooms & bathrooms
- Bedrooms: 5
- Bathrooms: 4
- Full bathrooms: 1
- 3/4 bathrooms: 2
- 1/2 bathrooms: 1
Bedroom
- Level: Upper
- Area: 224 Square Feet
- Dimensions: 16x14
Bedroom 2
- Level: Upper
- Area: 176 Square Feet
- Dimensions: 16x11
Bedroom 3
- Level: Upper
- Area: 182 Square Feet
- Dimensions: 14x13
Bedroom 4
- Level: Upper
- Area: 132 Square Feet
- Dimensions: 12x11
Bedroom 5
- Level: Lower
- Area: 285 Square Feet
- Dimensions: 19x15
Dining room
- Level: Main
- Area: 176 Square Feet
- Dimensions: 16x11
Family room
- Level: Main
- Area: 342 Square Feet
- Dimensions: 19x18
Kitchen
- Level: Main
- Area: 272 Square Feet
- Dimensions: 17x16
Kitchen 2nd
- Level: Main
- Area: 208 Square Feet
- Dimensions: 16x13
Laundry
- Level: Main
- Area: 154 Square Feet
- Dimensions: 14x11
Living room
- Level: Main
- Area: 304 Square Feet
- Dimensions: 19x16
Office
- Level: Lower
- Area: 64 Square Feet
- Dimensions: 8x8
Heating
- Boiler, Fireplace(s)
Cooling
- Window Unit(s)
Appliances
- Included: Dishwasher, Dryer, Microwave, Range, Refrigerator, Stainless Steel Appliance(s), Washer
- Laundry: Laundry Room, Main Level
Features
- Basement: Finished
- Number of fireplaces: 2
- Fireplace features: Living Room, Primary Bedroom, Wood Burning
Interior area
- Total structure area: 4,524
- Total interior livable area: 3,216 sqft
- Finished area above ground: 2,816
- Finished area below ground: 400
Property
Parking
- Total spaces: 4
- Parking features: Detached Garage
- Garage spaces: 4
Accessibility
- Accessibility features: None
Features
- Levels: Two
- Stories: 2
Lot
- Size: 10.7 Acres
- Dimensions: 10 acres
- Features: Tree Coverage - Medium
Details
- Additional structures: Garage(s), Barn(s), Granary, Milk House, Pole Building, Storage Shed
- Foundation area: 1808
- Parcel number: 1217200003
- Zoning description: Agriculture,Residential-Single Family
Construction
Type & style
- Home type: SingleFamily
- Property subtype: Single Family
Materials
- Roof: Metal
Condition
- New construction: No
- Year built: 1953
Utilities & green energy
- Electric: Circuit Breakers
- Gas: Electric, Propane
- Sewer: Septic System Compliant - Yes
- Water: Well
Community & HOA
HOA
- Has HOA: No
Location
- Region: Nerstrand
Financial & listing details
- Price per square foot: $183/sqft
- Tax assessed value: $488,500
- Annual tax amount: $3,718
- Date on market: 4/24/2026
- Cumulative days on market: 99 days
Estimated market value
$579,000
$550,000 - $608,000
$3,640/mo
Price history
| Date | Event | Price |
|---|---|---|
| 8/3/2026 | Pending sale | $589,900$183/sqft |
Source:  NorthstarMLS as distributed by MLS GRID #7060876 Report a problem NorthstarMLS as distributed by MLS GRID #7060876 Report a problem | ||
| 6/30/2026 | Price change | $589,900-0.8%$183/sqft |
Source: NorthstarMLS as distributed by MLS GRID #7060876 Report a problem | ||
| 6/5/2026 | Price change | $594,900-0.8%$185/sqft |
Source: NorthstarMLS as distributed by MLS GRID #7060876 Report a problem | ||
| 5/27/2026 | Price change | $599,900-1.5%$187/sqft |
Source: NorthstarMLS as distributed by MLS GRID #7060876 Report a problem | ||
| 5/20/2026 | Price change | $609,000-1.6%$189/sqft |
Source: NorthstarMLS as distributed by MLS GRID #7060876 Report a problem | ||
| 5/16/2026 | Price change | $619,000-1.6%$192/sqft |
Source: NorthstarMLS as distributed by MLS GRID #7060876 Report a problem | ||
| 4/27/2026 | Listed for sale | $629,000+35.9%$196/sqft |
Source: NorthstarMLS as distributed by MLS GRID #7060876 Report a problem | ||
| 3/25/2026 | Sold | $463,000+17.2%$144/sqft |
Source: Public Record Report a problem | ||
| 1/27/2026 | Price change | $395,000+3.9%$123/sqft |
Source: REALSTACK #95534 Report a problem | ||
| 1/23/2026 | Price change | $380,000+660%$118/sqft |
Source: REALSTACK #95534 Report a problem | ||
| 12/16/2025 | Listed for sale | $50,000-79.6%$16/sqft |
Source: REALSTACK #95534 Report a problem | ||
| 8/8/2001 | Sold | $245,000$76/sqft |
Source: Public Record Report a problem | ||
Public tax history
| Year | Property taxes | Tax assessment |
|---|---|---|
| 2025 | $3,718 +8.6% | $488,500 +5% |
| 2024 | $3,424 +1.8% | $465,200 +7.5% |
| 2023 | $3,362 +9.4% | $432,900 +9.5% |
| 2022 | $3,074 +11.7% | $395,500 +16.9% |
| 2021 | $2,752 +10.6% | $338,400 +11.3% |
| 2020 | $2,488 | $304,100 +6.6% |
| 2019 | $2,488 +7.3% | $285,200 +6.6% |
| 2018 | $2,318 +3.5% | $267,600 +4.4% |
| 2017 | $2,240 -4.6% | $256,200 +2% |
| 2016 | $2,348 | $251,200 +2.2% |
| 2015 | $2,348 +7.2% | $245,700 +3.1% |
| 2014 | $2,190 -8.1% | $238,200 |
| 2013 | $2,384 +6% | -- |
| 2012 | $2,248 | -- |
| 2011 | $2,248 -3.3% | -- |
| 2010 | $2,324 +1.4% | -- |
| 2009 | $2,292 -1.8% | -- |
| 2008 | $2,334 +4.7% | -- |
| 2007 | $2,230 +15.9% | -- |
| 2006 | $1,924 | -- |
Find assessor info on the county website
Monthly payment
Est. payment
Payment breakdown
Explore the cost of this home by adjusting the details. Changes won't be saved.Climate risks
Neighborhood: 55053
Nearby schools
GreatSchools rating
- 7/10Roosevelt Elementary SchoolGrades: PK-5Distance: 6.6 mi
- 2/10Faribault Middle SchoolGrades: 6-8Distance: 8.7 mi
- 4/10Faribault Senior High SchoolGrades: 9-12Distance: 8.4 mi
- $609,8004 bd4 ba3.2k sqft8499 170th St E, Nerstrand, MN 55053Off Market
- $957,0004 bd2 ba2.8k sqft8461 170th St E, Nerstrand, MN 55053Off Market
- $770,6004 bd2 ba3.1k sqft8255 170th St E, Nerstrand, MN 55053Off Market
- $600,0004 bd2 ba3k sqft16761 Hall Ave, Nerstrand, MN 55053Sold
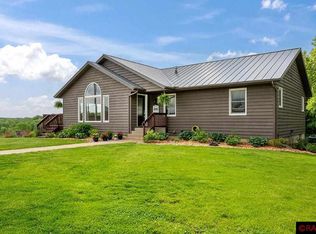
- $930,4003 bd2 ba1.2k sqft17445 Hall Ave, Nerstrand, MN 55053Off Market
- $450,0003 bd3 ba2.1k sqft17201 Hall Ave, Nerstrand, MN 55053Sold
- $383,3004 bd1 ba1.4k sqft16765 Hall Ave, Nerstrand, MN 55053Off Market
- $639,1003 bd3 ba1.3k sqft8795 170th St E, Nerstrand, MN 55053Off Market
A local agent can set up tours, give advice and negotiate with sellers.
A local lender can help you make sure your offer is ready when you are.
Similar homes
- $650,0005 bd2 ba2.4k sqft1900 Dundas Blvd, Northfield, MN 55057For Sale

 MLS ID #7093349, Charles Gran, Edina Realty, Inc.. NorthstarMLS as distributed by MLS GRID
 - $499,9005 bd3 ba2.7k sqft18352 Cannon City Blvd, Faribault, MN 55021For Sale
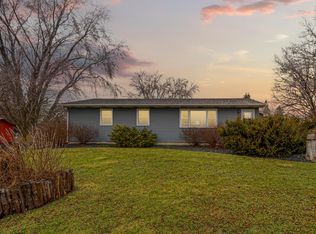 MLS ID #7048560, Michelle L. Jasinski, Weichert, REALTORS- Heartland. NorthstarMLS as distributed by MLS GRID
 - $567,0004 bd3 ba2.6k sqft5150 123rd St E, Northfield, MN 55057For Sale
 MLS ID #7090723, Tanner Schieck, Edina Realty, Inc.. NorthstarMLS as distributed by MLS GRID
 - $650,0005 bd4 ba3.5k sqft5453 124th Ct E, Northfield, MN 55057For Sale
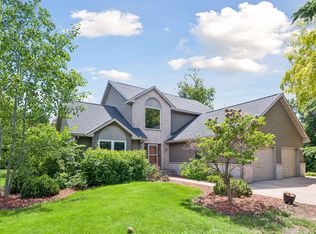 MLS ID #7100845, Lindsey Esnaola, Edina Realty, Inc.. NorthstarMLS as distributed by MLS GRID
 - $525,0003 bd3 ba2.2k sqft5177 255th St E, Faribault, MN 55021For SaleMLS ID #7105646, Kathy Kalow, Edina Realty, Inc.. NorthstarMLS as distributed by MLS GRID
- $575,0005 bd4 ba3.3k sqft563 Summit Ave, Dundas, MN 55019For SaleMLS ID #6811192, Taviah Welch, Weichert, REALTORS- Heartland. NorthstarMLS as distributed by MLS GRID
- $559,0004 bd4 ba3.7k sqft8891 90th Court Way, Northfield, MN 55057For SaleMLS ID #7107847, Steven Holman, RE/MAX Results. NorthstarMLS as distributed by MLS GRID
- $594,9005 bd4 ba3.9k sqft4308 Cass Ct, Webster, MN 55088For SaleMLS ID #7106209, Lisa A. Stevens, ERA Prospera Real Estate. NorthstarMLS as distributed by MLS GRID
- $479,7874 bd3 ba2.1k sqft31401 Northfield Blvd, Northfield, MN 55057For SaleMLS ID #7095645, Eric J. Frank, RE/MAX Advantage Plus. NorthstarMLS as distributed by MLS GRID
- $519,9005 bd3 ba2.7k sqft719 Eastridge Dr, Northfield, MN 55057For SaleMLS ID #7057207, Heidi Novak, Re/Max Results. NorthstarMLS as distributed by MLS GRID
- $499,0005 bd3 ba2.8k sqft2401 Foxtail Ln, Faribault, MN 55021For SaleMLS ID #7112893, Jonathan P Minerick, homecoin.com. NorthstarMLS as distributed by MLS GRID
- $774,7875 bd4 ba3.5k sqft15315 Elm Ct, Faribault, MN 55021For SaleMLS ID #7074364, Eric J. Frank, RE/MAX Advantage Plus. NorthstarMLS as distributed by MLS GRID
- $635,0004 bd2 ba2.6k sqft5783 Wildwood Rd, Cannon Falls, MN 55009For SaleMLS ID #7091422, Lisa Lundell, Cannon Realty. NorthstarMLS as distributed by MLS GRID
- $568,0004 bd4 ba4.2k sqft1508 Lockwood Dr, Northfield, MN 55057For SaleMLS ID #7071602, Storlie and Hentges Real Estate Group, Weichert, REALTORS- Heartland. NorthstarMLS as distributed by MLS GRID
- $675,0003 bd3 ba1.8k sqft13275 Dahle Ave, Dundas, MN 55019For SaleMLS ID #7064216, Taviah Welch, Weichert, REALTORS- Heartland. NorthstarMLS as distributed by MLS GRID
- $549,0004 bd2 ba3.1k sqft17834 Hunt Lake Trl, Faribault, MN 55021For SaleMLS ID #7099735, Hailey M. Warner, eXp Realty. NorthstarMLS as distributed by MLS GRID
- $415,0005 bd3 ba2.2k sqft2505 Country View Dr, Northfield, MN 55057For SaleMLS ID #7119935, Ruthie Gilbertson, eXp Realty. NorthstarMLS as distributed by MLS GRID
- $690,0004 bd4 ba3.1k sqft2591 290th St E, Randolph, MN 55065For SaleMLS ID #7094912, Jamie Albertsen, Pederson Realty Inc. NorthstarMLS as distributed by MLS GRID
- $449,9003 bd2 ba2.1k sqft5191 280th St W, Northfield, MN 55057For SaleMLS ID #7120504, Eric A. Ruud, Top Notch Properties & Realty Services. NorthstarMLS as distributed by MLS GRID
- $379,9005 bd2 ba3k sqft913 Western Ave N, Faribault, MN 55021For SaleMLS ID #7072692, Lacie Nelson, eXp Realty. NorthstarMLS as distributed by MLS GRID
