Packed with potential and loaded with space! This 4-bedroom, 2-bath rambler is the perfect opportunity for buyers looking to add their own style and build equity. With a solid foundation, newer roof, and newer windows already in place, you can focus on making the interior your own. The functional layout offers generous living spaces on both levels, while the finished lower level features a second kitchen and wet bar—ideal for entertaining, hosting guests, multi-generational living, or creating the ultimate recreation space. As you step outside, car enthusiasts, hobbyists, and those needing extra storage will appreciate the rare combination of a 4-car attached garage plus a detached oversized 2 car garage with convenient alley access—an uncommon feature that provides endless possibilities for vehicles, boats, recreational toys, workshops, or additional workspace. Whether you're a first-time buyer or someone looking for a home with room to grow, this property offers tremendous value and potential. Bring your vision, make your personalized updates, and transform this home into something truly special. Don't miss this unique opportunity. Schedule your showing today!
Active
Price cut: $10K (7/10)
$420,000
118 4th Ave NE, Lonsdale, MN 55046
4beds
2,618sqft
:
Get pre-qualified$2,680/mo
Single Family
Built in 1978
0.32 Acres Lot
$417,800 Zestimate®
$160/sqft
$-- HOA
What's special
- 42 days |
- 219 |
- 7 |
Zillow last checked:
Listing updated:
Listed by:
Sheryl Adan-Castillo 952-270-4272,
Jason Mitchell Real Estate
Source: NorthstarMLS as distributed by MLS GRID,MLS#: 7092404
Facts & features
Interior
Bedrooms & bathrooms
- Bedrooms: 4
- Bathrooms: 2
- Full bathrooms: 2
Bedroom
- Level: Main
- Area: 168 Square Feet
- Dimensions: 14x12
Bedroom 2
- Level: Main
- Area: 120 Square Feet
- Dimensions: 10x12
Bedroom 3
- Level: Main
- Area: 144 Square Feet
- Dimensions: 12x12
Bedroom 4
- Level: Lower
- Area: 176 Square Feet
- Dimensions: 16x11
Other
- Level: Lower
- Area: 54 Square Feet
- Dimensions: 6x9
Dining room
- Level: Main
- Area: 150 Square Feet
- Dimensions: 10x15
Family room
- Level: Lower
- Area: 400 Square Feet
- Dimensions: 25x16
Kitchen
- Level: Main
- Area: 165 Square Feet
- Dimensions: 15x11
Kitchen
- Level: Lower
- Area: 256 Square Feet
- Dimensions: 16x16
Living room
- Level: Main
- Area: 264 Square Feet
- Dimensions: 22x12
Heating
- Forced Air
Cooling
- Central Air
Appliances
- Laundry: Lower Level
Features
- Basement: Finished,Full,Walk-Out Access
- Number of fireplaces: 2
- Fireplace features: Gas
Interior area
- Total structure area: 2,618
- Total interior livable area: 2,618 sqft
- Finished area above ground: 1,344
- Finished area below ground: 1,274
Property
Parking
- Total spaces: 6
- Parking features: Attached, Detached Garage
- Attached garage spaces: 6
Accessibility
- Accessibility features: Stair Lift, Soaking Tub
Features
- Levels: One
- Stories: 1
- Patio & porch: Deck
- Pool features: None
- Fencing: None
Lot
- Size: 0.32 Acres
- Dimensions: 100 x 140
- Features: Irregular Lot
Details
- Additional structures: Garage(s), Pole Building
- Foundation area: 1344
- Parcel number: 1925252006
- Zoning description: Residential-Single Family
Construction
Type & style
- Home type: SingleFamily
- Property subtype: Single Family
Materials
- Block, Concrete
- Roof: Age 8 Years or Less
Condition
- New construction: No
- Year built: 1978
Utilities & green energy
- Electric: Circuit Breakers
- Gas: Natural Gas
- Sewer: City Sewer/Connected
- Water: City Water/Connected
Community & HOA
Community
- Subdivision: Skluzaceks Sunrise Add
HOA
- Has HOA: No
Location
- Region: Lonsdale
Financial & listing details
- Price per square foot: $160/sqft
- Tax assessed value: $356,100
- Annual tax amount: $772
- Date on market: 6/16/2026
Estimated market value
$417,800
$397,000 - $439,000
$2,352/mo
Price history
| Date | Event | Price |
|---|---|---|
| 7/10/2026 | Price change | $420,000-2.3%$160/sqft |
Source:  NorthstarMLS as distributed by MLS GRID #7092404 Report a problem NorthstarMLS as distributed by MLS GRID #7092404 Report a problem | ||
| 6/19/2026 | Listed for sale | $430,000+120.5%$164/sqft |
Source: NorthstarMLS as distributed by MLS GRID #7092404 Report a problem | ||
| 11/12/2014 | Sold | $195,000$74/sqft |
Source: NorthstarMLS as distributed by MLS GRID #4512327 Report a problem | ||
Public tax history
| Year | Property taxes | Tax assessment |
|---|---|---|
| 2025 | $2,376 +7.8% | $356,100 +6.8% |
| 2024 | $2,204 +0.4% | $333,300 +3.6% |
| 2023 | $2,196 +9.9% | $321,800 +2.6% |
| 2022 | $1,998 +20.2% | $313,500 +9.2% |
| 2021 | $1,662 +7.6% | $287,000 +9.3% |
| 2020 | $1,544 | $262,500 +3% |
| 2019 | $1,544 -54.8% | $254,800 +5.6% |
| 2018 | $3,418 +15.9% | $241,300 +12.1% |
| 2017 | $2,950 +4.8% | $215,300 +7.8% |
| 2016 | $2,816 | $199,800 +8.9% |
| 2015 | $2,816 +2.4% | $183,400 +2.1% |
| 2014 | $2,750 +38.5% | $179,600 |
| 2013 | $1,986 -2.9% | -- |
| 2012 | $2,046 | -- |
| 2011 | $2,046 -11.7% | -- |
| 2010 | $2,316 +8.5% | -- |
| 2009 | $2,134 +14.5% | -- |
| 2008 | $1,864 -16.3% | -- |
| 2007 | $2,228 +0.2% | -- |
| 2006 | $2,224 +26.7% | -- |
| 2004 | $1,756 +7.3% | -- |
| 2003 | $1,636 | -- |
Find assessor info on the county website
Monthly payment
Est. payment
Payment breakdown
Explore the cost of this home by adjusting the details. Changes won't be saved.Climate risks
Neighborhood: 55046
Nearby schools
GreatSchools rating
- 6/10Lonsdale Pre K-6Grades: PK-6Distance: 1.2 mi
- 6/10Montgomery Pre K-8Grades: PK-8Distance: 8.2 mi
- 5/10Tri-City United High SchoolGrades: 9-12Distance: 8.4 mi
- $245,5002 bd1 ba960 sqft128 4th Ave NE, Lonsdale, MN 55046Off Market
- $307,1002 bd2 ba969 sqft108 4th Ave NE, Lonsdale, MN 55046Off Market
- $281,1002 bd1 ba1.1k sqft119 5th Ave NE, Lonsdale, MN 55046Off Market
- $369,3003 bd3 ba1.8k sqft129 5th Ave NE, Lonsdale, MN 55046Off Market
- $305,6003 bd2 ba1.7k sqft109 5th Ave NE, Lonsdale, MN 55046Off Market
- $344,7003 bd2 ba1.7k sqft204 4th Ave NE, Lonsdale, MN 55046Off Market
- $315,0003 bd1 ba1.5k sqft320 Central St E, Lonsdale, MN 55046Off Market
- $357,6003 bd3 ba1.7k sqft205 5th Ave NE, Lonsdale, MN 55046Off Market
A local agent can set up tours, give advice and negotiate with sellers.
A local lender can help you make sure your offer is ready when you are.
Similar homes
- $525,0004 bd3 ba3.1k sqft1309 Deerview Ct SE, Lonsdale, MN 55046For Sale

 MLS ID #7112398, Shara Schmidt, eXp Realty. NorthstarMLS as distributed by MLS GRID
 - $425,0003 bd2 ba3k sqft616 Elm Ave SE, Montgomery, MN 56069For Sale
 MLS ID #7105941, Cassandra L Benson, Real Broker, LLC. NorthstarMLS as distributed by MLS GRID
 - $415,0005 bd3 ba2k sqft17595 Italy Ct, Lakeville, MN 55044For Sale
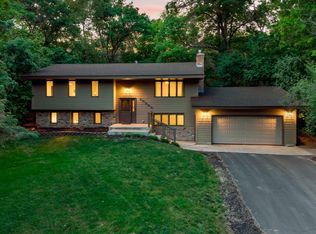 MLS ID #7115413, Chris Mosier, Pemberton RE. NorthstarMLS as distributed by MLS GRID
 - $449,9003 bd2 ba2k sqft8499 Anoka Ave S, Northfield, MN 55057For Sale
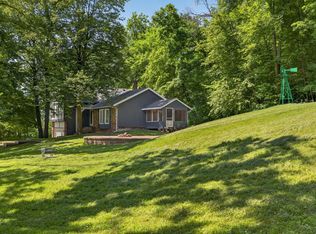 MLS ID #7108021, Joe Mueller, RE/MAX Results. NorthstarMLS as distributed by MLS GRID
 - $415,0004 bd2 ba1.9k sqft130 Dakota Ave, Elko New Market, MN 55054For SaleMLS ID #7092412, Cade W Pankonin, Exit Northstar Realty. NorthstarMLS as distributed by MLS GRID
- $415,0004 bd2 ba2.6k sqft1320 11th Ave NE, Faribault, MN 55021For SaleMLS ID #7088245, Ruthie Gilbertson, eXp Realty. NorthstarMLS as distributed by MLS GRID
- $372,9004 bd3 ba2.3k sqft38653 Woodview Cir, Le Center, MN 56057For SaleMLS ID #7098399, Danielle Glover, Core Properties. NorthstarMLS as distributed by MLS GRID
- $400,0003 bd3 ba2k sqft17160 Sunrise Ave SW, Prior Lake, MN 55372For SaleMLS ID #7111743, Colleen Schultz, Keller Williams Premier Realty Lake Minnetonka. NorthstarMLS as distributed by MLS GRID
- $408,0004 bd4 ba2.6k sqft1417 Fairway Dr, Faribault, MN 55021For SaleMLS ID #7089552, David C. Campbell, Weichert, REALTORS- Heartland. NorthstarMLS as distributed by MLS GRID
- $399,9004 bd2 ba2.4k sqft14905 Orchard Dr, Burnsville, MN 55306For SaleMLS ID #7114392, Cristy Elizabeth Oldman, HOMESTEAD ROAD. NorthstarMLS as distributed by MLS GRID
- $425,0005 bd4 ba3.3k sqft808 Hillcrest Dr, Montgomery, MN 56069For SaleMLS ID #7075412, Marissa Babcock, Weichert, REALTORS- Heartland. NorthstarMLS as distributed by MLS GRID
- $399,9004 bd2 ba1.9k sqft11237 164th St W, Lakeville, MN 55044For SaleMLS ID #7106312, Michelle Markuson, Keller Williams Preferred Rlty. NorthstarMLS as distributed by MLS GRID
- $429,9004 bd2 ba2.2k sqft7790 171st St W, Lakeville, MN 55044For SaleMLS ID #7103880, Jeremy Stuber, Pro Flat Fee Realty LLC. NorthstarMLS as distributed by MLS GRID
- $349,9004 bd2 ba1.7k sqft410 Littleford Ln, Faribault, MN 55021For SaleMLS ID #7115464, Rick Tonjum, Edina Realty, Inc.. NorthstarMLS as distributed by MLS GRID
- $449,5003 bd2 ba2k sqft20524 Javelin Cir, Lakeville, MN 55044For SaleMLS ID #7072583, William E Bliss, Edina Realty, Inc.. NorthstarMLS as distributed by MLS GRID
- $529,9004 bd3 ba2.5k sqft4380 Chester Ct, Webster, MN 55088For SaleMLS ID #7012806, Jeremy W James, Keller Williams Realty Integrity. NorthstarMLS as distributed by MLS GRID
- $430,0004 bd4 ba3.2k sqft1845 Paulis Dr, Faribault, MN 55021For SaleMLS ID #7084519, Rebecca M. Hermanson-Hill, Berkshire Hathaway HomeServices Advantage Real Estate. NorthstarMLS as distributed by MLS GRID
- $499,0004 bd3 ba2.8k sqft14314 Robin Rd NE, Prior Lake, MN 55372For SaleMLS ID #7116034, Patrick Morgan, Coldwell Banker Realty. NorthstarMLS as distributed by MLS GRID
- $415,0003 bd2 ba1.9k sqft9704 172nd St W, Lakeville, MN 55044For SaleMLS ID #7091886, Jack W Barkley, Edina Realty, Inc.. NorthstarMLS as distributed by MLS GRID
- $434,9005 bd3 ba2.3k sqft17160 Hershey Ct, Lakeville, MN 55044For SaleMLS ID #7091513, Niki H Moeller, RE/MAX Results. NorthstarMLS as distributed by MLS GRID
