Modern Craftsman Masterpiece on 33 Pristine Acres
Welcome to your private sanctuary. Situated on 33 breathtaking acres of native prairie and serene woodlands, this nearly-new, custom-built Modern Craftsman offers an unparalleled blend of luxury, craftsmanship, and natural beauty. Located just steps from the majestic Nerstrand Big Woods State Park, the property features a peaceful tributary of Prairie Creek meandering directly through your backyard, creating a picturesque setting that feels a world away.
Uncompromising Exterior & Craftsmanship
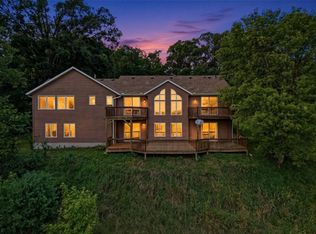
Built to stand the test of time, the home’s striking exterior is clad in premium LP Smartside siding, topped with lifetime designer shingles, and fitted with energy-efficient Andersen windows. The grounds are seamlessly maintained by an in-ground irrigation system that sustains the custom landscaping. Entertain outdoors year-round on the maintenance-free Trex composite deck system, highlighted by a rich cedar wood ceiling. Step down to soak in the hot tub, or gather around the custom built-in fire pit to take in sweeping views of the surrounding native prairie and the tranquil sounds of the creek.
Step inside to a main level defined by elegance and warmth. Solid white oak floors flow effortlessly throughout, perfectly complementing the rustic elegance of rough-sawn white oak accent ceilings and curated designer lighting. The heart of the home is a spectacular chef’s kitchen featuring WiFi-enabled Café appliances, an oversized granite island, and a classic Shaws fireclay sink. Abundant custom cabinetry ensures everything has its place, while the walk-through butler’s pantry—complete with a beverage fridge—makes hosting a breeze.
The living spaces are anchored by two stunning Mendota gas fireplaces, each showcasing intricate custom stonework and sleek, non-combustible mantles.
The primary suite is a true spa-inspired getaway. It features a massive walk-in closet with custom cabinetry and an opulent en-suite bathroom boasting a freestanding soaking tub, dual shower heads, and meticulous custom tile work. For ultimate rest, custom automatic black-out window shades have been installed in the primary suite and all additional bedrooms.
The home is designed to accommodate everyone with a fully finished basement featuring large, comfortable bedrooms, plus a massive finished bonus room situated above the garage. Comfort and wellness are guaranteed year-round with a whole-house water filtration system and three-level zone heating.
Car enthusiasts, hobbyists, and outdoor adventurers will marvel at the meticulously designed, heated garage. Secured by Clopay insulated doors, the space features a pristine epoxy floor with a built-in drainage system. It is fully outfitted with custom garage cabinets, a stainless steel workbench, and an oversized utility sink plumbed with hot and cold soft water—perfect for cleaning up after a day exploring the Big Woods.
Pending
$1,499,000
15860 Johnson Trl, Nerstrand, MN 55053
4beds
5,204sqft
Single Family
Built in 2023
33 Acres Lot
$-- Zestimate®
$288/sqft
$-- HOA
What's special
- 44 days
- 1,207
- 35
Zillow last checked:
Listing updated:
Listed by:
Tim Freeland 507-581-5038,
Edina Realty, Inc.
Source: NorthstarMLS as distributed by MLS GRID,MLS#: 7150451
Facts & features
Interior
Bedrooms & bathrooms
- Bedrooms: 4
- Bathrooms: 4
- Full bathrooms: 3
- 1/2 bathrooms: 1
Bedroom
- Level: Main
- Area: 288 Square Feet
- Dimensions: 18x16
Bedroom 2
- Level: Lower
- Area: 315 Square Feet
- Dimensions: 17.5x18
Bedroom 3
- Level: Lower
- Area: 396 Square Feet
- Dimensions: 18x22
Bedroom 4
- Level: Lower
- Area: 448 Square Feet
- Dimensions: 16x28
Bonus room
- Level: Upper
- Area: 836 Square Feet
- Dimensions: 22x38
Deck
- Level: Main
- Area: 280 Square Feet
- Dimensions: 20x14
Den
- Level: Main
- Area: 248 Square Feet
- Dimensions: 16x15.5
Dining room
- Level: Main
- Area: 120 Square Feet
- Dimensions: 10x12
Family room
- Level: Lower
- Area: 315 Square Feet
- Dimensions: 21x15
Flex room
- Level: Lower
- Area: 396 Square Feet
- Dimensions: 22x18
Foyer
- Level: Main
- Area: 80 Square Feet
- Dimensions: 8x10
Great room
- Level: Main
- Area: 221 Square Feet
- Dimensions: 13x17
Kitchen
- Level: Main
- Area: 390 Square Feet
- Dimensions: 13x30
Laundry
- Level: Main
- Area: 98 Square Feet
- Dimensions: 7x14
Mud room
- Level: Main
- Area: 224 Square Feet
- Dimensions: 16x14
Other
- Level: Main
- Area: 98 Square Feet
- Dimensions: 7x14
Other
- Level: Main
- Area: 98 Square Feet
- Dimensions: 7x14
Porch
- Level: Main
- Area: 140 Square Feet
- Dimensions: 20x7
Storage
- Level: Lower
- Area: 247.5 Square Feet
- Dimensions: 16.5x15
Heating
- Forced Air
Cooling
- Central Air
Features
- Basement: Drainage System,Finished,Full
- Number of fireplaces: 2
- Fireplace features: Gas
Interior area
- Total structure area: 5,690
- Total interior livable area: 5,204 sqft
- Finished area above ground: 3,261
- Finished area below ground: 1,943
Video & virtual tour
Property
Parking
- Total spaces: 3
- Parking features: Attached, Asphalt, Concrete, Heated Garage, Insulated Garage
- Attached garage spaces: 3
- Details: Garage Dimensions (32x38)
Accessibility
- Accessibility features: None
Features
- Levels: One
- Stories: 1
Lot
- Size: 33 Acres
Details
- Foundation area: 2429
- Additional parcels included: 1203450002
- Parcel number: 1203450003
- Zoning description: Residential-Single Family
Construction
Type & style
- Home type: SingleFamily
- Property subtype: Single Family
Condition
- New construction: No
- Year built: 2023
Utilities & green energy
- Gas: Propane
- Sewer: Septic System Compliant - Yes
- Water: Private, Well
Community & HOA
HOA
- Has HOA: No
Location
- Region: Nerstrand
Financial & listing details
- Price per square foot: $288/sqft
- Tax assessed value: $1,049,900
- Annual tax amount: $8,812
- Date on market: 9/26/2026
- Cumulative days on market: 40 days
Estimated market value
Not available
Estimated sales range
Not available
Not available
Price history
| Date | Event | Price |
|---|---|---|
| 10/26/2026 | Pending sale | $1,499,000$288/sqft |
Source:  NorthstarMLS as distributed by MLS GRID #7150451 Report a problem | ||
| 9/30/2026 | Listed for sale | $1,499,000$288/sqft |
Source: NorthstarMLS as distributed by MLS GRID #7150451 Report a problem | ||
Public tax history
| Year | Property taxes | Tax assessment |
|---|---|---|
| 2026 | $8,872 +66.5% | $1,049,900 +1.2% |
| 2025 | $5,330 +657.1% | $1,037,700 +62.8% |
| 2024 | $704 +16.2% | $637,600 +794.2% |
| 2023 | $606 +1217.4% | $71,300 +17.9% |
| 2022 | $46 | $60,500 +348.1% |
| 2021 | $46 -4.2% | $13,500 |
| 2020 | $48 | $13,500 -4.9% |
| 2019 | -- | $14,200 |
Find assessor info on the county website
Monthly payment
Est. payment
Payment breakdown
Explore the cost of this home by adjusting the details. Changes won't be saved.Climate risks
Neighborhood: 55053
Similar homes
- $999,9993 bd4 ba3.9k sqft9935 140th St E, Nerstrand, MN 55053For Sale
 MLS ID #7124820, Michael T. Jordan, RE/MAX Advantage Plus. NorthstarMLS as distributed by MLS GRID
- $885,0005 bd4 ba2.6k sqft12036 145th St E, Nerstrand, MN 55053For Sale
 MLS ID #7114211, Gary C. Spillman, Spillman Realty. NorthstarMLS as distributed by MLS GRID
- $1,075,0005 bd4 ba4k sqft1100 Lonsdale Blvd W, Northfield, MN 55057For Sale
 MLS ID #7166961, Amber N Broadway, Opendoor Brokerage, LLC. NorthstarMLS as distributed by MLS GRID
- $1,399,0005 bd4 ba4.3k sqft8494 320th Street Way, Cannon Falls, MN 55009For Sale
 MLS ID #7138054, Robert Stalberger, Whitetail Properties Real Estate. NorthstarMLS as distributed by MLS GRID
- $1,395,0005 bd4 ba4.3k sqft27125 Hamburg Ave, Farmington, MN 55024For SaleMLS ID #7121999, Troy F. Friedges, Coldwell Banker Realty. NorthstarMLS as distributed by MLS GRID
- $925,0004 bd5 ba4k sqft2925 44th St W, Webster, MN 55088For SaleMLS ID #7167833, Rochelle M Johnson-Brown, Edina Realty, Inc.. NorthstarMLS as distributed by MLS GRID
- $996,0004 bd4 ba3.5k sqft2312 Becker Trl, Faribault, MN 55021For SaleMLS ID #7068432, Daryl Bauer, Re/Max Advantage Plus. NorthstarMLS as distributed by MLS GRID
- $1,100,0004 bd5 ba5.3k sqft1837 NE 44th Ave, Owatonna, MN 55060For SaleMLS ID #7116597, Robert Stalberger, Whitetail Properties Real Estate. NorthstarMLS as distributed by MLS GRID
- $774,7875 bd4 ba3.5k sqft15315 Elm Ct, Faribault, MN 55021For SaleMLS ID #7074364, Eric J. Frank, RE/MAX Advantage Plus. NorthstarMLS as distributed by MLS GRID
- $1,900,0005 bd5 ba4.6k sqft14370 Fairwoods Ave, Lonsdale, MN 55046For SaleMLS ID #7049445, Kim G. Berg, Edina Realty, Inc.. NorthstarMLS as distributed by MLS GRID
- $835,0004 bd3 ba3.7k sqft1507 Quie Ln, Northfield, MN 55057For SaleMLS ID #7144217, Amy Machacek Shonka, Homes Plus Realty. NorthstarMLS as distributed by MLS GRID
- $1,066,2404 bd3 ba2.6k sqft29270 Doyle Trl, Randolph, MN 55065For SaleMLS ID #7124579, Daryl Bauer, Re/Max Advantage Plus. NorthstarMLS as distributed by MLS GRID
- $939,0005 bd4 ba5.3k sqft11205 Circle Lake Ln, Faribault, MN 55021For SaleMLS ID #7090308, Carrie Hopkins, Weichert, REALTORS- Heartland. NorthstarMLS as distributed by MLS GRID
- $799,7874 bd3 ba3.7k sqft680 Indigo Ln, Northfield, MN 55057For SaleMLS ID #7135051, Eric J. Frank, RE/MAX Advantage Plus. NorthstarMLS as distributed by MLS GRID
- $819,9004 bd4 ba2.7k sqft1060 230th St W, Farmington, MN 55024For SaleMLS ID #7147061, Rick Bjorklund, Re/Max Advantage Plus. NorthstarMLS as distributed by MLS GRID
- $775,0004 bd4 ba4.4k sqft1821 Legacy Dr, Faribault, MN 55021For SaleMLS ID #7161259, Abbie Thiemann, Coldwell Banker River Valley,. NorthstarMLS as distributed by MLS GRID
- $759,0006 bd4 ba4.5k sqft704 Legacy Ct, Faribault, MN 55021For SaleMLS ID #7102682, Nancy G. Barr, Edina Realty, Inc.. NorthstarMLS as distributed by MLS GRID
- $795,0005 bd4 ba3.6k sqft8758 280th St, Cannon Falls, MN 55009For SaleMLS ID #7129525, Lisa Lundell, Cannon Realty. NorthstarMLS as distributed by MLS GRID
