Skip main navigation
Closed
  • $1,150,000

    25900 Highview Ave, Farmington, MN 55024

    4beds
    4,637sqft
    Single Family
    Built in 2003
    11.97 Acres Lot
    $1,150,000 Zestimate®
    $248/sqft
    $4,914 Estimated rent

    Home value

    $1,150,000

    $1.08M - $1.22M

    $4,914/mo

    Zestimate® history
    Loading
    Loading...

    Owner options

    List your home for rent

    $4,914/mo

    Rent Zestimate®

    Find your next renter with Zillow Rental Manager. Plus, with online applications, you can quickly screen prospective tenants – for free.

    Learn more

    $4,914/mo

    Rent Zestimate®

    Refinance and save

    $7,151/mo

    Est. payment

    Refinancing to a lower rate could help reduce your monthly payments and save thousands over the life of the loan.

    See today's rates

    $7,151/mo

    Est. payment

    Explore your selling options

    Work with a Zillow partner agent

    Leverage their expertise and Zillow's premium Showcase listings to get your home seen by more buyers.

    Get started

    List with your own agent

    Get your home in front of millions of buyers by listing it on Zillow.

    Learn how to do it

    Sell it yourself

    Take full control of how buyers see your home on Zillow by listing For Sale by Owner (FSBO).

    List your home

    What's special

    Walk-in pantryPrivate updated three-quarter bathroomSpacious formal dining roomLarge walk-in showerSoaking tubPrimary suiteStainless steel appliances
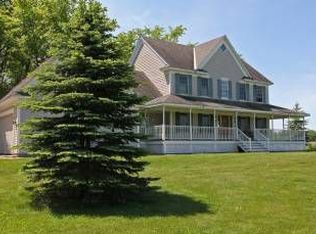
    This beautiful 2003-built McDonald custom home, situated on 12 gently rolling acres with incredible views in every direction, offers exceptional features both inside and out. The main level includes a spacious formal dining room and a living room that lead into a den and an updated gourmet kitchen. The kitchen is equipped with granite countertops, stainless steel appliances, and a walk-in pantry, providing convenient access to a fully screened deck. In the north wing, you will find a primary suite featuring a large walk-in shower, a soaking tub, and multiple closets. This wing also houses a third bedroom currently used as an office, as well as a spare bedroom with a private, updated three-quarter bathroom. The lower level offers a family room with a bar and a large entertainment space, complete with a full-size pool table, a fourth bedroom, an additional three-quarter bathroom, and ample storage. The well-maintained mechanical systems are easily accessible and include a forced-air furnace, an in-floor boiler system, and geothermal equipment. Attached you'll find the three-car heated garage and a highly functional 50 x 80 pole shed. The shed contains a finished 23 x 24 office with a half bath, a front shop/wash bay, and heated rear area with a full mezzanine. Additionally, a full home and shop generator is included to ensure uninterrupted power.

    Zillow last checked:

    Listing updated:

    Listed by:

    Corey Tutewohl 651-308-2784,

    Keller Williams Preferred Rlty

    Bought with:

    Sierra A Bethea

    RE/MAX Results

    Source: NorthstarMLS as distributed by MLS GRID,MLS#: 7056345MLS Logo

    Facts & features

    Interior

    Bedrooms & bathrooms
    • Bedrooms: 4
    • Bathrooms: 5
    • Full bathrooms: 1
    • 3/4 bathrooms: 2
    • 1/2 bathrooms: 2
    Bedroom
    • Level: Main
    • Area: 221 Square Feet
    • Dimensions: 13x17
    Bedroom 2
    • Level: Main
    • Area: 132 Square Feet
    • Dimensions: 11x12
    Bedroom 3
    • Level: Main
    • Area: 150 Square Feet
    • Dimensions: 12x12.5
    Bedroom 4
    • Level: Lower
    • Area: 154 Square Feet
    • Dimensions: 11x14
    Other
    • Level: Lower
    • Area: 666.5 Square Feet
    • Dimensions: 21.5x31
    Dining room
    • Level: Main
    • Area: 144 Square Feet
    • Dimensions: 12x12
    Family room
    • Level: Lower
    • Area: 576 Square Feet
    • Dimensions: 24x24
    Kitchen
    • Level: Main
    • Area: 400 Square Feet
    • Dimensions: 16x25
    Living room
    • Level: Main
    • Area: 336 Square Feet
    • Dimensions: 16x21
    Screened porch
    • Level: Main
    • Area: 240.25 Square Feet
    • Dimensions: 15.5x15.5
    Heating
    • Boiler, Forced Air, Fireplace(s), Geothermal, In-Floor Heating
    Cooling
    • Central Air, Ductless Mini-Split, Geothermal
    Appliances
    • Included: Dishwasher, Double Oven, Dryer, Electric Water Heater, Freezer, Humidifier, Water Filtration System, Microwave, Range, Refrigerator, Stainless Steel Appliance(s), Washer, Water Softener Owned
    • Laundry: Laundry Room, Main Level, Washer Hookup
    Features
    • Basement: Finished,Full,Walk-Out Access
    • Number of fireplaces: 1
    • Fireplace features: Gas
    Interior area
    • Total structure area: 5,523
    • Total interior livable area: 4,637 sqft
    • Finished area above ground: 2,745
    • Finished area below ground: 1,892

    Property

    Parking
    • Total spaces: 3
    • Parking features: Attached, Asphalt, Floor Drain, Garage Door Opener, Heated Garage, Insulated Garage, Paved Lot
    • Attached garage spaces: 3
    • Has uncovered spaces: Yes
    Accessibility
    • Accessibility features: None
    Features
    • Levels: One
    • Stories: 1
    • Patio & porch: Deck, Screened
    • Pool features: None
    • Fencing: Chain Link
    Lot
    • Size: 11.97 Acres
    • Dimensions: 1014 x 491
    • Features: Suitable for Horses, Tree Coverage - Medium
    • Topography: Gently Rolling,Pasture,Walkout
    Details
    • Additional structures: Other, Pole Building, Workshop, Storage Shed
    • Foundation area: 2778
    • Parcel number: 130210052030
    • Zoning description: Residential-Single Family

    Construction

    Type & style
    • Home type: SingleFamily
    • Property subtype: Single Family
    Materials
    • Roof: Age Over 8 Years,Architectural Shingle,Pitched
    Condition
    • New construction: No
    • Year built: 2003

    Utilities & green energy

    • Electric: Circuit Breakers
    • Gas: Propane
    • Sewer: Septic System Compliant - Yes
    • Water: Private, Well

    Community & HOA

    HOA
    • Has HOA: No
    Location
    • Region: Farmington

    Financial & listing details

    • Price per square foot: $248/sqft
    • Tax assessed value: $960,800
    • Annual tax amount: $10,056
    • Date on market: 4/16/2026
    • Cumulative days on market: 46 days
    • Road surface type: Paved

    Price history

    DateEventPrice
    7/9/2026Sold$1,150,000-4.2%$248/sqft
    Source: NorthstarMLS as distributed by MLS GRID #7056345 Report a problem
    6/2/2026Pending sale$1,200,000$259/sqft
    Source: NorthstarMLS as distributed by MLS GRID #7056345 Report a problem
    4/16/2026Listed for sale$1,200,000+71.4%$259/sqft
    Source: NorthstarMLS as distributed by MLS GRID #7056345 Report a problem
    3/12/2013Sold$700,000$151/sqft
    Source: Lake Superior Area Realtors as distributed by MLS GRID #1874641 Report a problem

    Public tax history

    YearProperty taxesTax assessment
    2024$9,972 +0.4%$960,800 -0.4%
    2023$9,928 -0.8%$964,800 -0.9%
    2022$10,010 +18.2%$974,000 +26.4%
    2021$8,470 +16.5%$770,700 -1.3%
    2020$7,268 +5.6%$780,600 +9.9%
    2019$6,880 $710,300 +5%
    2018$6,880 +19%$676,700 +8.1%
    2017$5,781 +8.7%$625,900 +5.4%
    2016$5,317 +5.7%$593,900 -2.7%
    2015$5,031 -7.6%$610,200 +4.8%
    2014$5,445 +11%$582,400 +3.2%
    2013$4,908 $564,400
    Find assessor info on the county website

    Neighborhood: 55024

    Nearby schools

    GreatSchools rating
    Get a cash offer in 3 minutes
    Find out how much your home could sell for in as little as 3 minutes with a no-obligation cash offer.
    Estimated market value
    $1,150,000
    Get a cash offer in 3 minutes
    Find out how much your home could sell for in as little as 3 minutes with a no-obligation cash offer.
    Estimated market value
    $1,150,000