Skip main navigation
Closed
  • $535,000

    7045 Oak Grove Blvd, Richfield, MN 55423

    3beds
    2,708sqft
    Single Family Residence
    Built in 1936
    6,098 Square Feet Lot
    $599,800 Zestimate®
    $198/sqft
    $3,468 Estimated rent

    Home value

    $599,800

    $570,000 - $636,000

    $3,468/mo

    Zestimate® history
    Loading
    Loading...

    Owner options

    List your home for rent

    $3,468/mo

    Rent Zestimate®

    Find your next renter with Zillow Rental Manager. Plus, with online applications, you can quickly screen prospective tenants – for free.

    Learn more

    $3,468/mo

    Rent Zestimate®

    Refinance and save

    $3,361/mo

    Est. payment

    Refinancing to a lower rate could help reduce your monthly payments and save thousands over the life of the loan.

    See today's rates

    $3,361/mo

    Est. payment

    Explore your selling options

    Work with a Zillow partner agent

    Leverage their expertise and Zillow's premium Showcase listings to get your home seen by more buyers.

    Get started

    List with your own agent

    Get your home in front of millions of buyers by listing it on Zillow.

    Learn how to do it

    Sell it yourself

    Take full control of how buyers see your home on Zillow by listing For Sale by Owner (FSBO).

    List your home

    What's special


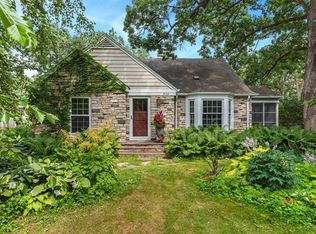
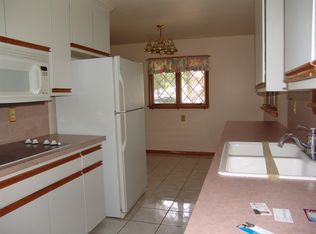
    Welcome to your new home on Oak Grove Boulevard, blending historic charm with modern comforts. Originally built in 1936 and renovated in 2000, with additional remodeling in 2007 this residence features gleaming hardwood floors, beamed ceilings, and a stone fireplace. The kitchen boasts tin ceilings, slate heated floors, stainless steel appliances, and sleek cement countertops. A large formal dining room for hosting family gatherings overlooks the fantastic backyard oasis. Elegantly enameled paneled walls and built-ins under the staircase reflect timeless craftsmanship. The one-car garage converted into a mudroom can be reverted for parking. Outside, enjoy a salt water pool, hot tub, outdoor kitchen, and fire pit—perfect for entertaining. Located near Woodlake Nature Center, Holy Angels, and minutes from downtowns and the airport, this home offers convenience and tranquility. Experience the blend of character, comfort, and luxury this property provides. See Supp's for more info

    Zillow last checked:

    Listing updated:

    Listed by:

    Elizabeth A Babcock Lokowich 612-821-7400,

    Keller Williams Realty Integrity Lakes

    Bought with:

    Anne Morey

    Keller Williams Realty Integrity

    Source: NorthstarMLS as distributed by MLS GRID,MLS#: 6555389MLS Logo

    Facts & features

    Interior

    Bedrooms & bathrooms
    • Bedrooms: 3
    • Bathrooms: 4
    • Full bathrooms: 2
    • 3/4 bathrooms: 1
    • 1/2 bathrooms: 1
    Bedroom
    • Level: Upper
    • Area: 260 Square Feet
    • Dimensions: 20 x 13
    Bedroom 2
    • Level: Upper
    • Area: 136 Square Feet
    • Dimensions: 17 x 8
    Bedroom 3
    • Level: Upper
    • Area: 195 Square Feet
    • Dimensions: 13 x 15
    Other
    • Level: Lower
    • Area: 432 Square Feet
    • Dimensions: 12 x 36
    Dining room
    • Level: Main
    • Area: 200 Square Feet
    • Dimensions: 10 x 20
    Family room
    • Level: Lower
    • Area: 247 Square Feet
    • Dimensions: 19 x 13
    Foyer
    • Level: Main
    • Area: 135 Square Feet
    • Dimensions: 9 x 15
    Garage
    • Level: Main
    • Area: 200 Square Feet
    • Dimensions: 10x20
    Kitchen
    • Level: Main
    • Area: 110 Square Feet
    • Dimensions: 11 x 10
    Laundry
    • Level: Lower
    • Area: 45 Square Feet
    • Dimensions: 5x9
    Living room
    • Level: Main
    • Area: 199.5 Square Feet
    • Dimensions: 10.5 x 19
    Media room
    • Level: Lower
    • Area: 91 Square Feet
    • Dimensions: 7 x 13
    Sun room
    • Level: Main
    • Area: 135 Square Feet
    • Dimensions: 15 x 9
    Heating
    • Forced Air, In-Floor Heating
    Cooling
    • Central Air
    Appliances
    • Included: Chandelier, Dishwasher, Disposal, Dryer, Exhaust Fan, Gas Water Heater, Range, Refrigerator, Stainless Steel Appliance(s), Washer, Wine Cooler
    • Laundry: Lower Level
    Features
    • Basement: Block,Finished,Full
    • Number of fireplaces: 1
    • Fireplace features: Living Room, Wood Burning
    Interior area
    • Total structure area: 2,708
    • Total interior livable area: 2,708 sqft
    • Finished area above ground: 1,869
    • Finished area below ground: 839

    Property

    Parking
    • Total spaces: 1
    • Parking features: Attached, Concrete
    • Attached garage spaces: 1
    • Details: Garage Dimensions (10x20)
    Accessibility
    • Accessibility features: None
    Features
    • Levels: Two
    • Stories: 2
    • Patio & porch: Front Porch, Patio
    • Has private pool: Yes
    • Pool features: In Ground, Heated, Outdoor Pool
    • Fencing: Full,Privacy,Wood
    Lot
    • Size: 6,098 Square Feet
    • Dimensions: 57 x 109 x 50 x 134
    • Features: Tree Coverage - Light
    Details
    • Foundation area: 976
    • Parcel number: 3302824110017
    • Zoning description: Residential-Single Family

    Construction

    Type & style
    • Home type: SingleFamily
    • Property subtype: Single Family Residence
    Materials
    • Block
    • Roof: Age 8 Years or Less,Architectural Shingle,Composition
    Condition
    • New construction: No
    • Year built: 1936

    Utilities & green energy

    • Electric: 200+ Amp Service
    • Gas: Natural Gas
    • Sewer: City Sewer/Connected
    • Water: City Water/Connected

    Community & HOA

    Community
    • Subdivision: Wood Lake Shores
    HOA
    • Has HOA: No
    Location
    • Region: Richfield

    Financial & listing details

    • Price per square foot: $198/sqft
    • Tax assessed value: $514,100
    • Annual tax amount: $7,079
    • Date on market: 6/21/2024
    • Cumulative days on market: 50 days

    Price history

    DateEventPrice
    8/8/2024Sold$535,000-2.7%$198/sqft
    Source: NorthstarMLS as distributed by MLS GRID #6555389 Report a problem
    7/12/2024Pending sale$549,900$203/sqft
    Source: NorthstarMLS as distributed by MLS GRID #6555389 Report a problem
    6/25/2024Listed for sale$549,900-15.4%$203/sqft
    Source: NorthstarMLS as distributed by MLS GRID #6555389 Report a problem
    5/21/2024Listing removed--
    Source: NorthstarMLS as distributed by MLS GRID #6528233 Report a problem
    4/30/2024Listed for sale$650,000-5.1%$240/sqft
    Source: NorthstarMLS as distributed by MLS GRID #6528233 Report a problem
    4/30/2024Listing removed--
    Source: NorthstarMLS as distributed by MLS GRID #6507697 Report a problem
    4/19/2024Listed for sale$685,000$253/sqft
    Source: NorthstarMLS as distributed by MLS GRID #6507697 Report a problem

    Public tax history

    YearProperty taxesTax assessment
    2025$7,380 +2.9%$514,100 +1.3%
    2024$7,173 +1.3%$507,600 -1.4%
    2023$7,079 +25.2%$514,600 -2.7%
    2022$5,654 +4.1%$529,000 +33.2%
    2021$5,432 -9.6%$397,000 +5%
    2020$6,012 +10.7%$378,000 -5%
    2019$5,432 -9.6%$398,000 +6.1%
    2018$6,012 +10.2%$375,000 +21.8%
    2017$5,458 +17.1%$308,000 +4.4%
    2016$4,662 -8.6%$295,000 -4.2%
    2015$5,100 +8.6%$308,000 +3.7%
    2014$4,698 -18.2%$297,000 -3.3%
    2013$5,743 +7%$307,000 -0.3%
    2012$5,366 +24.6%$308,000 -1.6%
    2011$4,306 +6%$313,000 -3.7%
    2010$4,064 +6.5%$325,000 -0.9%
    2009$3,818 +21.1%$328,000 +12.3%
    2006$3,152 +3.4%$292,000 +3.3%
    2005$3,049 +12.7%$282,700 +15%
    2004$2,706 +13.5%$245,900 +12%
    2002$2,384 -31.7%$219,600
    2001$3,492 --
    Find assessor info on the county website

    Neighborhood: 55423

    Nearby schools

    GreatSchools rating
    Get a cash offer in 3 minutes
    Find out how much your home could sell for in as little as 3 minutes with a no-obligation cash offer.
    Estimated market value
    $599,800
    Get a cash offer in 3 minutes
    Find out how much your home could sell for in as little as 3 minutes with a no-obligation cash offer.
    Estimated market value
    $599,800