Discover the opportunity to remodel, add on, or build your dream home on this stunning lot in the highly desirable City of Minnetonka! The existing home has been well-cared for and is cozy and quaint. Main level dining room has been used as an unofficial 2nd bedroom/office. This spacious .91 acre lot also offers a natural woodland surrounding, and could provide the perfect backdrop for a custom home that's suited for your lifestyle. The property is conveniently located with quick access to 394, Ridgedale, shopping, restaurants, 15 minutes to downtown Minneapolis & 25 minutes to MSP airport. Only 5.5 miles to Lake Minnetonka/Wayzata. Property is connected to city water, city sewer. Includes an oversized single car garage and additional shed. Don't miss the chance to own nearly an acre in the heart of Minnetonka. Neighborhood has added many upper bracket homes in recent years. PLEASE NOTE: AI has been used for staging and to demonstrate the potential of this adorable home, but the basic features and finishes do exist. This is one you'll enjoy!
Active
$399,500
10605 Belmont Rd, Minnetonka, MN 55305
1beds
1,350sqft
Single Family
Built in 1938
0.91 Acres Lot
$-- Zestimate®
$296/sqft
$-- HOA
What's special
Oversized single car garageAdditional shedNatural woodland surroundingCozy and quaintMain level dining room
- 1 day
- 192
- 20
Zillow last checked:
Listing updated:
Listed by:
Ryan M Platzke 952-844-6000,
Coldwell Banker Realty - Southwest Regional,
Barry L Libengood 952-844-6000
Source: NorthstarMLS as distributed by MLS GRID,MLS#: 7157780
Facts & features
Interior
Bedrooms & bathrooms
- Bedrooms: 1
- Bathrooms: 1
- Full bathrooms: 1
Bedroom
- Level: Upper
- Area: 216 Square Feet
- Dimensions: 18x12
Dining room
- Level: Main
- Area: 120 Square Feet
- Dimensions: 12x10
Family room
- Level: Basement
- Area: 240 Square Feet
- Dimensions: 20x12
Informal dining room
- Level: Main
- Area: 100 Square Feet
- Dimensions: 10x10
Kitchen
- Level: Main
- Area: 150 Square Feet
- Dimensions: 15x10
Living room
- Level: Main
- Area: 240 Square Feet
- Dimensions: 20x12
Heating
- Forced Air
Cooling
- Central Air
Appliances
- Included: Dryer, Exhaust Fan, Microwave, Range
- Laundry: In Basement
Features
- Basement: Finished,Partially Finished
- Has fireplace: No
Interior area
- Total structure area: 1,538
- Total interior livable area: 1,350 sqft
- Finished area above ground: 1,131
- Finished area below ground: 219
Property
Parking
- Total spaces: 1
- Parking features: Detached Garage, Asphalt
- Garage spaces: 1
Accessibility
- Accessibility features: None
Features
- Levels: One and One Half
- Stories: 1.5
- Patio & porch: Deck
Lot
- Size: 0.91 Acres
- Dimensions: 113.96 x 350 x 113.86 x 350
- Features: Tree Coverage - Heavy
Details
- Additional structures: Garage(s), Storage Shed
- Foundation area: 626
- Parcel number: 0111722340007
- Zoning description: Residential-Single Family
Construction
Type & style
- Home type: SingleFamily
- Property subtype: Single Family
Materials
- Roof: Age 8 Years or Less
Condition
- New construction: No
- Year built: 1938
Utilities & green energy
- Gas: Natural Gas
- Sewer: City Sewer - In Street
- Water: City Water - In Street
Community & HOA
Community
- Subdivision: Green Acres
HOA
- Has HOA: No
Location
- Region: Minnetonka
Financial & listing details
- Price per square foot: $296/sqft
- Tax assessed value: $340,600
- Annual tax amount: $3,815
- Date on market: 10/9/2026
Estimated market value
Not available
Estimated sales range
Not available
Not available
Price history
| Date | Event | Price |
|---|---|---|
| 10/9/2026 | Listed for sale | $399,500-20.1%$296/sqft |
Source:  NorthstarMLS as distributed by MLS GRID #7157780 Report a problem NorthstarMLS as distributed by MLS GRID #7157780 Report a problem | ||
| 6/18/2025 | Listing removed | $499,999$370/sqft |
Source: NorthstarMLS as distributed by MLS GRID #6640586 Report a problem | ||
| 12/17/2024 | Listed for sale | $499,999+8.7%$370/sqft |
Source: NorthstarMLS as distributed by MLS GRID #6640586 Report a problem | ||
| 7/12/2024 | Listing removed | $460,000$341/sqft |
Source: NorthstarMLS as distributed by MLS GRID #6516000 Report a problem | ||
| 7/2/2024 | Price change | $460,000-8%$341/sqft |
Source: NorthstarMLS as distributed by MLS GRID #6516000 Report a problem | ||
| 4/11/2024 | Listed for sale | $499,900+23.4%$370/sqft |
Source: NorthstarMLS as distributed by MLS GRID #6516000 Report a problem | ||
| 6/16/2018 | Listing removed | $405,000$300/sqft |
Source: Edina Realty, Inc., a Berkshire Hathaway affiliate #4892066 Report a problem | ||
| 11/16/2017 | Price change | $405,000-5.8%$300/sqft |
Source: Edina Realty, Inc., a Berkshire Hathaway affiliate #4892066 Report a problem | ||
| 7/11/2017 | Listed for sale | $430,000$319/sqft |
Source: Edina Realty, Inc., a Berkshire Hathaway affiliate #4852499 Report a problem | ||
Public tax history
| Year | Property taxes | Tax assessment |
|---|---|---|
| 2026 | $4,011 +6.4% | $340,600 +4.2% |
| 2025 | $3,770 +0.6% | $326,900 +1.1% |
| 2024 | $3,746 +0.8% | $323,400 -0.4% |
| 2023 | $3,717 +8.1% | $324,600 |
| 2022 | $3,439 +1.2% | $324,600 +14.5% |
| 2021 | $3,398 +2.3% | $283,600 |
| 2020 | $3,324 -2.2% | $283,600 +7% |
| 2019 | $3,398 +2.3% | $265,000 +10.4% |
| 2018 | $3,324 +8.7% | $240,100 +2.4% |
| 2017 | $3,058 +1.2% | $234,500 +16% |
| 2016 | $3,021 +15.4% | $202,100 +2.2% |
| 2015 | $2,618 +0.2% | $197,800 +8.8% |
| 2014 | $2,612 -13.6% | $181,800 -18.2% |
| 2013 | $3,022 +3.3% | $222,200 +0.4% |
| 2012 | $2,924 +5.5% | $221,400 |
| 2011 | $2,772 +7.7% | $221,400 -1.9% |
| 2010 | $2,574 -0.6% | $225,600 -6.6% |
| 2009 | $2,589 +38.5% | $241,600 +36% |
| 2006 | $1,869 +17.3% | $177,600 +15% |
| 2005 | $1,592 +10.7% | $154,500 +15.1% |
| 2004 | $1,438 +10.7% | $134,200 +12.8% |
| 2002 | $1,300 -25.3% | $119,000 |
| 2001 | $1,740 | -- |
Find assessor info on the county website
Monthly payment
Est. payment
Payment breakdown
Explore the cost of this home by adjusting the details. Changes won't be saved.Climate risks
Neighborhood: 55305
Similar homes
- $379,9003 bd2 ba1.5k sqft8616 34th Ave N, New Hope, MN 55427For Sale

 MLS ID #7157902, Mark Beaver, Covenant Partners LLC. NorthstarMLS as distributed by MLS GRID
 - $399,9903 bd2 ba1.3k sqft8933 Wally St, Golden Valley, MN 55427For Sale
 MLS ID #7151888, Michael Altinsoy, National Realty Guild. NorthstarMLS as distributed by MLS GRID
 - $375,0003 bd2 ba1.4k sqft1020 Orkla Dr, Golden Valley, MN 55427For Sale
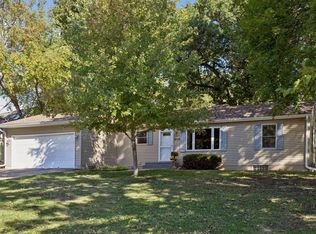 MLS ID #7152373, Catherine R Wersal, Coldwell Banker Realty. NorthstarMLS as distributed by MLS GRID
 - $399,0004 bd2 ba1.4k sqft3137 Florida Ave S, Saint Louis Park, MN 55426For Sale
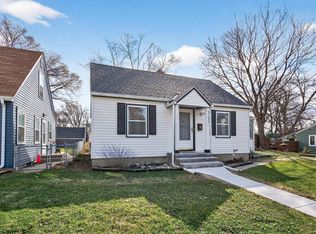 MLS ID #7136681, Benjamin V. Hanf, LPT Realty, LLC. NorthstarMLS as distributed by MLS GRID
 - $375,0003 bd1 ba1.5k sqft14901 Highway 7, Minnetonka, MN 55345For SaleMLS ID #7097501, Tyler Nelson, Norse Realty. NorthstarMLS as distributed by MLS GRID
- $389,9003 bd1 ba1.6k sqft6521 Kurtz Ln, Eden Prairie, MN 55346For SaleMLS ID #7114293, Peggy A Watson, Coldwell Banker Realty. NorthstarMLS as distributed by MLS GRID
- $349,9004 bd2 ba1.5k sqft10857 Crooked Lake Blvd NW, Coon Rapids, MN 55433For SaleMLS ID #7155554, Sara Domer, Bridge Realty, LLC. NorthstarMLS as distributed by MLS GRID
- $450,0003 bd2 ba1.5k sqft2940 Sumter Ave S, Saint Louis Park, MN 55426For SaleMLS ID #7104720, Jontae Joseph Washington, DRG. NorthstarMLS as distributed by MLS GRID
- $335,0003 bd1 ba1.7k sqft5603 Woodland Rd, Minnetonka, MN 55345For SaleMLS ID #7133315, Jessie C. McClary, GRI, Edina Realty, Inc.. NorthstarMLS as distributed by MLS GRID
- $525,0004 bd3 ba1.7k sqft14616 Wildcrest Rd, Minnetonka, MN 55345For SaleMLS ID #7132537, Steve Westmark, RE/MAX Advantage Plus. NorthstarMLS as distributed by MLS GRID
- $369,9003 bd2 ba1.8k sqft2849 Jersey Ave S, Saint Louis Park, MN 55426For SaleMLS ID #7137658, Chuck Carstensen, RE/MAX Results. NorthstarMLS as distributed by MLS GRID
- $325,0004 bd2 ba1.5k sqft6124 Gettysburg Ave N, New Hope, MN 55428For SaleMLS ID #7121129, Elizabeth Foltynski, Ashworth Real Estate. NorthstarMLS as distributed by MLS GRID
- $379,9903 bd2 ba1.6k sqft1329 92nd Ave N, Brooklyn Park, MN 55444For SaleMLS ID #7151661, Katheryn E Congdon, HOMESTEAD ROAD. NorthstarMLS as distributed by MLS GRID
- $375,0004 bd2 ba1.1k sqft175 Ash St, Lino Lakes, MN 55126For SaleMLS ID #7149838, Matthew Justin Meek, Homefield Realty. NorthstarMLS as distributed by MLS GRID
