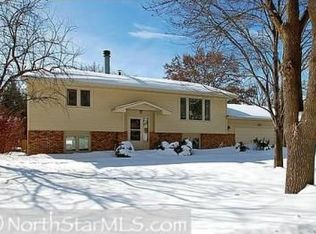
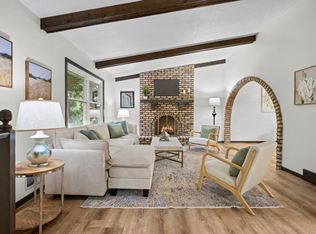
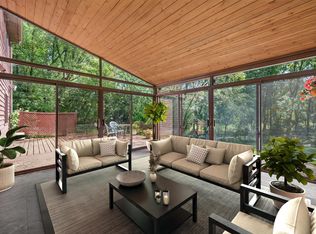
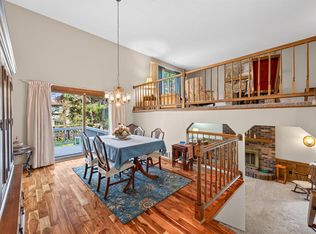
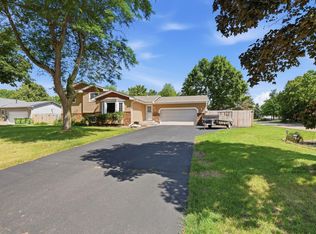
Build equity in this beautifully maintained four level is nestled on a private, wooded lot with a fully cedar fenced backyard. Enjoy outdoor living from the spacious three season porch or the beautiful new deck, perfect for relaxing or entertaining. Inside, the open floor plan features vaulted beamed ceilings, freshly painted, two cozy fireplaces and a huge family room with wet bar. Unlike many 4 levels, the basement has a fully finished laundry room and another room perfect for crafts, exercising, a play room or private office. Newer windows, updated electrical, sprinkler system, roof approximately 11yrs old, new deck 3 years ago, added attic insulation. new dishwasher, brand new reverse osmosis water system, new liner in fireplace. The mechanicals have been serviced regularly. The oversized triple garage offers plenty of room for vehicles, storage and hobbies. Pride of ownership shines in the way this home has been maintained. Located close to Bunker Regional Park with golf, water park with pool, lazy river and water slide, horseback riding and beautiful trails. This property is truly a gem!
Active
Price cut: $25K (10/15)
$374,900
266 120th Ln NW, Coon Rapids, MN 55448
3beds
2,405sqft
Single Family
Built in 1980
0.25 Acres Lot
$375,800 Zestimate®
$156/sqft
$-- HOA
What's special
Fully cedar fenced backyardOversized triple garageNew dishwasherNew liner in fireplaceVaulted beamed ceilingsSprinkler systemOpen floor plan
- 39 days
- 1,131
- 129
Zillow last checked:
Listing updated:
Listed by:
Linda Marie Wallin 612-723-8513,
Wallin Residential Properties
Source: NorthstarMLS as distributed by MLS GRID,MLS#: 7121771
Facts & features
Interior
Bedrooms & bathrooms
- Bedrooms: 3
- Bathrooms: 3
- Full bathrooms: 1
- 3/4 bathrooms: 1
- 1/2 bathrooms: 1
Bedroom
- Level: Upper
- Area: 231 Square Feet
- Dimensions: 14x16.5
Bedroom 2
- Level: Upper
- Area: 113.42 Square Feet
- Dimensions: 10.6x10.7
Bedroom 3
- Level: Lower
Deck
- Level: Main
- Area: 506 Square Feet
- Dimensions: 22x23
Dining room
- Level: Main
- Area: 173.09 Square Feet
- Dimensions: 19x9.11
Family room
- Level: Lower
- Area: 507.6 Square Feet
- Dimensions: 37.6x13.5
Flex room
- Level: Basement
- Area: 91.2 Square Feet
- Dimensions: 9.5x9.6
Kitchen
- Level: Main
- Area: 164.7 Square Feet
- Dimensions: 13.5x12.2
Laundry
- Level: Basement
- Area: 80.75 Square Feet
- Dimensions: 9.5x8.5
Living room
- Level: Upper
- Area: 231 Square Feet
- Dimensions: 14x16.5
Other
- Level: Lower
- Area: 157.76 Square Feet
- Dimensions: 13.6x11.6
Heating
- Forced Air
Cooling
- Central Air
Appliances
- Included: Dishwasher, Disposal, Dryer, Freezer, Gas Water Heater, Microwave, Range, Refrigerator, Washer, Water Softener Owned
Features
- Basement: Daylight,Finished
- Number of fireplaces: 2
Interior area
- Total structure area: 2,105
- Total interior livable area: 2,405 sqft
- Finished area above ground: 2,105
- Finished area below ground: 300
Property
Parking
- Total spaces: 3
- Parking features: Attached, Asphalt, Garage Door Opener
- Attached garage spaces: 3
- Has uncovered spaces: Yes
- Details: Garage Door Height (7)
Accessibility
- Accessibility features: None
Features
- Levels: Four or More Level Split
- Patio & porch: Deck
- Fencing: Full,Wood
Lot
- Size: 0.25 Acres
- Dimensions: 97 x 132 x 65 x 135
- Features: Tree Coverage - Medium
Details
- Foundation area: 1571
- Parcel number: 123124420030
- Zoning description: Residential-Single Family
Construction
Type & style
- Home type: SingleFamily
- Property subtype: Single Family
Materials
- Frame
- Roof: Age Over 8 Years,Asphalt
Condition
- New construction: No
- Year built: 1980
Utilities & green energy
- Gas: Natural Gas
- Sewer: City Sewer/Connected
- Water: City Water/Connected
Community & HOA
HOA
- Has HOA: No
Location
- Region: Coon Rapids
Financial & listing details
- Price per square foot: $156/sqft
- Tax assessed value: $366,700
- Annual tax amount: $3,956
- Date on market: 9/11/2026
- Cumulative days on market: 13 days
Estimated market value
$375,800
$357,000 - $395,000
$2,808/mo
Price history
| Date | Event | Price |
|---|---|---|
| 10/15/2026 | Price change | $374,900-6.3%$156/sqft |
Source:  NorthstarMLS as distributed by MLS GRID #7121771 Report a problem | ||
| 9/24/2026 | Price change | $399,900-4.8%$166/sqft |
Source: NorthstarMLS as distributed by MLS GRID #7121771 Report a problem | ||
| 9/11/2026 | Listed for sale | $419,900$175/sqft |
Source: NorthstarMLS as distributed by MLS GRID #7121771 Report a problem | ||
| 8/17/2026 | Listing removed | $419,900$175/sqft |
Source: NorthstarMLS as distributed by MLS GRID #7121771 Report a problem | ||
| 8/8/2026 | Listed for sale | $419,900+158.4%$175/sqft |
Source: NorthstarMLS as distributed by MLS GRID #7121771 Report a problem | ||
| 2/26/1998 | Sold | $162,500$68/sqft |
Source: Public Record Report a problem | ||
Public tax history
| Year | Property taxes | Tax assessment |
|---|---|---|
| 2025 | $3,884 +5.7% | $353,153 -0.6% |
| 2024 | $3,674 +4% | $355,333 -1.3% |
| 2023 | $3,532 +6.8% | $359,847 +1.5% |
| 2022 | $3,309 +0.7% | $354,615 +20.8% |
| 2021 | $3,286 -1.3% | $293,466 +3.1% |
| 2019 | $3,331 +5.4% | $284,600 +8% |
| 2018 | $3,160 +5.7% | $263,600 +8.3% |
| 2017 | $2,990 +12.8% | $243,300 +11.6% |
| 2016 | $2,651 -3.9% | $218,000 |
| 2015 | $2,758 +4.9% | $218,000 +13.8% |
| 2014 | $2,630 -1.1% | $191,600 |
| 2013 | $2,659 -3.9% | -- |
| 2012 | $2,768 -1.1% | -- |
| 2011 | $2,799 +1.7% | -- |
| 2010 | $2,753 +2.3% | -- |
| 2008 | $2,692 +12.5% | -- |
| 2007 | $2,393 +2.4% | -- |
| 2006 | $2,336 +5.7% | -- |
| 2005 | $2,209 +6.3% | -- |
| 2004 | $2,078 -2.5% | -- |
| 2003 | $2,132 +25% | -- |
| 2002 | $1,706 -16.5% | -- |
| 2001 | $2,043 | -- |
Find assessor info on the county website
Monthly payment
Est. payment
Payment breakdown
Explore the cost of this home by adjusting the details. Changes won't be saved.Climate risks
Neighborhood: 55448
Similar homes
- $374,9004 bd2 ba2.2k sqft11547 Flintwood St NW, Coon Rapids, MN 55448For Sale
 MLS ID #7157647, Niki H Moeller, RE/MAX Results. NorthstarMLS as distributed by MLS GRID
- $399,9004 bd3 ba2.3k sqft1220 118th Ave NW, Coon Rapids, MN 55448For Sale
 MLS ID #7155230, Kerby & Cristina Real Estate Experts, RE/MAX Results. NorthstarMLS as distributed by MLS GRID
- $435,0004 bd3 ba3k sqft12088 Evergreen St NW, Coon Rapids, MN 55448For Sale
 MLS ID #7121462, Lisa Rykken Kastler, Wits Realty. NorthstarMLS as distributed by MLS GRID
- $399,9003 bd2 ba2.2k sqft1725 129th Ln NW, Coon Rapids, MN 55448For Sale
 MLS ID #7096819, Shaun Ahmad, Buy & Sell Realty. NorthstarMLS as distributed by MLS GRID
- $429,9995 bd2 ba2.3k sqft957 118th Ln NW, Coon Rapids, MN 55448For SaleMLS ID #7119878, Chauncy Williams-Barefield, Coldwell Banker Realty - Lakes. NorthstarMLS as distributed by MLS GRID
- $355,0004 bd2 ba1.9k sqft11843 Marigold St NW, Coon Rapids, MN 55433For SaleMLS ID #7123420, Tamara I Holmes, Edina Realty, Inc.. NorthstarMLS as distributed by MLS GRID
- $379,9003 bd3 ba2k sqft6624 Edgemont Blvd, Brooklyn Park, MN 55428For SaleMLS ID #7162492, Lee J Arntz, RE/MAX Results. NorthstarMLS as distributed by MLS GRID
- $384,9004 bd3 ba2k sqft7712 Riverdale Dr N, Brooklyn Park, MN 55444For SaleMLS ID #7129141, Anna Christopherson, Keller Williams Classic Realty. NorthstarMLS as distributed by MLS GRID
- $369,9003 bd3 ba1.6k sqft6207 Edgemont Blvd, Brooklyn Park, MN 55428For SaleMLS ID #7162334, Thomas R Walters, Edina Realty, Inc.. NorthstarMLS as distributed by MLS GRID
- $345,0003 bd2 ba1.6k sqft9466 Irving Ave N, Brooklyn Park, MN 55444For SaleMLS ID #7115257, Jana Williams, Ashworth Real Estate. NorthstarMLS as distributed by MLS GRID
- $329,9003 bd2 ba1.9k sqft2509 119th Ave NW, Coon Rapids, MN 55433For SaleMLS ID #7119187, Josh Savageau, Keller Williams Classic Realty. NorthstarMLS as distributed by MLS GRID
- $375,0003 bd2 ba2k sqft16520 Yttrium St NW, Ramsey, MN 55303For SaleMLS ID #7133733, Kathleen A. Sund, LPT Realty, LLC. NorthstarMLS as distributed by MLS GRID
- $440,0004 bd2 ba2.7k sqft12347 Zea St NW, Coon Rapids, MN 55433For SaleMLS ID #7126323, Jacob Taylor, Keller Williams Classic Rlty NW. NorthstarMLS as distributed by MLS GRID
- $405,0004 bd2 ba2.1k sqft280 Yoho Dr, Anoka, MN 55303For SaleMLS ID #7156164, Terra L. Klooz, Keller Williams Premier Realty. NorthstarMLS as distributed by MLS GRID
- $450,0004 bd3 ba2.1k sqft1309 86th Ave N, Brooklyn Park, MN 55444For SaleMLS ID #7158728, Andrew Nguyen, LPT Realty, LLC. NorthstarMLS as distributed by MLS GRID
- $399,9004 bd3 ba2.3k sqft3848 Maryland Ave N, New Hope, MN 55427For SaleMLS ID #7161896, Nancy L Walker, Coldwell Banker Realty - Southwest Regional. NorthstarMLS as distributed by MLS GRID
- $425,0003 bd2 ba1.8k sqft8986 Waconia St NE, Blaine, MN 55449For SaleMLS ID #7155835, Jeff A Steeves, Edina Realty, Inc.. NorthstarMLS as distributed by MLS GRID
- $369,9003 bd2 ba2.1k sqft6509 Edgemont Blvd N, Minneapolis, MN 55428For SaleMLS ID #7141968, Amy B Cohen, Coldwell Banker Realty - Lakes. NorthstarMLS as distributed by MLS GRID
- $340,0003 bd2 ba1.7k sqft3988 Wisconsin Ave N, New Hope, MN 55427For SaleMLS ID #7149038, Eric J Eickhof, Jason Mitchell Group. NorthstarMLS as distributed by MLS GRID
- $398,0003 bd2 ba1.7k sqft1166 Main St, Lino Lakes, MN 55014For SaleMLS ID #7110014, Hannah Johnson GRI, Carriage Realty, Inc.. NorthstarMLS as distributed by MLS GRID
