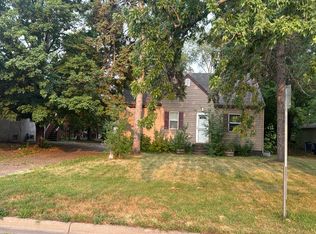
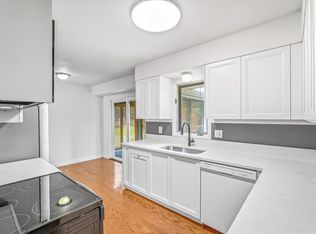
Welcome to this 1 1/2 Story 3 bedroom, 3 bath home with a 3-stall heated garage. Roof on this home was just replaced; all windows have been replaced with Anderson windows, new carpet and hardwood floors. Garage has 110 Amp service with security system. Nice maintenance free deck. Electrical wiring on the roof to prevent ice dams. You won't want to miss this one.
Active
Price cut: $5.1K (9/16)
$419,900
5366 Saint Stephens St, Saint Paul, MN 55112
3beds
1,940sqft
Single Family
Built in 1951
0.29 Acres Lot
$418,400 Zestimate®
$216/sqft
$-- HOA
What's special
- 52 days
- 196
- 5
Zillow last checked:
Listing updated:
Listed by:
Tammy Hanson 612-202-9385,
Elite Realty Minnesota
Source: NorthstarMLS as distributed by MLS GRID,MLS#: 7128688
Facts & features
Interior
Bedrooms & bathrooms
- Bedrooms: 3
- Bathrooms: 3
- 3/4 bathrooms: 2
- 1/2 bathrooms: 1
Bedroom
- Level: Main
- Area: 110 Square Feet
- Dimensions: 11X10
Bedroom 2
- Level: Upper
- Area: 143 Square Feet
- Dimensions: 11X13
Bedroom 3
- Level: Upper
- Area: 96 Square Feet
- Dimensions: 12X8
Dining room
- Level: Main
- Area: 110 Square Feet
- Dimensions: 10x11
Family room
- Level: Lower
- Area: 300 Square Feet
- Dimensions: 25X12
Kitchen
- Level: Main
- Area: 108 Square Feet
- Dimensions: 12x9
Living room
- Level: Main
- Area: 231 Square Feet
- Dimensions: 21x11
Heating
- Forced Air
Cooling
- Central Air
Appliances
- Included: Dishwasher, Dryer, Gas Water Heater, Microwave, Range, Refrigerator, Washer, Water Softener Owned
Features
- Basement: Full
- Has fireplace: No
Interior area
- Total structure area: 1,940
- Total interior livable area: 1,940 sqft
- Finished area above ground: 1,280
- Finished area below ground: 660
Property
Parking
- Total spaces: 3
- Parking features: Attached
- Attached garage spaces: 3
Accessibility
- Accessibility features: None
Features
- Levels: One and One Half
- Stories: 1.5
- Fencing: Wood
Lot
- Size: 0.29 Acres
- Dimensions: 83 x 152
Details
- Additional structures: Storage Shed
- Foundation area: 880
- Parcel number: 083023240033
- Zoning description: Residential-Single Family
Construction
Type & style
- Home type: SingleFamily
- Property subtype: Single Family
Materials
- Roof: Age 8 Years or Less
Condition
- New construction: No
- Year built: 1951
Utilities & green energy
- Gas: Natural Gas
- Sewer: City Sewer/Connected
- Water: City Water/Connected
Community & HOA
Community
- Subdivision: Pinewood Terrace 2
HOA
- Has HOA: No
Location
- Region: Saint Paul
Financial & listing details
- Price per square foot: $216/sqft
- Annual tax amount: $4,792
- Date on market: 8/19/2026
Estimated market value
$418,400
$397,000 - $439,000
$2,509/mo
Price history
| Date | Event | Price |
|---|---|---|
| 9/16/2026 | Price change | $419,900-1.2%$216/sqft |
Source:  NorthstarMLS as distributed by MLS GRID #7128688 Report a problem NorthstarMLS as distributed by MLS GRID #7128688 Report a problem | ||
| 8/22/2026 | Listed for sale | $425,000$219/sqft |
Source: NorthstarMLS as distributed by MLS GRID #7128688 Report a problem | ||
Public tax history
Tax history is unavailable.
Monthly payment
Est. payment
Payment breakdown
Explore the cost of this home by adjusting the details. Changes won't be saved.Climate risks
Neighborhood: 55112
- $360,9003 bd3 ba583 sqft5366 Saint Stephen St, Mounds View, MN 55112Off Market
- $---- bd-- ba-- sqft5358 Saint Stephens St, Saint Paul, MN 55112Off Market
- $316,4004 bd2 ba1k sqft5358 Saint Stephen St, Mounds View, MN 55112Off Market
- $309,5003 bd2 ba1.8k sqft5372 Saint Stephen St, Mounds View, MN 55112Off Market
Similar homes
- $--2 bd2 ba1.1k sqft7630 Greenfield Ave, Mounds View, MN 55112Auction
 Auction.com 2
 - $415,0003 bd2 ba2.1k sqft7720 Long Lake Rd, Mounds View, MN 55112For Sale

 MLS ID #7145446, Lance Berwald, Keller Williams Preferred Rlty. NorthstarMLS as distributed by MLS GRID
 - $395,0004 bd2 ba1.8k sqft5230 Oconnell Dr, Mounds View, MN 55112For Sale
 MLS ID #7150721, Martin P. Morgan, Morgan And Trust Realty. NorthstarMLS as distributed by MLS GRID
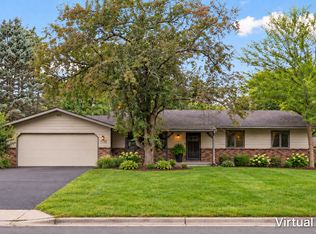
 - $369,9003 bd2 ba1.9k sqft7730 Bona Rd, Mounds View, MN 55112For Sale
 MLS ID #7151043, Jesse C. Olson, National Realty Guild. NorthstarMLS as distributed by MLS GRID
 - $445,0005 bd3 ba2.3k sqft8106 Groveland Rd, Mounds View, MN 55112For SaleMLS ID #7154775, Joseph Kasel, RE/MAX Results. NorthstarMLS as distributed by MLS GRID
- $299,9003 bd1 ba1.4k sqft2431 Ridge Ln, Mounds View, MN 55112For SaleMLS ID #7153324, Caitlin Margaret McGuire, Keller Williams Realty Integrity Lakes. NorthstarMLS as distributed by MLS GRID
- $399,9003 bd2 ba2.2k sqft2577 County Road H W, New Brighton, MN 55112For SaleMLS ID #7136608, Jeff R Geisinger, Luke Real Estate. NorthstarMLS as distributed by MLS GRID
- $450,0005 bd2 ba2.1k sqft8485 Red Oak Dr, Mounds View, MN 55112For SaleMLS ID #7151704, Andrew L Scherber, Keller Williams Realty Integrity Lakes. NorthstarMLS as distributed by MLS GRID
- $390,0004 bd2 ba2.2k sqft7719 Knollwood Dr, Mounds View, MN 55112For SaleMLS ID #7128927, Nicole A. Lettner, Edina Realty, Inc.. NorthstarMLS as distributed by MLS GRID
- $364,9003 bd2 ba1.5k sqft950 22nd Ave NW, New Brighton, MN 55112For SaleMLS ID #7156796, Benjamin Lucius, Keller Williams Realty Integrity Lakes. NorthstarMLS as distributed by MLS GRID
- $395,0003 bd2 ba2.6k sqft8213 Pleasant View Ct, Mounds View, MN 55112For SaleMLS ID #7144963, Anthony J. Sablak, Edina Realty, Inc.. NorthstarMLS as distributed by MLS GRID
- $455,0003 bd2 ba1.5k sqft8378 Groveland Rd, Mounds View, MN 55112For SaleMLS ID #7139585, Megan Johnson, eXp Realty. NorthstarMLS as distributed by MLS GRID
- $425,0003 bd2 ba1.8k sqft8986 Waconia St NE, Blaine, MN 55449For SaleMLS ID #7155835, Jeff A Steeves, Edina Realty, Inc.. NorthstarMLS as distributed by MLS GRID
- $319,9003 bd2 ba1.5k sqft5391 Raymond Ave, Mounds View, MN 55112For SaleMLS ID #6817831, Gina Y Willard, Coldwell Banker Realty - Southwest Regional. NorthstarMLS as distributed by MLS GRID
- $400,0003 bd3 ba1.9k sqft1602 Long Lake Rd, New Brighton, MN 55112For SaleMLS ID #7136051, Anissa M. Lightner, Edina Realty, Inc.. NorthstarMLS as distributed by MLS GRID
- $439,9004 bd2 ba1.7k sqft5721 Quincy St, Saint Paul, MN 55112For SaleMLS ID #7100733, Angela P. Larson, Tangletown Realty. NorthstarMLS as distributed by MLS GRID
- $399,9004 bd3 ba2.4k sqft810 Oakwood Dr, New Brighton, MN 55112For SaleMLS ID #7117008, BROWN & Co Residential, eXp Realty. NorthstarMLS as distributed by MLS GRID
- $340,0004 bd2 ba1.5k sqft8408 Eastwood Rd, Mounds View, MN 55112For SaleMLS ID #7134362, Trevor Nicholas Alwan, Edina Realty, Inc.. NorthstarMLS as distributed by MLS GRID
- $400,0004 bd2 ba2.2k sqft1405 16th St NW, New Brighton, MN 55112For SaleMLS ID #7105356, Mark D Callender, RE/MAX Results. NorthstarMLS as distributed by MLS GRID
