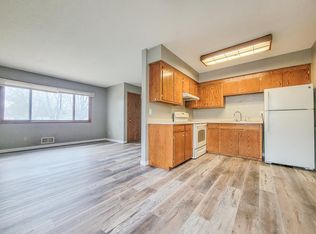
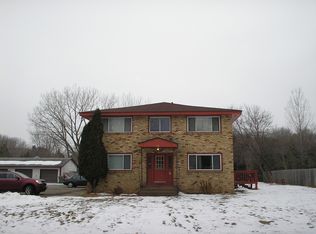
Fabulous opportunity for an owner occupant or investment! Great property located on a large lot with a big backyard and backing up to walking trails. Each unit features one-level living with 2BR/1BA all on one level. Each unit also has it's own full, private basement area with laundry and tons of additional space. This could be finished to add additional value to the property. One unit does have a finished bedroom in lower level w/egress. Possible to add a 3rd unit in the basement? So many possibilities. Several updates have been done to the units as well.
Active
$439,900
5721 Quincy St, Saint Paul, MN 55112
4beds
2baths
1,796sqft
Duplex Side by Side
Built in 1964
-- sqft lot
$437,600 Zestimate®
$245/sqft
$-- HOA
What's special
Big backyardOne-level livingLarge lot
- 72 days
- 314
- 5
Zillow last checked:
Listing updated:
Listed by:
Angela P. Larson 612-296-6900,
Tangletown Realty
Source: NorthstarMLS as distributed by MLS GRID,MLS#: 7100733
Facts & features
Interior
Bedrooms & bathrooms
- Bedrooms: 4
- Bathrooms: 2
Heating
- Forced Air
Appliances
- Laundry: In Basement, Lower Level, Sink, In Unit, Washer Hookup
Features
- Basement: Block,Daylight,Full,Partially Finished,Single Tenant Access,Unfinished
Interior area
- Total structure area: 3,192
- Total interior livable area: 1,796 sqft
- Finished area above ground: 1,596
- Finished area below ground: 200
Property
Parking
- Parking features: Parking Lot, Open
- Has uncovered spaces: Yes
Accessibility
- Accessibility features: None
Features
- Levels: One
- Patio & porch: Patio
- Pool features: None
- Fencing: None
Lot
- Size: 0.34 Acres
- Dimensions: 100 x 150
Details
- Foundation area: 1596
- Parcel number: 053023410015
- Zoning description: Residential-Multi-Family
Construction
Type & style
- Home type: MultiFamily
- Property subtype: Duplex Side by Side
Materials
- Frame
Condition
- New construction: No
- Year built: 1964
Utilities & green energy
- Gas: Natural Gas
- Sewer: City Sewer/Connected
- Water: City Water/Connected
Community & HOA
Community
- Subdivision: Section 5 Town 30 Range 23
HOA
- Amenities included: Patio, Trail(s)
Location
- Region: Saint Paul
Financial & listing details
- Price per square foot: $245/sqft
- Tax assessed value: $382,400
- Annual tax amount: $5,456
- Date on market: 6/29/2026
- Tenant pays: Electricity, Fuel, Gas, Heat, Trash Collection
Estimated market value
$437,600
$416,000 - $459,000
$1,926/mo
Price history
| Date | Event | Price |
|---|---|---|
| 6/29/2026 | Listed for sale | $439,900+49.1%$245/sqft |
Source:  NorthstarMLS as distributed by MLS GRID #7100733 Report a problem NorthstarMLS as distributed by MLS GRID #7100733 Report a problem | ||
| 9/11/2020 | Sold | $295,000+0%$164/sqft |
Source: NorthstarMLS as distributed by MLS GRID #5550567 Report a problem | ||
| 8/13/2020 | Pending sale | $294,900$164/sqft |
Source: RE/MAX Results #5550567 Report a problem | ||
| 7/28/2020 | Listed for sale | $294,900$164/sqft |
Source: RE/MAX Results #5550567 Report a problem | ||
| 7/13/2020 | Pending sale | $294,900$164/sqft |
Source: RE/MAX Results #5550567 Report a problem | ||
| 6/25/2020 | Listed for sale | $294,900+135.9%$164/sqft |
Source: RE/MAX Results #5550567 Report a problem | ||
| 1/5/2012 | Sold | $125,000$70/sqft |
Source:  Lake Superior Area Realtors as distributed by MLS GRID #1696538 Report a problem Lake Superior Area Realtors as distributed by MLS GRID #1696538 Report a problem | ||
Public tax history
| Year | Property taxes | Tax assessment |
|---|---|---|
| 2025 | $5,456 +2.2% | $382,400 +16.1% |
| 2024 | $5,336 +0.8% | $329,500 -1.8% |
| 2023 | $5,294 +3.1% | $335,400 -0.2% |
| 2022 | $5,134 +50.3% | $336,000 +14% |
| 2021 | $3,416 +0.2% | $294,800 +17.4% |
| 2020 | $3,410 +49.8% | $251,100 +28.8% |
| 2019 | $2,276 | $195,000 |
| 2018 | $2,276 -17.5% | $195,000 +15% |
| 2017 | $2,758 | $169,600 |
| 2016 | $2,758 +44.4% | -- |
| 2015 | $1,910 +16.7% | $140,000 |
| 2014 | $1,636 -11.6% | -- |
| 2013 | $1,850 -29.7% | -- |
| 2012 | $2,630 -26% | -- |
| 2011 | $3,554 | -- |
| 2010 | -- | -- |
| 2009 | $3,722 +0.8% | -- |
| 2008 | $3,692 +9.7% | -- |
| 2007 | $3,366 +15.6% | -- |
| 2006 | $2,912 +9.5% | -- |
| 2005 | $2,660 +13.5% | -- |
| 2004 | $2,344 +21.5% | -- |
| 2003 | $1,930 +51.7% | -- |
| 2002 | $1,272 -9.8% | -- |
| 2001 | $1,410 +22.6% | -- |
| 2000 | $1,150 | -- |
Find assessor info on the county website
Monthly payment
Est. payment
Payment breakdown
Explore the cost of this home by adjusting the details. Changes won't be saved.Climate risks
Neighborhood: 55112

Similar homes
- $430,0003 bd2 ba2.2k sqft2577 County Road H W, New Brighton, MN 55112For Sale

 MLS ID #7136608, Jeff R Geisinger, Luke Real Estate. NorthstarMLS as distributed by MLS GRID
 - $399,9004 bd2 ba1.9k sqft2226 Pleasant View Dr, New Brighton, MN 55112For Sale
 MLS ID #7128280, Anthony Frank Calistro, RE/MAX Results. NorthstarMLS as distributed by MLS GRID
 - $425,0003 bd2 ba1.5k sqft1794 17th Ave NW, New Brighton, MN 55112For Sale
 MLS ID #7089344, Tom Kreuter, eHouse Realty, Inc. NorthstarMLS as distributed by MLS GRID
 - $--3 bd2 ba1.8k sqft1821 Hamline Ave N, Falcon Heights, MN 55113Auction
 Auction.com 2
 - $425,0005 bd2 ba2.2k sqft3407 Cleveland St NE, Minneapolis, MN 55418For SaleMLS ID #7136685, Jim Dropps, Northeast Real Estate Group. NorthstarMLS as distributed by MLS GRID
- $365,0004 bd2 ba1.9k sqft413 Rice Creek Blvd NE, Fridley, MN 55432For SaleMLS ID #7127305, Cynthia Dorfner, LPT Realty, LLC. NorthstarMLS as distributed by MLS GRID
- $339,5004 bd2 ba2k sqft7428 Concerto Curv NE, Fridley, MN 55432For SaleMLS ID #6821544, Shanna L. Stewart, Realty Executives Top Results. NorthstarMLS as distributed by MLS GRID
- $450,0004 bd3 ba2k sqft1835 214th Ave NE, East Bethel, MN 55011For SaleMLS ID #7124700, Alex Villanueva, Pemberton RE. NorthstarMLS as distributed by MLS GRID
