Privacy and Prime Metro Access at 1794 17th Ave NW Suburban peace meets total convenience at this beautiful 3-bedroom, 2-bathroom New Brighton property! Nestled in a quiet residential pocket, this 1,500 sq. ft. home stands out with its gorgeous, fully fenced backyard that offers total privacy on a spacious 0.23-acre lot. You are located only 3 miles away from the beaches and trails of Long Lake Regional Park and minutes from premier North Metro employers like Medtronic, Boston Scientific and Land O’Lakes. Boasting immediate highway access to I-35W, a finished basement, and top-tier Mounds View District schools within walking distance, it provides the ultimate hub
for work, school, and outdoor play. Fantastic location to call home.
Active with contingency
$425,000
1794 17th Ave NW, New Brighton, MN 55112
3beds
1,548sqft
Single Family
Built in 1974
10,105 Square Feet Lot
$-- Zestimate®
$275/sqft
$-- HOA
What's special
- 92 days
- 403
- 15
Zillow last checked:
Listing updated:
Listed by:
Tom Kreuter 612-275-5596,
eHouse Realty, Inc
Source: NorthstarMLS as distributed by MLS GRID,MLS#: 7089344
Facts & features
Interior
Bedrooms & bathrooms
- Bedrooms: 3
- Bathrooms: 2
- Full bathrooms: 1
- 3/4 bathrooms: 1
Bedroom
- Level: Main
- Area: 156 Square Feet
- Dimensions: 13x12
Bedroom 2
- Level: Main
- Area: 156 Square Feet
- Dimensions: 13x12
Bedroom 3
- Level: Lower
- Area: 156 Square Feet
- Dimensions: 13x12
Bathroom
- Level: Main
- Area: 56 Square Feet
- Dimensions: 8x7
Bathroom
- Level: Lower
- Area: 56 Square Feet
- Dimensions: 7x8
Dining room
- Level: Main
- Area: 108 Square Feet
- Dimensions: 12x9
Family room
- Level: Lower
- Area: 336 Square Feet
- Dimensions: 14x24
Kitchen
- Level: Main
- Area: 99 Square Feet
- Dimensions: 11x9
Laundry
- Level: Lower
- Area: 224 Square Feet
- Dimensions: 16x14
Living room
- Level: Main
- Area: 204 Square Feet
- Dimensions: 12x17
Heating
- Forced Air, Humidifier
Cooling
- Central Air
Appliances
- Included: Dishwasher, Dryer, Gas Water Heater, Microwave, Range, Refrigerator, Washer, Water Softener Owned
- Laundry: In Basement, Electric Dryer Hookup, Gas Dryer Hookup, Lower Level, Laundry Room, Sink, Washer Hookup
Features
- Basement: Finished,Full,Sump Pump
- Has fireplace: No
Interior area
- Total structure area: 2,000
- Total interior livable area: 1,548 sqft
- Finished area above ground: 1,000
- Finished area below ground: 548
Property
Parking
- Total spaces: 2
- Parking features: Attached, Concrete
- Attached garage spaces: 2
- Details: Garage Dimensions (19x23), Garage Door Height (8), Garage Door Width (16)
Accessibility
- Accessibility features: None
Features
- Levels: Multi/Split
- Patio & porch: Awning(s), Deck
- Pool features: None
- Fencing: Vinyl
Lot
- Size: 10,105 Square Feet
- Dimensions: 75 x 135
- Features: Corner Lot, Tree Coverage - Medium
Details
- Foundation area: 776
- Parcel number: 193023110020
- Zoning description: Residential-Single Family
Construction
Type & style
- Home type: SingleFamily
- Property subtype: Single Family
Materials
- Block, Concrete, Frame
- Roof: Age 8 Years or Less,Asphalt
Condition
- New construction: No
- Year built: 1974
Utilities & green energy
- Electric: Circuit Breakers, 100 Amp Service
- Gas: Electric, Natural Gas
- Sewer: City Sewer/Connected
- Water: City Water/Connected
Community & HOA
Community
- Subdivision: West End Add To Mpls Stock Yar
HOA
- Has HOA: No
Location
- Region: New Brighton
Financial & listing details
- Price per square foot: $275/sqft
- Tax assessed value: $349,500
- Annual tax amount: $4,342
- Date on market: 6/9/2026
Estimated market value
Not available
Estimated sales range
Not available
Not available
Price history
| Date | Event | Price |
|---|---|---|
| 6/29/2026 | Listed for sale | $425,000+96.4%$275/sqft |
Source:  NorthstarMLS as distributed by MLS GRID #7089344 Report a problem NorthstarMLS as distributed by MLS GRID #7089344 Report a problem | ||
| 3/2/2018 | Sold | $216,363$140/sqft |
Source: Public Record Report a problem | ||
Public tax history
| Year | Property taxes | Tax assessment |
|---|---|---|
| 2025 | $4,342 +8.1% | $349,500 +5.4% |
| 2024 | $4,018 +2.3% | $331,700 +7.1% |
| 2023 | $3,926 -1.5% | $309,800 +0.4% |
| 2022 | $3,986 +11.8% | $308,600 +8.1% |
| 2021 | $3,564 -1.3% | $285,500 +10.9% |
| 2020 | $3,609 +6.6% | $257,500 +2% |
| 2019 | $3,387 | $252,400 |
| 2018 | $3,387 -4.8% | $252,400 +3.9% |
| 2017 | $3,558 | $243,000 |
| 2016 | $3,558 +15.2% | -- |
| 2015 | $3,088 +3.5% | $207,100 |
| 2014 | $2,984 -4.7% | -- |
| 2013 | $3,130 -1.4% | -- |
| 2012 | $3,176 +14.7% | -- |
| 2011 | $2,768 | -- |
| 2010 | -- | -- |
| 2009 | $2,436 +5.2% | -- |
| 2008 | $2,316 -2.6% | -- |
| 2007 | $2,378 +2.8% | -- |
| 2006 | $2,314 +6.9% | -- |
| 2005 | $2,164 +9% | -- |
| 2004 | $1,986 +22.7% | -- |
| 2003 | $1,618 +2.5% | -- |
| 2002 | $1,578 -7.7% | -- |
| 2001 | $1,710 +18.6% | -- |
| 2000 | $1,442 | -- |
Find assessor info on the county website
Monthly payment
Est. payment
Payment breakdown
Explore the cost of this home by adjusting the details. Changes won't be saved.Climate risks
Neighborhood: 55112
Similar homes
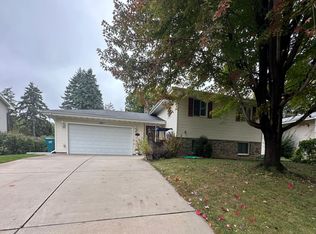
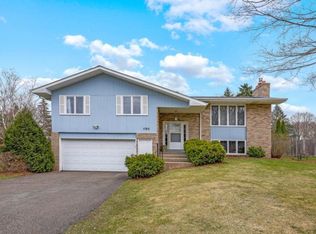
- $399,9004 bd2 ba1.9k sqft2226 Pleasant View Dr, New Brighton, MN 55112For Sale

 MLS ID #7128280, Anthony Frank Calistro, RE/MAX Results. NorthstarMLS as distributed by MLS GRID
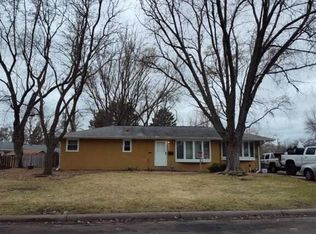
 - $--3 bd2 ba1.2k sqft980 Overton Dr NE, Fridley, MN 55432Auction
 Auction.com 2
 - $--3 bd2 ba1.1k sqft2261 Hillview Rd, Mounds View, MN 55112Auction
 ServiceLink Auction
 - $--3 bd1 ba1.1k sqft1072 Hackmann Cir NE, Fridley, MN 55432Auction
 Auction.com 1
 - $425,0005 bd2 ba2.2k sqft3407 Cleveland St NE, Minneapolis, MN 55418For SaleMLS ID #7136685, Jim Dropps, Northeast Real Estate Group. NorthstarMLS as distributed by MLS GRID
- $429,9003 bd2 ba1.6k sqft558 Hyde Ave N, Mahtomedi, MN 55115For SaleMLS ID #7136448, Kelly J Johnson, Divine Real Estate Group. NorthstarMLS as distributed by MLS GRID
- $329,9003 bd2 ba1.7k sqft5457 Horizon Dr NE, Fridley, MN 55421For SaleMLS ID #7122303, Kathy Tadych, Edina Realty, Inc.. NorthstarMLS as distributed by MLS GRID
- $449,9004 bd2 ba1.8k sqft7926 Chesshire Ln N, Maple Grove, MN 55311For SaleMLS ID #7119056, Rene Brinkman, RES Realty. NorthstarMLS as distributed by MLS GRID
- $339,5004 bd2 ba2k sqft7428 Concerto Curv NE, Fridley, MN 55432For SaleMLS ID #6821544, Shanna L. Stewart, Realty Executives Top Results. NorthstarMLS as distributed by MLS GRID
