Skip main navigation
Closed
  • $429,000

    1786 17th Ave NW, New Brighton, MN 55112

    4beds
    2,329sqft
    Single Family
    Built in 1974
    10,802 Square Feet Lot
    $440,800 Zestimate®
    $184/sqft
    $2,768 Estimated rent

    Home value

    $440,800

    $401,000 - $485,000

    $2,768/mo

    Zestimate® history
    Loading
    Loading...

    Owner options

    List your home for rent

    $2,768/mo

    Rent Zestimate®

    Find your next renter with Zillow Rental Manager. Plus, with online applications, you can quickly screen prospective tenants – for free.

    Learn more

    $2,768/mo

    Rent Zestimate®

    Refinance and save

    $2,745/mo

    Est. payment

    Refinancing to a lower rate could help reduce your monthly payments and save thousands over the life of the loan.

    See today's rates

    $2,745/mo

    Est. payment

    Explore your selling options

    Work with a Zillow partner agent

    Leverage their expertise and Zillow's premium Showcase listings to get your home seen by more buyers.

    Get started

    List with your own agent

    Get your home in front of millions of buyers by listing it on Zillow.

    Learn how to do it

    Sell it yourself

    Take full control of how buyers see your home on Zillow by listing For Sale by Owner (FSBO).

    List your home

    What's special

    Garage floor resurfacedTwo sizable bedroomsLarge utility room
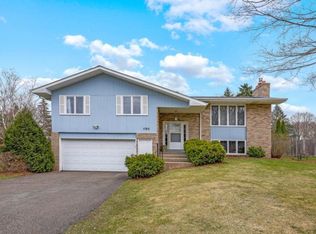
    Nestled in a convenient neighborhood close to freeways and Mounds View Schools, this well-maintained split-level home offers the perfect blend of comfort, space, and privacy. Sitting on a beautifully flat, the property boasts a fenced backyard that feels like your own private retreat—ideal for relaxing, entertaining, or simply enjoying the outdoors. Inside, you’ll find spacious rooms throughout both levels. As you enter, you will find the large foyer 14X6 with huge walk-in closet/mud room 8X4. The upper level welcomes you with a bright living room flowing seamlessly into white kitchen with SS appliances and dining area that leads to a maintenance free composite deck. The lower level offers even more space to spread out, with a large family room centered around a cozy gas-burning fireplace, two sizable bedrooms, and a ¾ bath. A large utility room offers the potential to add a 5th bedroom or home office—giving this home the versatility to meet all your needs. Quality windows throughout, with most being Anderson windows. Some recent updates include: newly poured concrete surrounding the garage – a durable and worry-free addition to your home, garage floor resurfaced, Furnace and AC (2023), Water heater (2024), new plush carpet in the lower level for comfort and style, Refrigerator 2025, new vinly flooring in the dining area and fresh paint throughout most of the interior. Upper level carpet has been professional cleaned. Don’t miss this gem!

    Zillow last checked:

    Listing updated:

    Listed by:

    Kalsang Kyoh 763-898-2300,

    Integrity Realty

    Bought with:

    Peter C. Vang

    Herizon Realty

    Source: NorthstarMLS as distributed by MLS GRID,MLS#: 6822777MLS Logo

    Facts & features

    Interior

    Bedrooms & bathrooms
    • Bedrooms: 4
    • Bathrooms: 2
    • Full bathrooms: 1
    • 3/4 bathrooms: 1
    Bedroom
    • Level: Upper
    • Area: 168 Square Feet
    • Dimensions: 14X12
    Bedroom 2
    • Level: Upper
    • Area: 130 Square Feet
    • Dimensions: 13X10
    Bedroom 3
    • Level: Lower
    • Area: 171.2 Square Feet
    • Dimensions: 16X10.7
    Bedroom 4
    • Level: Lower
    • Area: 130 Square Feet
    • Dimensions: 13X10
    Deck
    • Level: Upper
    • Area: 144 Square Feet
    • Dimensions: 12X12
    Dining room
    • Level: Upper
    • Area: 125.4 Square Feet
    • Dimensions: 11.4X11
    Family room
    • Level: Lower
    • Area: 315 Square Feet
    • Dimensions: 21X15
    Foyer
    • Level: Main
    • Area: 84 Square Feet
    • Dimensions: 14X6
    Kitchen
    • Level: Upper
    • Area: 114 Square Feet
    • Dimensions: 11.4X10
    Living room
    • Level: Upper
    • Area: 273 Square Feet
    • Dimensions: 21X13
    Mud room
    • Level: Main
    • Area: 36.34 Square Feet
    • Dimensions: 7.9X4.6
    Utility room
    • Level: Lower
    • Area: 176 Square Feet
    • Dimensions: 20X8.8
    Heating
    • Forced Air
    Cooling
    • Central Air
    Appliances
    • Included: Dishwasher, Disposal, Dryer, Exhaust Fan, Gas Water Heater, Microwave, Range, Refrigerator, Stainless Steel Appliance(s), Washer, Water Softener Owned
    • Laundry: In Basement, Laundry Room
    Features
    • Basement: Block,Finished
    • Number of fireplaces: 1
    • Fireplace features: Family Room, Gas
    Interior area
    • Total structure area: 2,329
    • Total interior livable area: 2,329 sqft
    • Finished area above ground: 1,157
    • Finished area below ground: 998

    Property

    Parking
    • Total spaces: 2
    • Parking features: Attached, Concrete
    • Attached garage spaces: 2
    • Details: Garage Dimensions (23X21), Garage Door Height (7), Garage Door Width (16)
    Accessibility
    • Accessibility features: None
    Features
    • Levels: Multi/Split
    • Pool features: None
    • Fencing: Chain Link
    Lot
    • Size: 10,802 Square Feet
    • Dimensions: 136 x 80
    • Features: Tree Coverage - Medium
    Details
    • Foundation area: 1172
    • Parcel number: 193023110021
    • Zoning description: Residential-Single Family

    Construction

    Type & style
    • Home type: SingleFamily
    • Property subtype: Single Family
    Materials
    • Block, Other, Concrete
    Condition
    • New construction: No
    • Year built: 1974

    Utilities & green energy

    • Electric: 150 Amp Service, Power Company: Xcel Energy
    • Gas: Natural Gas
    • Sewer: City Sewer/Connected
    • Water: City Water/Connected

    Community & HOA

    Community
    • Subdivision: West End Add To Mpls Stock Yar
    HOA
    • Has HOA: No
    Location
    • Region: New Brighton

    Financial & listing details

    • Price per square foot: $184/sqft
    • Tax assessed value: $373,500
    • Annual tax amount: $4,782
    • Date on market: 3/5/2026
    • Cumulative days on market: 18 days

    Price history

    DateEventPrice
    4/3/2026Sold$429,000-0.2%$184/sqft
    Source: NorthstarMLS as distributed by MLS GRID #6822777 Report a problem
    3/14/2026Pending sale$429,900$185/sqft
    Source: NorthstarMLS as distributed by MLS GRID #6822777 Report a problem
    3/5/2026Listed for sale$429,900$185/sqft
    Source: NorthstarMLS as distributed by MLS GRID #6822777 Report a problem
    12/16/2025Listing removed$429,900$185/sqft
    Source: NorthstarMLS as distributed by MLS GRID #6822777 Report a problem
    12/6/2025Listed for sale$429,900+50.8%$185/sqft
    Source: NorthstarMLS as distributed by MLS GRID #6822777 Report a problem
    8/23/2019Sold$285,000-2.4%$122/sqft
    Source: NorthstarMLS as distributed by MLS GRID #5260965 Report a problem
    7/30/2019Pending sale$292,000$125/sqft
    Source: Keller Williams Premier Realty North Suburban #5260965 Report a problem
    7/11/2019Listed for sale$292,000+35.9%$125/sqft
    Source: Keller Williams Premier Realty North Suburban #5260965 Report a problem
    10/18/2002Sold$214,900+27.2%$92/sqft
    Source: Public Record Report a problem
    10/31/2000Sold$169,000$73/sqft
    Source: Public Record Report a problem

    Public tax history

    YearProperty taxesTax assessment
    2025$4,782 +9.9%$373,500 +3.3%
    2024$4,350 +5.5%$361,700 +8.6%
    2023$4,122 +1.1%$333,100 +3.3%
    2022$4,078 +11.7%$322,500 +10.6%
    2021$3,650 -5.9%$291,500 +7%
    2020$3,880 +9.8%$272,400 +2.7%
    2019$3,534 $265,200
    2018$3,534 +98.1%$265,200 +5.2%
    2017$1,784 $252,200
    2016$1,784 -43.6%--
    2015$3,162 +2.1%$219,900
    2014$3,096 -1.5%--
    2013$3,142 -2.6%--
    2012$3,226 +9.7%--
    2011$2,942 --
    2010-- --
    2009$2,874 +0.7%--
    2008$2,854 -1.8%--
    2007$2,906 +2.5%--
    2006$2,834 +13.9%--
    2005$2,488 +8.2%--
    2004$2,300 +22.2%--
    2003$1,882 +2.8%--
    2002$1,830 -11.3%--
    2001$2,062 +16.7%--
    2000$1,767 --
    Find assessor info on the county website

    Neighborhood: 55112

    Nearby schools

    GreatSchools rating
    Get a cash offer in 3 minutes
    Find out how much your home could sell for in as little as 3 minutes with a no-obligation cash offer.
    Estimated market value
    $440,800
    Get a cash offer in 3 minutes
    Find out how much your home could sell for in as little as 3 minutes with a no-obligation cash offer.
    Estimated market value
    $440,800