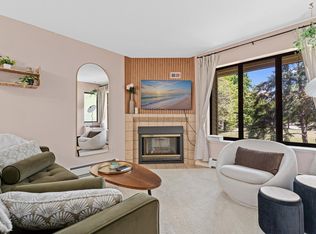
Welcome to this charming two bedroom, one bath condo nestled in the heart of the highly sought-after Edinborough neighborhood of Edina. This inviting unit features an open floor plan feeling, in-unit laundry, and the convenience of a heated underground parking space.
The true highlight of this home is its exceptional location. Just steps from Centennial Lakes Park and The Promenade, you'll enjoy year-round recreation including walking, running, paddleboat rentals, mini golf, ice skating, seasonal events, and farmers markets. Centennial Lakes is a walker's dream, seamlessly connected to shopping, dining, and entertainment with something always happening nearby.
Enjoy quick access to premier shopping destinations including The Galleria and Southdale Center, along with numerous restaurants, coffee shops, parks, and everyday conveniences. Convenient highway access and proximity to Minneapolis–Saint Paul International Airport make commuting and travel effortless. This is a fantastic opportunity to enjoy the best of Edina living in an unbeatable location.
Active
$189,900
7618 York Ave S APT 1218, Edina, MN 55435
2beds
850sqft
:
Get pre-qualified$1,797/mo
(CC) Low Rise (3- Levels)
Built in 1986
-- sqft lot
$188,200 Zestimate®
$223/sqft
$552/mo HOA
What's special
Open floor plan feelingIn-unit laundry
- 46 days |
- 276 |
- 17 |
Zillow last checked:
Listing updated:
Listed by:
Ian Haug 218-892-0003,
Pemberton RE
Source: NorthstarMLS as distributed by MLS GRID,MLS#: 7003574
Facts & features
Interior
Bedrooms & bathrooms
- Bedrooms: 2
- Bathrooms: 1
- Full bathrooms: 1
Bedroom
- Level: Main
- Area: 260 Square Feet
- Dimensions: 13x20
Bedroom 2
- Level: Main
- Area: 100 Square Feet
- Dimensions: 10x10
Dining room
- Level: Main
- Area: 91 Square Feet
- Dimensions: 13x7
Foyer
- Level: Main
- Area: 91 Square Feet
- Dimensions: 7x13
Kitchen
- Level: Main
- Area: 63 Square Feet
- Dimensions: 7x9
Living room
- Level: Main
- Area: 154 Square Feet
- Dimensions: 11x14
Heating
- Baseboard
Cooling
- Wall Unit(s)
Appliances
- Included: Dishwasher, Disposal, Dryer, Exhaust Fan, Microwave, Range, Refrigerator, Washer
Features
- Basement: None
- Number of fireplaces: 1
- Fireplace features: Living Room, Other
Interior area
- Total structure area: 850
- Total interior livable area: 850 sqft
- Finished area above ground: 850
- Finished area below ground: 0
Video & virtual tour
Property
Parking
- Total spaces: 1
- Parking features: Assigned, Underground
- Garage spaces: 1
Accessibility
- Accessibility features: None
Features
- Levels: One
- Stories: 1
- Has private pool: Yes
- Pool features: Indoor
Details
- Foundation area: 850
- Parcel number: 3202824340131
- Zoning description: Residential-Single Family
Construction
Type & style
- Home type: Condo
- Property subtype: (CC) Low Rise (3- Levels)
- Attached to another structure: Yes
Condition
- New construction: No
- Year built: 1986
Utilities & green energy
- Gas: Electric
- Sewer: City Sewer/Connected
- Water: City Water/Connected
Community & HOA
Community
- Subdivision: Condo 0587 Village Homes Of Ed
HOA
- Has HOA: Yes
- Amenities included: Car Wash, Other
- Services included: Cable TV, Controlled Access, Hazard Insurance, Heating, Internet, Lawn Care, Maintenance Grounds, Professional Mgmt, Sanitation, Shared Amenities, Snow Removal, Water
- HOA fee: $552 monthly
- HOA name: FirstService
- HOA phone: 952-277-2700
Location
- Region: Edina
Financial & listing details
- Price per square foot: $223/sqft
- Tax assessed value: $174,000
- Annual tax amount: $1,732
- Date on market: 6/12/2026
Estimated market value
$188,200
$179,000 - $198,000
$1,910/mo
Price history
| Date | Event | Price |
|---|---|---|
| 6/12/2026 | Listed for sale | $189,900-1.1%$223/sqft |
Source:  NorthstarMLS as distributed by MLS GRID #7003574 Report a problem NorthstarMLS as distributed by MLS GRID #7003574 Report a problem | ||
| 1/24/2022 | Sold | $192,000-3.5%$226/sqft |
Source: NorthstarMLS as distributed by MLS GRID #6119681 Report a problem | ||
| 1/14/2022 | Pending sale | $199,000$234/sqft |
Source: NorthstarMLS as distributed by MLS GRID #6119681 Report a problem | ||
| 10/26/2021 | Listed for sale | $199,000+78.5%$234/sqft |
Source: NorthstarMLS as distributed by MLS GRID #6119681 Report a problem | ||
| 3/17/2016 | Listing removed | $1,195$1/sqft |
Source: RentFeeder Report a problem | ||
| 3/4/2016 | Listed for rent | $1,195$1/sqft |
Source: RentFeeder Report a problem | ||
| 8/23/2000 | Sold | $111,500+16.5%$131/sqft |
Source: Public Record Report a problem | ||
| 12/10/1998 | Sold | $95,700$113/sqft |
Source: Public Record Report a problem | ||
Public tax history
| Year | Property taxes | Tax assessment |
|---|---|---|
| 2025 | $1,732 -10.4% | $174,000 +2.5% |
| 2024 | $1,933 +11.8% | $169,800 -8.7% |
| 2023 | $1,730 +9.3% | $186,000 +5% |
| 2022 | $1,582 +3.1% | $177,200 +14.5% |
| 2021 | $1,535 +0.3% | $154,700 +3.4% |
| 2020 | $1,531 -0.3% | $149,600 +4.8% |
| 2019 | $1,535 +0.3% | $142,800 +7.4% |
| 2018 | $1,531 +15% | $132,900 +15.3% |
| 2017 | $1,332 +18.6% | $115,300 +7.8% |
| 2016 | $1,123 +5.4% | $107,000 +4.9% |
| 2015 | $1,065 +8.1% | $102,000 +5.2% |
| 2014 | $986 -5.4% | $97,000 -3% |
| 2013 | $1,042 -4.7% | $100,000 -7.1% |
| 2012 | $1,093 -7.2% | $107,700 -7.9% |
| 2011 | $1,178 +4.4% | $117,000 -3.9% |
| 2010 | $1,129 -11.7% | $121,800 -12.6% |
| 2009 | $1,279 -5.1% | $139,400 -5.9% |
| 2006 | $1,347 +13.4% | $148,100 +12.9% |
| 2005 | $1,188 +11.9% | $131,200 +15% |
| 2004 | $1,062 +9.8% | $114,100 +12% |
| 2002 | $967 -42.4% | $101,900 |
| 2001 | $1,678 | -- |
Find assessor info on the county website
Monthly payment
Est. payment
Payment breakdown
Explore the cost of this home by adjusting the details. Changes won't be saved.Climate risks
Neighborhood: Edinborough
Nearby schools
GreatSchools rating
- 7/10Sheridan Hills Elementary SchoolGrades: PK-5Distance: 1.7 mi
- 4/10Richfield Middle SchoolGrades: 6-8Distance: 0.9 mi
- 5/10Richfield Senior High SchoolGrades: 9-12Distance: 2 mi
- $192,2002 bd2 ba1k sqft7622 York Ave S APT 1101, Edina, MN 55435Off Market
- $161,9001 bd1 ba850 sqft7622 York Ave S APT 1202, Edina, MN 55435Off Market
- $190,4002 bd2 ba990 sqft7622 York Ave S APT 1204, Edina, MN 55435Off Market
- $233,4002 bd2 ba1k sqft7622 York Ave S, Edina, MN 55435Off Market

- $123,200-- bd-- ba-- sqft7622 York Ave S #204, Edina, MN 55435Off Market
- $158,600-- bd-- ba-- sqft7622 York Ave S #209, Edina, MN 55435Off Market
- $147,300-- bd-- ba-- sqft7622 York Ave S #109, Edina, MN 55435Off Market
- $131,600-- bd-- ba-- sqft7622 York Ave S #201, Edina, MN 55435Off Market
A local agent can set up tours, give advice and negotiate with sellers.
Similar homes
- $190,0002 bd2 ba995 sqft7606 York Ave S APT 7107, Edina, MN 55435For Sale

 MLS ID #7094493, Amy S Piggee, RE/MAX Results. NorthstarMLS as distributed by MLS GRID
 - $184,9002 bd1 ba850 sqft7631 Edinborough Way APT 5213, Edina, MN 55435For Sale
 MLS ID #7077645, Jared M Gray, Keller Williams Classic Rlty NW. NorthstarMLS as distributed by MLS GRID
 - $229,9002 bd1 ba1k sqft7635 Edinborough Way APT 5105, Edina, MN 55435For Sale
 MLS ID #6757054, James R Vandervelde, Edina Realty, Inc.. NorthstarMLS as distributed by MLS GRID
 - $150,0001 bd1 ba904 sqft4380 Brookside Ct APT 214, Edina, MN 55436For Sale
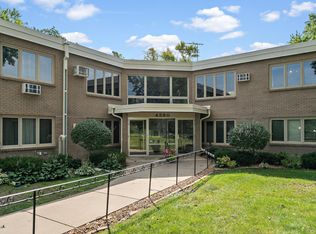 MLS ID #7116889, Richard S Webb, RE/MAX Results. NorthstarMLS as distributed by MLS GRID
 - $189,0002 bd2 ba1k sqft11160 Anderson Lakes Pkwy APT 202, Eden Prairie, MN 55344For SaleMLS ID #7088389, Michael Jon Juliff, Jason Mitchell Group. NorthstarMLS as distributed by MLS GRID
- $239,9002 bd2 ba909 sqft6487 Barrie Rd, Edina, MN 55435For SaleMLS ID #7106511, Andrew Ryan Beitler, National Realty Guild. NorthstarMLS as distributed by MLS GRID
- $127,5001 bd1 ba760 sqft4101 Parklawn Ave APT 201, Edina, MN 55435For SaleMLS ID #7090263, Karla Alvarado, Edina Realty, Inc.. NorthstarMLS as distributed by MLS GRID
- $99,9001 bd1 ba764 sqft4120 Parklawn Ave APT 231, Edina, MN 55435For SaleMLS ID #7105542, Claire D Killen, Emerald Real Estate. NorthstarMLS as distributed by MLS GRID
- $190,0002 bd2 ba1.2k sqft4380 Brookside Ct APT 205, Edina, MN 55436For SaleMLS ID #7067933, Richard S Webb, RE/MAX Results. NorthstarMLS as distributed by MLS GRID
- $173,0001 bd1 ba1k sqft6010 Chasewood Pkwy APT 205, Minnetonka, MN 55343For SaleMLS ID #7089939, Brent E Johnson, Keller Williams Realty Integrity. NorthstarMLS as distributed by MLS GRID
- $199,9002 bd2 ba1k sqft1425 W 28th St APT 508, Minneapolis, MN 55408For SaleMLS ID #7061109, Michael K Gardner, RE/MAX Results. NorthstarMLS as distributed by MLS GRID
- $184,5002 bd2 ba1k sqft35 Nathan Ln N APT 303, Plymouth, MN 55441For SaleMLS ID #7074330, Jacqueline Nguyen-Shulstad, Coldwell Banker Realty. NorthstarMLS as distributed by MLS GRID
- $179,9002 bd2 ba1k sqft450 Ford Rd Unit 313, Saint Louis Park, MN 55426For SaleMLS ID #7110243, Han Zhong, Keller Williams Classic Realty. NorthstarMLS as distributed by MLS GRID
- $135,0001 bd1 ba720 sqft6710 Vernon Ave S APT 315, Minneapolis, MN 55436For SaleMLS ID #7114141, Jon D. Jondahl Group, eXp Realty. NorthstarMLS as distributed by MLS GRID
- $199,0002 bd2 ba1.2k sqft1372 Carling Dr APT 306, Saint Paul, MN 55108For SaleMLS ID #7107931, Scott G Graham, Uptown Realty. NorthstarMLS as distributed by MLS GRID
- $114,9002 bd2 ba1k sqft4120 Parklawn Ave APT 222, Edina, MN 55435For SaleMLS ID #7060596, Brian D Scates, Scates Real Estate, LLC. NorthstarMLS as distributed by MLS GRID
- $174,9001 bd1 ba729 sqft4820 Park Commons Dr APT 235, Saint Louis Park, MN 55416For SaleMLS ID #7091267, Cyrus Vahhaji, Compass. NorthstarMLS as distributed by MLS GRID
- $134,9002 bd2 ba1.1k sqft7520 Cahill Rd APT 203A, Edina, MN 55439For SaleMLS ID #6826883, Todd Hylton, Coldwell Banker Realty. NorthstarMLS as distributed by MLS GRID
- $169,9002 bd1 ba1k sqft1200 Nicollet Mall APT 506, Minneapolis, MN 55403For SaleMLS ID #7087623, Nevin R Raghuveer, RE/MAX Results. NorthstarMLS as distributed by MLS GRID
- $174,0001 bd1 ba810 sqft3320 Louisiana Ave S APT 504, Saint Louis Park, MN 55426For SaleMLS ID #7088008, Mollie Knowles, Keller Williams Premier Realty Lake Minnetonka. NorthstarMLS as distributed by MLS GRID
