Skip main navigation
Closed
  • $202,000

    11111 Drake St NW, Coon Rapids, MN 55433

    2beds
    1,060sqft
    (TH) Side x Side
    Built in 1986
    7,100 Square Feet Lot
    $202,200 Zestimate®
    $191/sqft
    $1,802 Estimated rent

    Home value

    $202,200

    $186,000 - $218,000

    $1,802/mo

    Zestimate® history
    Loading
    Loading...

    Owner options

    List your home for rent

    $1,802/mo

    Rent Zestimate®

    Find your next renter with Zillow Rental Manager. Plus, with online applications, you can quickly screen prospective tenants – for free.

    Learn more

    $1,802/mo

    Rent Zestimate®

    Refinance and save

    $1,635/mo

    Est. payment

    Refinancing to a lower rate could help reduce your monthly payments and save thousands over the life of the loan.

    See today's rates

    $1,635/mo

    Est. payment

    Explore your selling options

    Work with a Zillow partner agent

    Leverage their expertise and Zillow's premium Showcase listings to get your home seen by more buyers.

    Get started

    List with your own agent

    Get your home in front of millions of buyers by listing it on Zillow.

    Learn how to do it

    Sell it yourself

    Take full control of how buyers see your home on Zillow by listing For Sale by Owner (FSBO).

    List your home

    What's special

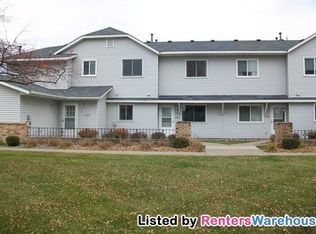
    Great town home with two good sized bedrooms, 2 baths, functional kitchen and dining space, and a good sized two car garage. NEW MECHANICALS TOO!!! Don’t let the square footage fool you on this one. Well laid out main level feels bigger than it is, and upper level is conveniently set up to have all you need close. Stackable washer and dryer are directly outside the larger bedroom which has a big walk-in closet, and good sized full-bath is easily accessible from it and the other bedroom. Built in the 80’s, this unit has informal & counter dining, main floor & upper level baths, upper level laundry, and is wonderfully located in the heart of Coon Rapids just minutes from everything you will need!!! West facing with ample green space right out your front door. Convenient on street parking for guests. Tucked nicely into a quiet little hood but only minutes from parks, shopping, restaurants, and quick access major roads and highways.

    Zillow last checked:

    Listing updated:

    Listed by:

    Todd Stenvig 612-701-5313,

    RE/MAX Results

    Bought with:

    May Lee

    Pemberton RE

    Source: NorthstarMLS as distributed by MLS GRID,MLS#: 7056222MLS Logo

    Facts & features

    Interior

    Bedrooms & bathrooms
    • Bedrooms: 2
    • Bathrooms: 2
    • Full bathrooms: 1
    • 1/2 bathrooms: 1
    Bedroom
    • Level: Upper
    • Area: 169 Square Feet
    • Dimensions: 13x13
    Bedroom 2
    • Level: Upper
    • Area: 110 Square Feet
    • Dimensions: 11x10
    Informal dining room
    • Level: Main
    • Area: 72 Square Feet
    • Dimensions: 9x8
    Kitchen
    • Level: Main
    • Area: 100 Square Feet
    • Dimensions: 10x10
    Living room
    • Level: Main
    • Area: 221 Square Feet
    • Dimensions: 17x13
    Heating
    • Forced Air
    Cooling
    • Central Air
    Appliances
    • Included: Dishwasher, Dryer, Gas Water Heater, Microwave, Range, Refrigerator, Washer
    • Laundry: Laundry Closet, In Unit, Upper Level
    Features
    • Basement: None
    • Has fireplace: No
    Interior area
    • Total structure area: 1,060
    • Total interior livable area: 1,060 sqft
    • Finished area above ground: 1,060
    • Finished area below ground: 0

    Property

    Parking
    • Total spaces: 2
    • Parking features: Attached, Asphalt, Electric, Garage Door Opener, Storage
    • Attached garage spaces: 2
    • Has uncovered spaces: Yes
    • Details: Garage Dimensions (18x21), Garage Door Height (7), Garage Door Width (16)
    Accessibility
    • Accessibility features: None
    Features
    • Levels: Two
    • Stories: 2
    Lot
    • Size: 7,100 Square Feet
    • Features: Near Public Transit
    Details
    • Foundation area: 530
    • Parcel number: 143124320049
    • Zoning description: Residential-Single Family

    Construction

    Type & style
    • Home type: Townhouse
    • Property subtype: (TH) Side x Side
    • Attached to another structure: Yes
    Materials
    • Frame
    • Roof: Asphalt,Pitched
    Condition
    • New construction: No
    • Year built: 1986

    Utilities & green energy

    • Electric: Circuit Breakers, 100 Amp Service
    • Gas: Natural Gas
    • Sewer: City Sewer/Connected
    • Water: City Water/Connected

    Community & HOA

    Community
    • Subdivision: Condo 37 Creek Meadows
    HOA
    • Has HOA: Yes
    • Amenities included: In-Ground Sprinkler System
    • Services included: Hazard Insurance, Lawn Care, Maintenance Grounds, Professional Mgmt, Sanitation, Snow Removal
    • HOA fee: $285 monthly
    • HOA name: First Service Residential
    • HOA phone: 651-240-7915
    Location
    • Region: Coon Rapids

    Financial & listing details

    • Price per square foot: $191/sqft
    • Tax assessed value: $182,100
    • Annual tax amount: $2,051
    • Date on market: 4/18/2026
    • Cumulative days on market: 18 days

    Price history

    DateEventPrice
    6/29/2026Sold$202,000+1%$191/sqft
    Source: NorthstarMLS as distributed by MLS GRID #7056222 Report a problem
    5/11/2026Pending sale$200,000$189/sqft
    Source: NorthstarMLS as distributed by MLS GRID #7056222 Report a problem
    4/23/2026Listed for sale$200,000+284.6%$189/sqft
    Source: NorthstarMLS as distributed by MLS GRID #7056222 Report a problem
    6/28/2012Sold$52,000-64.6%$49/sqft
    Source: Lake Superior Area Realtors as distributed by MLS GRID #1094885 Report a problem
    12/1/2005Sold$147,000+47%$139/sqft
    Source: Public Record Report a problem
    7/28/2003Sold$100,000$94/sqft
    Source: Public Record Report a problem

    Public tax history

    YearProperty taxesTax assessment
    2025$2,055 +4.8%$182,100 -3.2%
    2024$1,961 +15.1%$188,200 -2.1%
    2023$1,704 +1.8%$192,300 +12.3%
    2022$1,675 +7.5%$171,200 +14.4%
    2021$1,558 -0.2%$149,600 +16.2%
    2019$1,561 +2.3%$128,700 +5.7%
    2018$1,526 +7%$121,800 +10.8%
    2017$1,426 +12.2%$109,900 +31.3%
    2016$1,271 +11.3%$83,700
    2015$1,141 -10.5%$83,700 +18.7%
    2014$1,275 +65.6%$70,500
    2013$770 -11.6%--
    2012$871 -6.2%--
    2011$929 -24.6%--
    2010$1,232 -8.8%--
    2008$1,351 +26.4%--
    2007$1,068 +9.9%--
    2006$972 +17.6%--
    2005$826 +15.8%--
    2004$714 -0.1%--
    2003$714 +29.3%--
    2002$552 -14.2%--
    2001$643 --
    Find assessor info on the county website

    Neighborhood: 55433

    Nearby schools

    GreatSchools rating
    Get a cash offer in 3 minutes
    Find out how much your home could sell for in as little as 3 minutes with a no-obligation cash offer.
    Estimated market value
    $202,200
    Get a cash offer in 3 minutes
    Find out how much your home could sell for in as little as 3 minutes with a no-obligation cash offer.
    Estimated market value
    $202,200