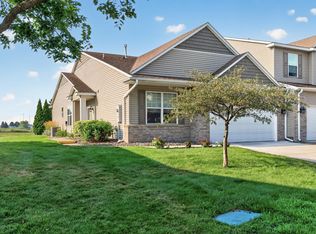
You have another chance at this one. It passed buyer's inspection, but then buyer changed mind and decided they may not be readyfor HOA living. Don't miss this RARE opportunity in highly sought-after Durham Green, part of the award-winning Club West community! Opportunities in this neighborhood are few and far between, with only a handful of homes becoming available each year. If you've been waiting for an affordable way to enjoy the Club West lifestyle, this may be the one! The current owner has especially loved the incredible privacy this home offers, with peaceful pond views and no neighbors directly behind. Nature surrounds you, from the welcoming porch to the serene setting. Enjoy morning coffee while taking in the wildlife and beautiful outdoor scenery. Inside, you'll find a flexible floor plan featuring an enclosed loft space currently used as an entertainment area/TV room. With the ability to close off the space and the wardrobe/closet that will remain with the home, it can easily serve as a third bedroom, home office, or flex space to fit your needs. The main level features easy-care luxury vinyl/laminate flooring, solid surface kitchen countertops, stainless steel refrigerator and range, and updated lighting touches throughout. Major mechanical updates provide peace of mind, including a newer furnace and central air conditioning installed within the past few years. As part of Durham Green and Club West master association, you'll enjoy access to exceptional amenities including a community pool, fitness center, party room, playground, tennis courts, pickleball courts, fishing dock, miles of walking and biking trails, and so much more. This home presents an outstanding value and offers a tremendous opportunity for buyers to own in this highly desirable community while adding their own personal touches and style over time. The space, layout, location, and setting provide an excellent foundation to make this home truly your own. Similar opportunities with this location, privacy, views, and amenities are difficult to find at this price point. Don't wait—homes in Durham Green rarely come available, and this combination of location, amenities, privacy, and value is hard to beat!
Pending
$259,900
11304 Aberdeen Cir NE Unit B, Blaine, MN 55449
3beds
1,563sqft
(TH) Side x Side
Built in 2002
1,306 Square Feet Lot
$258,600 Zestimate®
$166/sqft
$415/mo HOA
What's special
- 74 days |
- 644 |
- 30 |
Likely to sell faster than
Zillow last checked:
Listing updated:
Listed by:
Rebecca Knisley 612-366-4358,
Castle Gate Realty, Inc.
Source: NorthstarMLS as distributed by MLS GRID,MLS#: 7088196
Facts & features
Interior
Bedrooms & bathrooms
- Bedrooms: 3
- Bathrooms: 2
- Full bathrooms: 1
- 1/2 bathrooms: 1
Bedroom
- Level: Upper
- Area: 208 Square Feet
- Dimensions: 16 x 13
Bedroom 2
- Level: Upper
Bedroom 3
- Level: Upper
Dining room
- Level: Main
Kitchen
- Level: Main
- Area: 150 Square Feet
- Dimensions: 15x 10
Laundry
- Level: Upper
Living room
- Level: Main
- Area: 169 Square Feet
- Dimensions: 13 x 13
Patio
- Level: Main
Heating
- Forced Air
Cooling
- Central Air
Appliances
- Included: Dishwasher, Dryer, Microwave, Range, Refrigerator, Stainless Steel Appliance(s), Washer, Water Softener Owned
- Laundry: Laundry Room, Upper Level
Features
- Basement: None
- Number of fireplaces: 1
- Fireplace features: Gas, Living Room
Interior area
- Total structure area: 1,563
- Total interior livable area: 1,563 sqft
- Finished area above ground: 1,563
- Finished area below ground: 0
Property
Parking
- Total spaces: 2
- Parking features: Attached, Asphalt, Garage Door Opener, Guest
- Attached garage spaces: 2
- Has uncovered spaces: Yes
Accessibility
- Accessibility features: None
Features
- Levels: Two
- Stories: 2
- Pool features: Shared
Lot
- Size: 1,306 Square Feet
Details
- Foundation area: 614
- Parcel number: 173123420053
- Zoning description: Residential-Single Family
Construction
Type & style
- Home type: Townhouse
- Property subtype: (TH) Side x Side
- Attached to another structure: Yes
Condition
- New construction: No
- Year built: 2002
Utilities & green energy
- Electric: Power Company: Connexus Energy
- Gas: Natural Gas
- Sewer: City Sewer/Connected
- Water: City Water/Connected
Community & HOA
Community
- Subdivision: Cic 99 Durham Green
HOA
- Has HOA: Yes
- Amenities included: In-Ground Sprinkler System
- Services included: Maintenance Structure, Hazard Insurance, Lawn Care, Maintenance Grounds, Professional Mgmt, Recreation Facility, Sanitation, Sewer, Shared Amenities, Snow Removal, Water
- HOA fee: $415 monthly
- HOA name: Associa
- HOA phone: 763-225-6400
Location
- Region: Blaine
Financial & listing details
- Price per square foot: $166/sqft
- Tax assessed value: $247,000
- Annual tax amount: $2,471
- Date on market: 6/6/2026
- Cumulative days on market: 68 days
Estimated market value
$258,600
$246,000 - $272,000
$2,386/mo
Price history
| Date | Event | Price |
|---|---|---|
| 8/3/2026 | Pending sale | $259,900$166/sqft |
Source:  NorthstarMLS as distributed by MLS GRID #7088196 Report a problem NorthstarMLS as distributed by MLS GRID #7088196 Report a problem | ||
| 6/6/2026 | Listed for sale | $259,900+68.8%$166/sqft |
Source: NorthstarMLS as distributed by MLS GRID #7088196 Report a problem | ||
| 10/15/2015 | Sold | $154,000-0.6%$99/sqft |
Source: NorthstarMLS as distributed by MLS GRID #4632698 Report a problem | ||
| 9/15/2015 | Pending sale | $155,000$99/sqft |
Source: Keller Williams - Maple Grove #4632698 Report a problem | ||
| 8/11/2015 | Listed for sale | $155,000-9.5%$99/sqft |
Source: Keller Williams - Maple Grove #4632698 Report a problem | ||
| 6/6/2014 | Listing removed | $1,395$1/sqft |
Source: Renters Warehouse Report a problem | ||
| 5/5/2014 | Listed for rent | $1,395+11.6%$1/sqft |
Source: Zillow Rental Network Report a problem | ||
| 12/4/2011 | Listing removed | $1,250$1/sqft |
Source: Renters Warehouse Report a problem | ||
| 11/15/2011 | Listed for rent | $1,250$1/sqft |
Source: RealRentals.com Report a problem | ||
| 7/26/2002 | Sold | $171,205$110/sqft |
Source: Agent Provided Report a problem | ||
Public tax history
| Year | Property taxes | Tax assessment |
|---|---|---|
| 2025 | $2,373 +8% | $222,680 +3.3% |
| 2024 | $2,198 +1.8% | $215,486 -2% |
| 2023 | $2,159 +7.2% | $219,891 -0.5% |
| 2022 | $2,014 +0.1% | $221,090 +21.7% |
| 2021 | $2,011 +4.7% | $181,632 +0.3% |
| 2019 | $1,920 +10.8% | $181,100 +11.4% |
| 2018 | $1,732 -2.8% | $162,500 -0.2% |
| 2017 | $1,781 +15.9% | $162,900 +15.5% |
| 2016 | $1,537 +0% | $141,000 |
| 2015 | $1,536 -16.8% | $141,000 +12.7% |
| 2014 | $1,845 +7.5% | $125,100 |
| 2013 | $1,717 -5.1% | -- |
| 2012 | $1,808 -18.1% | -- |
| 2011 | $2,208 -0.1% | -- |
| 2010 | $2,210 -5.8% | -- |
| 2008 | $2,345 +11.9% | -- |
| 2007 | $2,096 -3.5% | -- |
| 2006 | $2,173 +3.9% | -- |
| 2005 | $2,091 +1.7% | -- |
| 2004 | $2,057 +200% | -- |
| 2003 | $686 | -- |
Find assessor info on the county website
Monthly payment
Est. payment
Payment breakdown
Explore the cost of this home by adjusting the details. Changes won't be saved.Climate risks
Neighborhood: 55449
Nearby schools
GreatSchools rating
- 6/10Jefferson Elementary SchoolGrades: K-5Distance: 1 mi
- 7/10Northdale Middle SchoolGrades: 6-8Distance: 1.9 mi
- 7/10Blaine Senior High SchoolGrades: 9-12Distance: 2.3 mi
- $293,0002 bd3 ba1.5k sqft11304 Aberdeen Cir NE UNIT C, Blaine, MN 55449Sold

- $285,0002 bd3 ba1.8k sqft11304 Aberdeen Cir NE UNIT A, Blaine, MN 55449Sold

- $243,8002 bd3 ba1.5k sqft11304 Aberdeen Cir NE, Blaine, MN 55449Off Market

- $193,5002 bd3 ba1.8k sqft11304 Aberdeen Cir NE UNIT A, Blaine, MN 55449Off Market
- $193,5002 bd3 ba1.8k sqft11304 Aberdeen Cir NE UNIT A, Blaine, MN 55449Off Market
- $275,3002 bd2 ba1.5k sqft11304 Aberdeen Cir NE UNIT E, Blaine, MN 55449Off Market
- $283,8003 bd2 ba1.8k sqft11304 Aberdeen Cir NE UNIT F, Blaine, MN 55449Off Market
- $265,3002 bd3 ba1.5k sqft11304 Aberdeen Cir NE UNIT D, Blaine, MN 55449Off Market
A local agent can set up tours, give advice and negotiate with sellers.
Similar homes
- $249,0002 bd2 ba1.5k sqft11331 Aberdeen Cir NE Unit E, Blaine, MN 55449For Sale

 MLS ID #7104636, Kathryn Pearson, Keller Williams Integrity Realty. NorthstarMLS as distributed by MLS GRID
 - $268,5002 bd2 ba1.5k sqft11221 Aberdeen St NE Unit I, Blaine, MN 55449For Sale
 MLS ID #6805277, DaCota Weinzetl, Realty Group, LLC. NorthstarMLS as distributed by MLS GRID
 - $375,0003 bd2 ba1.7k sqft11117 Hastings St NE, Blaine, MN 55449For Sale
 MLS ID #7120617, Ann M. Breuer, Real Broker, LLC. NorthstarMLS as distributed by MLS GRID
 - $255,0002 bd2 ba1.2k sqft10104 Fillmore St NE Unit A, Blaine, MN 55434For Sale
 MLS ID #7091725, Rebecca Brown, RE/MAX Results. NorthstarMLS as distributed by MLS GRID
 - $310,0003 bd3 ba1.6k sqft11730 Vermillion St NE Unit H, Blaine, MN 55449For SaleMLS ID #7106589, Christopher R Adams, eXp Realty. NorthstarMLS as distributed by MLS GRID
- $300,0003 bd2 ba1.6k sqft12246 Johnson St NE, Blaine, MN 55434For SaleMLS ID #7121192, Richard W Bandimere, Keller Williams Classic Realty. NorthstarMLS as distributed by MLS GRID
- $235,0002 bd1 ba1.2k sqft9945 Russell Ave N APT 6, Brooklyn Park, MN 55444For SaleMLS ID #7122588, Josslynn Remer, Real Broker, LLC. NorthstarMLS as distributed by MLS GRID
- $284,9003 bd2 ba1.6k sqft210 Heritage Ln, Circle Pines, MN 55014For SaleMLS ID #7085357, Johnson Home Group, Coldwell Banker Realty. NorthstarMLS as distributed by MLS GRID
- $249,9002 bd2 ba1.3k sqft2636 101st Ln N, Brooklyn Park, MN 55444For SaleMLS ID #7097747, Mark L Thurston, Luke Real Estate. NorthstarMLS as distributed by MLS GRID
- $279,0003 bd2 ba1.8k sqft1264 Island Dr, Forest Lake, MN 55025For SaleMLS ID #7115495, Katherine Roselle, Real Broker, LLC. NorthstarMLS as distributed by MLS GRID
- $259,9003 bd2 ba1.5k sqft4384 Arden View Ct, Arden Hills, MN 55112For SaleMLS ID #7114428, Shannon Brown, Relocation Today, Inc. NorthstarMLS as distributed by MLS GRID
- $359,9002 bd2 ba1.5k sqft10105 3rd St NE, Blaine, MN 55434For SaleMLS ID #7124552, Nevin R Raghuveer, RE/MAX Results. NorthstarMLS as distributed by MLS GRID
- $239,0002 bd2 ba1.1k sqft1610 Woodlynn Ave Unit 3, Saint Paul, MN 55109For SaleMLS ID #7130255, Malee Vang, Engel & Volkers Minneapolis. NorthstarMLS as distributed by MLS GRID
- $280,0002 bd2 ba1.6k sqft11845 85th Pl N, Maple Grove, MN 55369For SaleMLS ID #7125710, Jie Xu, Bridge Realty, LLC. NorthstarMLS as distributed by MLS GRID
- $215,0002 bd2 ba1k sqft11625 Elmwood Ave N, Champlin, MN 55316For SaleMLS ID #7124321, The Powers Home Team, Keller Williams Classic Rlty NW. NorthstarMLS as distributed by MLS GRID
- $259,9002 bd2 ba1.4k sqft8862 Cottonwood Ln N, Maple Grove, MN 55369For SaleMLS ID #7125861, Sam Ortmann, Keller Williams Integrity NW. NorthstarMLS as distributed by MLS GRID
- $289,9002 bd3 ba1.8k sqft8334 Emery Pkwy N #2408, Champlin, MN 55316For SaleMLS ID #7086249, Christopher E Lutter, RE/MAX Results. NorthstarMLS as distributed by MLS GRID
- $305,0003 bd2 ba1.5k sqft5193 Farnham Dr N, Hugo, MN 55038For SaleMLS ID #7121770, Eda Rivers, Compass. NorthstarMLS as distributed by MLS GRID
- $319,9993 bd3 ba1.6k sqft7893 Gotland Ln, Lino Lakes, MN 55014For SaleMLS ID #7123939, Christopher S Bailey, eXp Realty. NorthstarMLS as distributed by MLS GRID
- $279,9003 bd3 ba1.6k sqft7370 Unity Ln N, Brooklyn Park, MN 55443For SaleMLS ID #7101884, John H Gellerman, Counselor Realty, Inc. NorthstarMLS as distributed by MLS GRID
