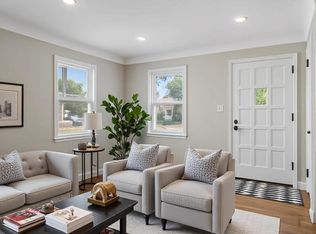
Step inside this move-in ready gem, where classic character meets crisp, modern updates in a prime Richfield location. The main level features original hardwood floors that bring warmth to the living and dining areas, flowing seamlessly through the hallway and into the main level bedroom. You’ll especially love the dining room, where a large picture window floods the space with morning light. The coved ceilings add a touch of vintage elegance, while the entire interior has been treated to a fresh coat of paint, making every room feel bright and airy. The kitchen features brand-new luxury vinyl plank flooring and a nook beneath double windows that offers great possibilities—whether you envision a cozy bistro table, additional cabinetry, or the ultimate dedicated coffee bar.
The spacious upstairs primary bedroom features tall ceilings, brand-new carpeting, built-in drawers, and a generous closet. The lower level offers a large versatile living space, a dedicated storage room, and a clean mechanical/laundry room.
Major updates provide peace of mind, including a new furnace, exterior paint (2025), a sewer liner (2019), replacement windows (2016, 2012), and roof (2014). Located near Little Bob’s Park and Wood Lake Nature Center, this home puts you in the heart of a vibrant community. Enjoy being near local restaurants, shopping, and easy access to downtown Minneapolis, Mall of America, and the MSP airport. Photos virtually staged.
Active
$305,000
6828 Grand Ave S, Richfield, MN 55423
2beds
1,565sqft
Single Family
Built in 1949
6,534 Square Feet Lot
$-- Zestimate®
$195/sqft
$-- HOA
What's special
- 3 days
- 425
- 38
Zillow last checked:
Listing updated:
Listed by:
Lisa A Wold 952-818-0331,
Compass
Source: NorthstarMLS as distributed by MLS GRID,MLS#: 7139704
Facts & features
Interior
Bedrooms & bathrooms
- Bedrooms: 2
- Bathrooms: 1
- Full bathrooms: 1
Bedroom
- Level: Main
- Area: 132 Square Feet
- Dimensions: 12 x 11
Bedroom 2
- Level: Upper
- Area: 372 Square Feet
- Dimensions: 31 x 12
Bathroom
- Level: Main
Dining room
- Level: Main
- Area: 176 Square Feet
- Dimensions: 16 x 11
Family room
- Level: Lower
- Area: 484 Square Feet
- Dimensions: 22 x 22
Kitchen
- Level: Main
- Area: 154 Square Feet
- Dimensions: 14 x 11
Laundry
- Level: Lower
- Area: 198 Square Feet
- Dimensions: 18 x 11
Living room
- Level: Main
- Area: 121 Square Feet
- Dimensions: 11 x 11
Storage
- Level: Lower
- Area: 56 Square Feet
- Dimensions: 8 x 7
Heating
- Forced Air
Cooling
- Central Air
Appliances
- Included: Dryer, Microwave, Range, Refrigerator, Washer
- Laundry: In Basement
Features
- Basement: Full,Storage Space
- Has fireplace: No
Interior area
- Total structure area: 1,880
- Total interior livable area: 1,565 sqft
- Finished area above ground: 1,109
- Finished area below ground: 456
Property
Parking
- Total spaces: 1
- Parking features: Detached Garage, Asphalt
- Garage spaces: 1
Accessibility
- Accessibility features: None
Features
- Levels: One and One Half
- Stories: 1.5
- Pool features: None
- Fencing: Partial,Vinyl
Lot
- Size: 6,534 Square Feet
- Dimensions: 50 x 128 x 50 x 128
- Features: Near Public Transit, Tree Coverage - Medium
Details
- Foundation area: 771
- Parcel number: 2702824330080
- Zoning description: Residential-Single Family
Construction
Type & style
- Home type: SingleFamily
- Property subtype: Single Family
Materials
- Roof: Age Over 8 Years
Condition
- New construction: No
- Year built: 1949
Utilities & green energy
- Gas: Natural Gas
- Sewer: City Sewer/Connected
- Water: City Water/Connected
Community & HOA
Community
- Subdivision: Wooddale
HOA
- Has HOA: No
Location
- Region: Richfield
Financial & listing details
- Price per square foot: $195/sqft
- Tax assessed value: $267,700
- Annual tax amount: $3,680
- Date on market: 9/7/2026
Estimated market value
Not available
Estimated sales range
Not available
Not available
Price history
| Date | Event | Price |
|---|---|---|
| 9/8/2026 | Listed for sale | $305,000+487.7%$195/sqft |
Source:  NorthstarMLS as distributed by MLS GRID #7139704 Report a problem NorthstarMLS as distributed by MLS GRID #7139704 Report a problem | ||
| 12/1/1978 | Sold | $51,900$33/sqft |
Source: Agent Provided Report a problem | ||
Public tax history
| Year | Property taxes | Tax assessment |
|---|---|---|
| 2025 | $3,684 -1.2% | $267,700 -1.9% |
| 2024 | $3,728 +8.8% | $273,000 -2.4% |
| 2023 | $3,427 +13.9% | $279,800 +3.2% |
| 2022 | $3,010 +2.4% | $271,000 +19.9% |
| 2021 | $2,941 +0.3% | $226,000 +3.2% |
| 2020 | $2,932 -0.3% | $219,000 +4.3% |
| 2019 | $2,941 +0.3% | $210,000 +2.9% |
| 2018 | $2,932 +7.7% | $204,000 +21.4% |
| 2017 | $2,722 +21.6% | $168,000 +3.1% |
| 2016 | $2,239 -3% | $163,000 +4.5% |
| 2015 | $2,308 +6.9% | $156,000 +20.9% |
| 2014 | $2,158 +0.8% | $129,000 -11% |
| 2013 | $2,142 +5.7% | $145,000 |
| 2012 | $2,026 -3.4% | $145,000 -4.6% |
| 2011 | $2,096 -5.4% | $152,000 -13.1% |
| 2010 | $2,215 -3.5% | $175,000 -9.3% |
| 2009 | $2,296 +27.2% | $193,000 +17% |
| 2006 | $1,805 +8.2% | $165,000 +7.4% |
| 2005 | $1,668 +8.7% | $153,700 +15% |
| 2004 | $1,534 +12.4% | $133,700 +12% |
| 2002 | $1,365 -45.5% | $119,400 |
| 2001 | $2,506 | -- |
Find assessor info on the county website
Monthly payment
Est. payment
Payment breakdown
Explore the cost of this home by adjusting the details. Changes won't be saved.Climate risks
Neighborhood: 55423
Similar homes
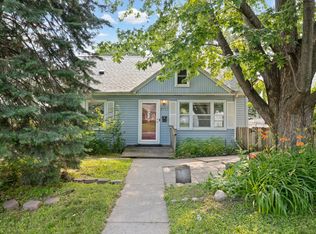
- $300,0003 bd1 ba1.3k sqft7512 Emerson Ave S, Richfield, MN 55423For Sale
 MLS ID #7140905, Kristin P Smith, Edina Realty, Inc.. NorthstarMLS as distributed by MLS GRID
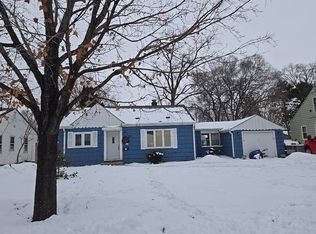
 - $314,9002 bd2 ba1.5k sqft6717 Queen Ave S, Richfield, MN 55423For Sale
 MLS ID #7142571, Meghan Bohlig Montgomery, Pemberton RE. NorthstarMLS as distributed by MLS GRID
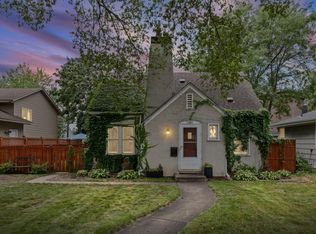
 - $--2 bd1 ba1.2k sqft7309 Park Ave S, Richfield, MN 55423Auction
 Auction.com 2
 - $295,0002 bd1 ba1k sqft7124 1st Ave S, Richfield, MN 55423For Sale
 MLS ID #7119434, Taylor Kielty, Pemberton RE. NorthstarMLS as distributed by MLS GRID
 - $309,9003 bd1 ba1.3k sqft2938 Washburn Cir, Richfield, MN 55423For SaleMLS ID #7136332, Doug MacCallum, Edina Realty, Inc.. NorthstarMLS as distributed by MLS GRID
- $375,0004 bd3 ba1.6k sqft6315 Knox Ave S, Richfield, MN 55423For SaleMLS ID #7141176, Steven W Schneeberger, Keller Williams Realty Integrity. NorthstarMLS as distributed by MLS GRID
- $297,5003 bd1 ba1.3k sqft7545 Vincent Ave S, Richfield, MN 55423For SaleMLS ID #7138508, Joey Clark, eXp Realty. NorthstarMLS as distributed by MLS GRID
- $324,8992 bd1 ba834 sqft6805 Nicollet Ave S, Richfield, MN 55423For SaleMLS ID #7128629, Kalie Johnson, LPT Realty, LLC. NorthstarMLS as distributed by MLS GRID
- $349,0003 bd2 ba1.2k sqft7012 1st Ave S, Richfield, MN 55423For SaleMLS ID #7135894, Kalie Johnson, LPT Realty, LLC. NorthstarMLS as distributed by MLS GRID
- $315,0003 bd1 ba1.4k sqft6405 Irving Ave S, Richfield, MN 55423For SaleMLS ID #7124842, Ann E. Kent, Edina Realty, Inc.. NorthstarMLS as distributed by MLS GRID
- $335,0005 bd3 ba2k sqft6301 5th Ave S, Richfield, MN 55423For SaleMLS ID #7134098, Jane Helen O'Reilly, Lakes Area Realty. NorthstarMLS as distributed by MLS GRID
- $335,0003 bd2 ba1.6k sqft6245 5th Ave S, Richfield, MN 55423For SaleMLS ID #7128783, Barry M Leaon, Pederson Realty Inc. NorthstarMLS as distributed by MLS GRID
- $325,0002 bd1 ba1.5k sqft6645 Park Ave S, Richfield, MN 55423For SaleMLS ID #7094710, Mark Johnson, Real Broker, LLC. NorthstarMLS as distributed by MLS GRID
- $294,9004 bd2 ba2k sqft6226 Girard Ave S, Richfield, MN 55423For SaleMLS ID #7120830, Fide T Abrego, Market Homes Realty. NorthstarMLS as distributed by MLS GRID
- $320,0003 bd1 ba940 sqft7327 Columbus Ave, Minneapolis, MN 55423For SaleMLS ID #7133188, Ann Laurent, Coldwell Banker Realty - Lakes. NorthstarMLS as distributed by MLS GRID
- $349,9003 bd2 ba1.6k sqft6624 Oliver Ave S, Richfield, MN 55423For SaleMLS ID #7136729, Lee J Arntz, RE/MAX Results. NorthstarMLS as distributed by MLS GRID
- $399,9004 bd2 ba2k sqft7232 Girard Ave S, Richfield, MN 55423For SaleMLS ID #7140702, Steven Anderson, VIBE Realty. NorthstarMLS as distributed by MLS GRID
- $359,0003 bd2 ba1.4k sqft7041 Garfield Ave, Minneapolis, MN 55423For SaleMLS ID #7124411, Jamie Bolinger, Keller Williams Realty Integrity Lakes. NorthstarMLS as distributed by MLS GRID
