What a charmer! Darling 1.5 story close to Woodlake Nature Center, shops at 66th Lyndale and the Hub. Good sized Living Room with gas fireplace, adorable Dining Room with built-in. Bright Kitchen with SS appliances. Primary Bedroom upstairs with ample storage & 1/2 bath. Lower Level has beautiful Amusement room, 3/4 bath, large storage & laundry room. Great patio, fenced rear yard with storage shed & oversized 2 car garage. Hurry!
Pending
$412,500
6825 Harriet Ave, Minneapolis, MN 55423
3beds
1,953sqft
:
Get pre-qualified$2,621/mo
Single Family
Built in 1971
6,534 Square Feet Lot
$-- Zestimate®
$211/sqft
$-- HOA
What's special
- 37 days |
- 406 |
- 13 |
Likely to sell faster than
Zillow last checked:
Listing updated:
Listed by:
Marilee J Anderson 612-701-6459,
Coldwell Banker Realty - Southwest Regional,
Paul D Anderson 612-501-8696
Source: NorthstarMLS as distributed by MLS GRID,MLS#: 7098791
Facts & features
Interior
Bedrooms & bathrooms
- Bedrooms: 3
- Bathrooms: 3
- Full bathrooms: 1
- 3/4 bathrooms: 1
- 1/2 bathrooms: 1
Bedroom
- Level: Upper
- Area: 182 Square Feet
- Dimensions: 13x14
Bedroom 2
- Level: Main
- Area: 143 Square Feet
- Dimensions: 11x13
Bedroom 3
- Level: Main
- Area: 160 Square Feet
- Dimensions: 10x16
Other
- Level: Lower
- Area: 300 Square Feet
- Dimensions: 20x15
Dining room
- Level: Main
- Area: 96 Square Feet
- Dimensions: 8x12
Kitchen
- Level: Main
- Area: 108 Square Feet
- Dimensions: 9x12
Living room
- Level: Main
- Area: 247 Square Feet
- Dimensions: 13x19
Patio
- Level: Main
- Area: 63 Square Feet
- Dimensions: 7x9
Heating
- Forced Air
Cooling
- Central Air
Appliances
- Included: Dishwasher, Disposal, Dryer, Exhaust Fan, Gas Water Heater, Microwave, Range, Refrigerator, Stainless Steel Appliance(s), Washer
- Laundry: Lower Level
Features
- Basement: Block,Full,Partially Finished
- Number of fireplaces: 1
- Fireplace features: Gas, Living Room
Interior area
- Total structure area: 2,354
- Total interior livable area: 1,953 sqft
- Finished area above ground: 1,429
- Finished area below ground: 524
Video & virtual tour
Property
Parking
- Total spaces: 2
- Parking features: Detached Garage, Asphalt, Garage Door Opener
- Garage spaces: 2
- Has uncovered spaces: Yes
Accessibility
- Accessibility features: None
Features
- Levels: One and One Half
- Stories: 1.5
- Patio & porch: Patio
- Pool features: None
- Fencing: Partial,Wood
Lot
- Size: 6,534 Square Feet
- Dimensions: 50 x 128
- Features: Near Public Transit
Details
- Additional structures: Storage Shed
- Foundation area: 1033
- Parcel number: 2702824330090
- Zoning description: Residential-Single Family
Construction
Type & style
- Home type: SingleFamily
- Property subtype: Single Family
Materials
- Frame
- Roof: Age Over 8 Years,Asphalt
Condition
- New construction: No
- Year built: 1971
Utilities & green energy
- Electric: Circuit Breakers, 100 Amp Service
- Gas: Natural Gas
- Sewer: City Sewer/Connected
- Water: City Water/Connected
Community & HOA
Community
- Subdivision: Wooddale
HOA
- Has HOA: No
Location
- Region: Minneapolis
Financial & listing details
- Price per square foot: $211/sqft
- Annual tax amount: $4,894
- Date on market: 6/24/2026
- Cumulative days on market: 36 days
- Road surface type: Paved
Estimated market value
Not available
Estimated sales range
Not available
Not available
Price history
| Date | Event | Price |
|---|---|---|
| 7/10/2026 | Pending sale | $412,500$211/sqft |
Source:  NorthstarMLS as distributed by MLS GRID #7098791 Report a problem NorthstarMLS as distributed by MLS GRID #7098791 Report a problem | ||
| 6/26/2026 | Listed for sale | $412,500+17.9%$211/sqft |
Source: NorthstarMLS as distributed by MLS GRID #7098791 Report a problem | ||
| 11/5/2021 | Sold | $350,000+3%$179/sqft |
Source: NorthstarMLS as distributed by MLS GRID #6109411 Report a problem | ||
| 10/18/2021 | Pending sale | $339,900$174/sqft |
Source: NorthstarMLS as distributed by MLS GRID #6109411 Report a problem | ||
| 10/14/2021 | Listed for sale | $339,900$174/sqft |
Source: NorthstarMLS as distributed by MLS GRID #6109411 Report a problem | ||
Public tax history
Tax history is unavailable.
Monthly payment
Est. payment
Payment breakdown
Explore the cost of this home by adjusting the details. Changes won't be saved.Climate risks
Neighborhood: 55423
Nearby schools
GreatSchools rating
- 7/10Sheridan Hills Elementary SchoolGrades: PK-5Distance: 1.5 mi
- 4/10Richfield Middle SchoolGrades: 6-8Distance: 1.2 mi
- 5/10Richfield Senior High SchoolGrades: 9-12Distance: 0.2 mi
- $395,5003 bd2 ba1.2k sqft6825 Harriet Ave S, Richfield, MN 55423Off Market
- $310,2002 bd1 ba1.1k sqft6821 Harriet Ave S, Richfield, MN 55423Off Market
- $258,3002 bd1 ba1.1k sqft6821 Harriet Ave, Minneapolis, MN 55423Off Market

- $260,6003 bd1 ba964 sqft6829 Harriet Ave S, Richfield, MN 55423Off Market
- $479,1004 bd4 ba2.2k sqft6817 Harriet Ave S, Richfield, MN 55423Off Market
- $351,3004 bd2 ba1.3k sqft6833 Harriet Ave S, Richfield, MN 55423Off Market
- $391,1003 bd1 ba1.3k sqft6824 Grand Ave S, Richfield, MN 55423Off Market
- $280,8002 bd1 ba900 sqft6815 Harriet Ave S, Richfield, MN 55423Off Market
A local agent can set up tours, give advice and negotiate with sellers.
Similar homes
- $370,0003 bd1 ba1.5k sqft7144 Harriet Ave, Minneapolis, MN 55423For Sale
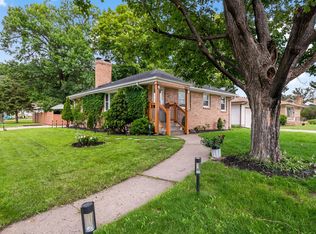
 MLS ID #7113107, The Snyder Team, eXp Realty. NorthstarMLS as distributed by MLS GRID
 - $374,9004 bd1 ba1.7k sqft7244 Oliver Ave S, Richfield, MN 55423For Sale
 MLS ID #7094286, Dane Everett, Counselor Realty, Inc.. NorthstarMLS as distributed by MLS GRID
 - $575,0004 bd3 ba2.2k sqft7128 Irving Ave S, Richfield, MN 55423For Sale
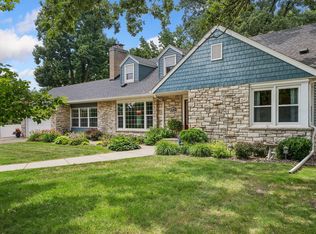 MLS ID #7108934, Heather Grant, Fazendin REALTORS. NorthstarMLS as distributed by MLS GRID
 - $400,0004 bd2 ba1.7k sqft9517 Clinton Ave S, Bloomington, MN 55420For Sale
 MLS ID #7100173, Megan Hoeben, RE/MAX Results. NorthstarMLS as distributed by MLS GRID
 - $450,0003 bd2 ba1.7k sqft4625 1st Ave S, Minneapolis, MN 55419For SaleMLS ID #7110302, Meg Boehne, Edina Realty, Inc.. NorthstarMLS as distributed by MLS GRID
- $449,9003 bd2 ba1.2k sqft5740 Garfield Ave, Minneapolis, MN 55419For SaleMLS ID #7095893, Sean McKamie, Ballpark Realty. NorthstarMLS as distributed by MLS GRID
- $425,0004 bd3 ba1.9k sqft2904 Oregon Ave S, Saint Louis Park, MN 55426For SaleMLS ID #7116224, Bradley Adam, Fathom Realty MN, LLC. NorthstarMLS as distributed by MLS GRID
- $399,9003 bd2 ba1.5k sqft2513 Zenith Ave N, Golden Valley, MN 55422For SaleMLS ID #7117359, The Holmers Group, Keller Williams Premier Realty Lake Minnetonka. NorthstarMLS as distributed by MLS GRID
- $459,9004 bd2 ba2k sqft2009 W 83rd St, Bloomington, MN 55431For SaleMLS ID #7114181, Steve Koleno, Beycome Brokerage Realty LLC. NorthstarMLS as distributed by MLS GRID
- $415,0004 bd3 ba2.1k sqft3630 Quaker Ln N, Plymouth, MN 55441For SaleMLS ID #7117946, Patrick Morgan, Coldwell Banker Realty. NorthstarMLS as distributed by MLS GRID
- $399,0004 bd3 ba1.8k sqft784 Creek Ave, Mendota Heights, MN 55120For SaleMLS ID #7112305, Brady Walker Arthur, Edina Realty, Inc.. NorthstarMLS as distributed by MLS GRID
- $450,0004 bd2 ba2.2k sqft17870 Jaguar Cir, Lakeville, MN 55044For SaleMLS ID #7116702, Trent Zimmer, Keller Williams Select Realty. NorthstarMLS as distributed by MLS GRID
- $425,0004 bd3 ba2.6k sqft6700 Kennaston Dr NE, Fridley, MN 55432For SaleMLS ID #7087954, The Foy-Cross Group, Keller Williams Realty Integrity Lakes. NorthstarMLS as distributed by MLS GRID
- $425,0004 bd2 ba2.2k sqft14682 Dunbar Ct, Apple Valley, MN 55124For SaleMLS ID #7111760, Pamela Troje, Edina Realty, Inc.. NorthstarMLS as distributed by MLS GRID
- $399,9004 bd2 ba2k sqft4990 148th Path W, Apple Valley, MN 55124For SaleMLS ID #7116143, Syed S. Husain, Fish MLS Realty. NorthstarMLS as distributed by MLS GRID
- $414,9004 bd2 ba1.5k sqft2913 Florida Ave S, Saint Louis Park, MN 55426For SaleMLS ID #7091935, Christopher Rose, Keller Williams Select Realty. NorthstarMLS as distributed by MLS GRID
- $389,9003 bd2 ba1.4k sqft133 Ridgewood Dr, Hopkins, MN 55343For SaleMLS ID #7115033, Annamarie McDonald, Coldwell Banker Realty. NorthstarMLS as distributed by MLS GRID
- $420,0003 bd1 ba1.5k sqft13404 Arthur St W, Minnetonka, MN 55305For SaleMLS ID #7110393, The Homefront Team, Engel & Volkers Minneapolis. NorthstarMLS as distributed by MLS GRID
- $389,9004 bd2 ba2.4k sqft14905 Orchard Dr, Burnsville, MN 55306For SaleMLS ID #7114392, Cristy Elizabeth Oldman, HOMESTEAD ROAD. NorthstarMLS as distributed by MLS GRID
- $399,9004 bd2 ba2.2k sqft333 Emerson Ave W, West Saint Paul, MN 55118For SaleMLS ID #7089554, Morgan C Clawson, Edina Realty, Inc.. NorthstarMLS as distributed by MLS GRID
