Welcome to this updated Richfield rambler offering a great combination of space, functionality, and location! The main level features two comfortable bedrooms, fresh paint throughout, and an updated kitchen with new countertops. The finished lower level adds even more living space with a spacious family room, a third bedroom with an egress window, plus a separate office—perfect for working from home, hobbies, or additional flex space.
Outside, enjoy a fully fenced backyard and a nice-sized two-car garage. Cornhole and bags enthusiasts will love the two dedicated concrete pads in the backyard, perfectly spaced and ready for summer tournaments, gatherings, and backyard fun.
Conveniently located near fantastic shopping, dining, parks, and everyday amenities, with easy access to Southdale Center, the Galleria, and Centennial Lakes. Move-in ready and filled with possibilities—come see everything this Richfield home has to offer!
Pending
$297,500
7545 Vincent Ave S, Richfield, MN 55423
3beds
1,389sqft
Single Family
Built in 1949
10,018 Square Feet Lot
$300,900 Zestimate®
$214/sqft
$-- HOA
What's special
- 46 days
- 151
- 6
Zillow last checked:
Listing updated:
Listed by:
Joey Clark 612-695-0149,
eXp Realty,
Erica Clark 651-412-4595
Source: NorthstarMLS as distributed by MLS GRID,MLS#: 7138508
Facts & features
Interior
Bedrooms & bathrooms
- Bedrooms: 3
- Bathrooms: 1
- Full bathrooms: 1
Bedroom
- Level: Main
- Area: 132 Square Feet
- Dimensions: 12x11
Bedroom 2
- Level: Main
- Area: 108 Square Feet
- Dimensions: 12x9
Bedroom 3
- Level: Basement
- Area: 110 Square Feet
- Dimensions: 11x10
Dining room
- Level: Main
- Area: 72 Square Feet
- Dimensions: 9x8
Family room
- Level: Basement
- Area: 399 Square Feet
- Dimensions: 21x19
Kitchen
- Level: Main
- Area: 100 Square Feet
- Dimensions: 10x10
Living room
- Level: Main
- Area: 143 Square Feet
- Dimensions: 13x11
Office
- Level: Basement
- Area: 99 Square Feet
- Dimensions: 11x9
Heating
- Fireplace(s)
Cooling
- Central Air
Appliances
- Included: Range, Refrigerator, Stainless Steel Appliance(s)
- Laundry: In Basement, Lower Level, Sink, Washer Hookup
Features
- Basement: Block,Daylight,Full,Partially Finished
- Has fireplace: No
Interior area
- Total structure area: 1,632
- Total interior livable area: 1,389 sqft
- Finished area above ground: 816
- Finished area below ground: 573
Property
Parking
- Total spaces: 2
- Parking features: Detached Garage, Concrete
- Garage spaces: 2
Accessibility
- Accessibility features: None
Features
- Levels: One
- Stories: 1
- Pool features: None
- Fencing: Full,Privacy,Wood
Lot
- Size: 10,018 Square Feet
- Dimensions: 75 x 134
- Features: Near Public Transit, Corner Lot, Tree Coverage - Light
Details
- Foundation area: 816
- Parcel number: 3202824420121
- Zoning description: Residential-Single Family
Construction
Type & style
- Home type: SingleFamily
- Property subtype: Single Family
Materials
- Roof: Asphalt
Condition
- New construction: No
- Year built: 1949
Utilities & green energy
- Gas: Natural Gas
- Sewer: City Sewer/Connected
- Water: City Water/Connected
Community & HOA
Community
- Subdivision: Penn Lake Terrace 2nd Add
HOA
- Has HOA: No
Location
- Region: Richfield
Financial & listing details
- Price per square foot: $214/sqft
- Tax assessed value: $264,500
- Annual tax amount: $3,352
- Date on market: 9/3/2026
- Cumulative days on market: 44 days
- Road surface type: Paved
Estimated market value
$300,900
$286,000 - $316,000
$2,386/mo
Price history
| Date | Event | Price |
|---|---|---|
| 9/22/2026 | Pending sale | $297,500$214/sqft |
Source:  NorthstarMLS as distributed by MLS GRID #7138508 Report a problem | ||
| 9/16/2026 | Listed for sale | $297,500$214/sqft |
Source: NorthstarMLS as distributed by MLS GRID #7138508 Report a problem | ||
| 9/14/2026 | Pending sale | $297,500$214/sqft |
Source: NorthstarMLS as distributed by MLS GRID #7138508 Report a problem | ||
| 9/4/2026 | Listed for sale | $297,500+56%$214/sqft |
Source: eXp Realty #7138508 Report a problem | ||
| 8/30/2017 | Sold | $190,655-3.2%$137/sqft |
Source: NorthstarMLS as distributed by MLS GRID #4820511 Report a problem | ||
| 7/6/2017 | Listed for sale | $197,000$142/sqft |
Source: Edina Realty, Inc., a Berkshire Hathaway affiliate #4820511 Report a problem | ||
| 4/28/2017 | Listing removed | $197,000$142/sqft |
Source: Edina Realty, Inc., a Berkshire Hathaway affiliate #4820511 Report a problem | ||
| 4/24/2017 | Listed for sale | $197,000$142/sqft |
Source: Edina Realty, Inc., a Berkshire Hathaway affiliate #4820511 Report a problem | ||
Public tax history
| Year | Property taxes | Tax assessment |
|---|---|---|
| 2026 | $3,352 -3.1% | $264,500 +7.7% |
| 2025 | $3,458 -4.8% | $245,500 -4.4% |
| 2024 | $3,631 +19.2% | $256,800 -5.4% |
| 2023 | $3,047 +12.1% | $271,500 +11.7% |
| 2022 | $2,719 +3.4% | $243,000 +18% |
| 2021 | $2,630 -5.1% | $206,000 +4% |
| 2020 | $2,772 +5.4% | $198,000 -0.5% |
| 2019 | $2,630 -5.1% | $199,000 +9.3% |
| 2018 | $2,772 +18.2% | $182,000 +18.2% |
| 2017 | $2,346 +15.8% | $154,000 +4.1% |
| 2016 | $2,025 -1.7% | $148,000 +5.7% |
| 2015 | $2,061 +8.7% | $140,000 +6.9% |
| 2014 | $1,897 -0.8% | $131,000 -0.8% |
| 2013 | $1,912 -13.3% | $132,000 -14.3% |
| 2012 | $2,204 -1.2% | $154,000 -3.1% |
| 2011 | $2,232 +3.2% | $159,000 -6.5% |
| 2010 | $2,164 +6% | $170,000 -1.7% |
| 2009 | $2,042 +17.4% | $173,000 +8.8% |
| 2006 | $1,739 +8.1% | $159,000 +7.1% |
| 2005 | $1,609 +12% | $148,400 +14.9% |
| 2004 | $1,436 +13.2% | $129,100 +12% |
| 2002 | $1,268 -46.7% | $115,300 |
| 2001 | $2,378 | -- |
Find assessor info on the county website
Monthly payment
Est. payment
Payment breakdown
Explore the cost of this home by adjusting the details. Changes won't be saved.Climate risks
Neighborhood: 55423
Similar homes
- $315,0003 bd2 ba1.7k sqft6240 Sheridan Ave S, Richfield, MN 55423For Sale

 MLS ID #7152952, Amber Haddy, Kris Lindahl Real Estate. NorthstarMLS as distributed by MLS GRID
- $375,0003 bd2 ba1.6k sqft7228 Pleasant Ave, Minneapolis, MN 55423For Sale
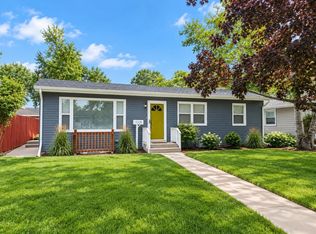 MLS ID #7157379, Kirk Duckwall, BRIX Real Estate. NorthstarMLS as distributed by MLS GRID
- $339,0004 bd1 ba1.1k sqft6533 Bloomington Ave S, Richfield, MN 55423For Sale By Owner

- $369,9004 bd2 ba1.8k sqft6339 Washburn Ave S, Richfield, MN 55423For Sale
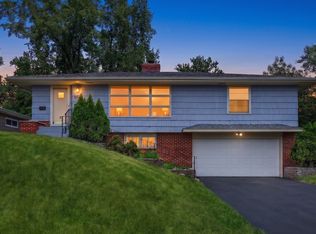 MLS ID #7106930, Shantell K Cramer, HOMESTEAD ROAD. NorthstarMLS as distributed by MLS GRID
- $350,0003 bd2 ba1.8k sqft2900 W 84th St, Minneapolis, MN 55431For SaleMLS ID #7143088, Carolyn A Gronfield, RE/MAX Results. NorthstarMLS as distributed by MLS GRID
- $369,9003 bd2 ba1.7k sqft6835 11th Ave S, Richfield, MN 55423For SaleMLS ID #7126855, Brent D Nordstrom, Compass. NorthstarMLS as distributed by MLS GRID
- $339,9003 bd2 ba1.7k sqft8439 Colfax Ave S, Bloomington, MN 55420For SaleMLS ID #7121381, Mark Johnson, Real Broker, LLC. NorthstarMLS as distributed by MLS GRID
- $340,0003 bd2 ba1.8k sqft9107 14th Ave S, Bloomington, MN 55425For SaleMLS ID #7147395, Tim Schepers, Park Street Realty, LLC. NorthstarMLS as distributed by MLS GRID
- $299,9003 bd1 ba1.3k sqft4258 Islemount Pl, Robbinsdale, MN 55422For SaleMLS ID #7136935, Michael Jon Juliff, Jason Mitchell Group. NorthstarMLS as distributed by MLS GRID
- $279,9752 bd1 ba1.5k sqft3416 Xenwood Ave S, Saint Louis Park, MN 55416For SaleMLS ID #7156047, Shelli M Wojciechowski, Asset Realty, Inc. NorthstarMLS as distributed by MLS GRID
- $325,0003 bd2 ba1.5k sqft4840 N 6th St, Minneapolis, MN 55430For SaleMLS ID #7156547, Jennifer Fisk-Madison, eXp Realty. NorthstarMLS as distributed by MLS GRID
- $278,0003 bd2 ba1.6k sqft4928 Abbott Ave N, Brooklyn Center, MN 55429For SaleMLS ID #7136545, Kerby & Cristina Real Estate Experts, RE/MAX Results. NorthstarMLS as distributed by MLS GRID
- $305,0003 bd1 ba1.4k sqft3947 Yates Ave N, Robbinsdale, MN 55422For SaleMLS ID #7155549, Elisabeth Feldkamp, RE/MAX Results. NorthstarMLS as distributed by MLS GRID
- $340,0003 bd2 ba1.4k sqft5740 22nd Ave S, Minneapolis, MN 55417For SaleMLS ID #7141038, Joshua Pelovsky, Ashworth Real Estate. NorthstarMLS as distributed by MLS GRID
- $299,9003 bd1 ba1.1k sqft3826 Zane Ave N, Crystal, MN 55422For SaleMLS ID #7142313, Angela Richter, Prudden & Company. NorthstarMLS as distributed by MLS GRID
- $323,5003 bd2 ba1.6k sqft6073 Yukon Ave N, New Hope, MN 55428For SaleMLS ID #7118151, Lecia Marie Rasmussen, Trekk Properties. NorthstarMLS as distributed by MLS GRID
- $299,9003 bd1 ba1.4k sqft2431 Ridge Ln, Mounds View, MN 55112For SaleMLS ID #7153324, Caitlin Margaret McGuire, Keller Williams Realty Integrity Lakes. NorthstarMLS as distributed by MLS GRID
- $359,9003 bd2 ba2k sqft5837 Russell Ave S, Minneapolis, MN 55410For SaleMLS ID #7149925, Megan Moreau, Kris Lindahl Real Estate. NorthstarMLS as distributed by MLS GRID
- $300,0003 bd2 ba1k sqft409 Clay St S, Shakopee, MN 55379For SaleMLS ID #7134448, Thomas Scott, RE/MAX Advantage Plus. NorthstarMLS as distributed by MLS GRID
- $299,9004 bd2 ba1.5k sqft3745 Orchard Ave N, Robbinsdale, MN 55422For SaleMLS ID #7098617, Derek Eley, Mitchell Realty LLC. NorthstarMLS as distributed by MLS GRID
