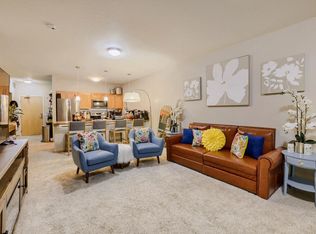
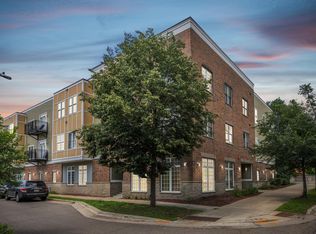
Welcome home to Unit 101 at Greenway Terrace Condominiums, where comfort, style, and city living come together in the heart of Minneapolis' vibrant East Phillips neighborhood. This beautifully updated 2-bedroom, 1-bathroom condo offers 1,076 finished square feet of thoughtfully designed living space with direct views of the Midtown Greenway.
Step inside to discover an updated kitchen featuring quartz countertops, luxury vinyl flooring, modern lighting, and updated kitchen and bath fixtures. The spacious living and dining areas provide the perfect setting for entertaining guests or enjoying a quiet evening at home.
The well-designed floor plan offers two generously sized bedrooms, providing flexibility for guests, a home office, or a growing household without sacrificing everyday comfort.
Enjoy your own patio overlooking the Greenway, the perfect place to sip your morning coffee, create a shade garden, or unwind after a long day while taking in the peaceful surroundings.
Additional conveniences include in-unit laundry, secure underground parking with one dedicated stall, and a spacious private storage unit.
Step outside and enjoy immediate access to the Midtown Greenway trail system, connecting you west to the Chain of Lakes and east to the Mississippi River. Public transportation, neighborhood restaurants, coffee shops, parks, and local amenities are all just steps away, making it easy to enjoy everything Minneapolis has to offer. Move-in-ready condos with this much space, private outdoor living, and direct Greenway access rarely become available. Schedule your private showing today and experience everything Greenway Terrace has to offer.
Active
Price cut: $10.1K (7/15)
$184,900
2850 Cedar Ave S Unit 101, Minneapolis, MN 55407
2beds
1,076sqft
:
Get pre-qualified$1,738/mo
(CC) High Rise (4+ Levels)
Built in 2005
-- sqft lot
$183,800 Zestimate®
$172/sqft
$488/mo HOA
What's special
Private outdoor livingIn-unit laundryPatio overlooking the greenwayModern lightingTwo generously sized bedroomsLuxury vinyl flooring
- 52 days |
- 421 |
- 42 |
Zillow last checked:
Listing updated:
Listed by:
Nataly Sanchez 612-702-1264,
RE/MAX Results
Source: NorthstarMLS as distributed by MLS GRID,MLS#: 7087270
Facts & features
Interior
Bedrooms & bathrooms
- Bedrooms: 2
- Bathrooms: 1
- Full bathrooms: 1
Bedroom
- Level: Main
- Area: 144 Square Feet
- Dimensions: 12x12
Bedroom 2
- Level: Main
- Area: 135 Square Feet
- Dimensions: 15x9
Bathroom
- Level: Main
- Area: 88 Square Feet
- Dimensions: 11x8
Dining room
- Level: Main
- Area: 140 Square Feet
- Dimensions: 10x14
Foyer
- Level: Main
- Area: 72 Square Feet
- Dimensions: 12x6
Kitchen
- Level: Main
- Area: 156 Square Feet
- Dimensions: 13x12
Laundry
- Level: Main
Living room
- Level: Main
- Area: 154 Square Feet
- Dimensions: 11x14
Patio
- Level: Main
- Area: 88 Square Feet
- Dimensions: 11x8
Recreation room
- Level: Main
- Area: 400 Square Feet
- Dimensions: 20x20
Walk in closet
- Level: Main
- Area: 30 Square Feet
- Dimensions: 6x5
Heating
- Forced Air
Cooling
- Central Air
Appliances
- Included: Dishwasher, Disposal, Dryer, Exhaust Fan, Microwave, Range, Refrigerator, Stainless Steel Appliance(s), Washer
- Laundry: Electric Dryer Hookup, Laundry Closet, In Unit, Washer Hookup
Features
- Basement: Shared Access,Storage Space
- Has fireplace: No
Interior area
- Total structure area: 1,076
- Total interior livable area: 1,076 sqft
- Finished area above ground: 1,076
- Finished area below ground: 0
Property
Parking
- Total spaces: 1
- Parking features: Garage Door Opener, Insulated Garage, Underground
- Garage spaces: 1
- Has uncovered spaces: Yes
- Details: Garage Dimensions (18x10)
Accessibility
- Accessibility features: Accessible Elevator Installed
Features
- Levels: One
- Stories: 1
- Patio & porch: Patio, Rear Porch
- Fencing: Partial
Lot
- Size: 0.38 Acres
- Dimensions: 98 x 260
- Features: Near Public Transit, Property Adjoins Public Land, Tree Coverage - Heavy
Details
- Foundation area: 1076
- Parcel number: 3502924440227
- Zoning description: Residential-Multi-Family,Residential-Single Family
Construction
Type & style
- Home type: Condo
- Property subtype: (CC) High Rise (4+ Levels)
- Attached to another structure: Yes
Materials
- Roof: Age Over 8 Years,Rubber
Condition
- New construction: No
- Year built: 2005
Utilities & green energy
- Electric: Circuit Breakers, Power Company: Xcel Energy
- Gas: Electric, Natural Gas
- Sewer: City Sewer/Connected
- Water: City Water/Connected
Community & HOA
Community
- Security: Fire Sprinkler System, Security Lights
- Subdivision: Cic 1535 Greenway Terrace Condos
HOA
- Has HOA: Yes
- Amenities included: Elevator(s), Fire Sprinkler System, Patio, Security Lighting, Trail(s)
- Services included: Maintenance Structure, Controlled Access, Hazard Insurance, Internet, Maintenance Grounds, Professional Mgmt, Security System, Sewer, Shared Amenities, Snow Removal, Water
- HOA fee: $488 monthly
- HOA name: Sharper Management
- HOA phone: 952-224-4777
Location
- Region: Minneapolis
Financial & listing details
- Price per square foot: $172/sqft
- Annual tax amount: $2,636
- Date on market: 6/5/2026
Estimated market value
$183,800
$175,000 - $193,000
$1,985/mo
Price history
| Date | Event | Price |
|---|---|---|
| 7/15/2026 | Price change | $184,900-5.2%$172/sqft |
Source:  NorthstarMLS as distributed by MLS GRID #7087270 Report a problem NorthstarMLS as distributed by MLS GRID #7087270 Report a problem | ||
| 6/5/2026 | Listed for sale | $195,000+20.4%$181/sqft |
Source: NorthstarMLS as distributed by MLS GRID #7087270 Report a problem | ||
| 10/15/2021 | Sold | $162,000+4.5%$151/sqft |
Source: NorthstarMLS as distributed by MLS GRID #6095466 Report a problem | ||
| 9/22/2021 | Pending sale | $155,000$144/sqft |
Source: NorthstarMLS as distributed by MLS GRID #6095466 Report a problem | ||
| 9/9/2021 | Listed for sale | $155,000$144/sqft |
Source: NorthstarMLS as distributed by MLS GRID #6095466 Report a problem | ||
Public tax history
Tax history is unavailable.
Monthly payment
Est. payment
Payment breakdown
Explore the cost of this home by adjusting the details. Changes won't be saved.Climate risks
Neighborhood: East Phillips
Nearby schools
GreatSchools rating
- NAAndersen CommunityGrades: PK-8Distance: 0.6 mi
- 6/10South Senior High SchoolGrades: 9-12Distance: 0.4 mi
- NAFolwell Arts MagnetGrades: PK-8Distance: 0.9 mi
- $155,0001 bd1 ba991 sqft2850 Cedar Ave UNIT 202, Minneapolis, MN 55407For Sale
- $150,0001 bd1 ba840 sqft2850 Cedar Ave UNIT 104, Minneapolis, MN 55407Sold
- $159,9001 bd1 ba869 sqft2850 Cedar Ave S UNIT 208, Minneapolis, MN 55407Sold

- $178,3001 bd1 ba1k sqft2850 Cedar Ave S UNIT 302, Minneapolis, MN 55407Off Market

- $205,0002 bd1 ba1.1k sqft2850 Cedar Ave S UNIT 207, Minneapolis, MN 55407Sold
- $155,8001 bd1 ba853 sqft2850 Cedar Ave S UNIT 205, Minneapolis, MN 55407Off Market
- $178,9002 bd1 ba1k sqft2850 Cedar Ave S UNIT 210, Minneapolis, MN 55407Off Market
- $171,8001 bd1 ba991 sqft2850 Cedar Ave S UNIT 206, Minneapolis, MN 55407Off Market
A local agent can set up tours, give advice and negotiate with sellers.
Similar homes
- $155,0001 bd1 ba991 sqft2850 Cedar Ave Unit 202, Minneapolis, MN 55407For Sale
 MLS ID #7076966, The Graham Smith Team, Keller Williams Realty Integrity Lakes. NorthstarMLS as distributed by MLS GRID
 - $229,0003 bd2 ba1.3k sqft2900 11th Ave S #1009, Minneapolis, MN 55407For Sale
 MLS ID #7115886, Tami A Klenzman, eXp Realty. NorthstarMLS as distributed by MLS GRID
 - $200,0002 bd1 ba917 sqft2803 E 38th St APT 204, Minneapolis, MN 55406For Sale
 MLS ID #7098355, Dennis M. Madden, Edina Realty, Inc.. NorthstarMLS as distributed by MLS GRID
 - $169,9002 bd2 ba1k sqft19 1st St S #B202, Minneapolis, MN 55401For Sale
 MLS ID #7113449, Joe S Maselter, Fuze Real Estate. NorthstarMLS as distributed by MLS GRID
 - $205,0002 bd1 ba1k sqft1720 3rd Ave S APT 203, Minneapolis, MN 55404For SaleMLS ID #7043498, Gregory Sand, The Realty House. NorthstarMLS as distributed by MLS GRID
- $199,0002 bd2 ba1.2k sqft1372 Carling Dr APT 306, Saint Paul, MN 55108For SaleMLS ID #7107931, Scott G Graham, Uptown Realty. NorthstarMLS as distributed by MLS GRID
- $230,0002 bd1 ba888 sqft1729 6th St NE #9, Minneapolis, MN 55413For SaleMLS ID #7113149, Leslie Neumann, Keller Williams Classic Rlty NW. NorthstarMLS as distributed by MLS GRID
- $205,0001 bd1 ba920 sqft3640 Wooddale Ave S Unit 111, Saint Louis Park, MN 55416For SaleMLS ID #7113470, Josephine Marie Johnson, Keller Williams Realty Integrity. NorthstarMLS as distributed by MLS GRID
- $175,0002 bd2 ba1.2k sqft1502 5th St N APT 313, Hopkins, MN 55305For SaleMLS ID #7106048, Jennifer A McPherson, eXp Realty. NorthstarMLS as distributed by MLS GRID
- $229,9002 bd2 ba1k sqft2600 University Ave SE APT 108, Minneapolis, MN 55414For SaleMLS ID #7109524, Anthony Nguyen, HOMESTEAD ROAD. NorthstarMLS as distributed by MLS GRID
- $179,0001 bd1 ba707 sqft2928 Dean Pkwy APT 2L, Minneapolis, MN 55416For SaleMLS ID #7043158, Ryan M Platzke, Coldwell Banker Realty - Southwest Regional. NorthstarMLS as distributed by MLS GRID
- $184,5002 bd2 ba1k sqft35 Nathan Ln N APT 303, Plymouth, MN 55441For SaleMLS ID #7074330, Jacqueline Nguyen-Shulstad, Coldwell Banker Realty. NorthstarMLS as distributed by MLS GRID
- $183,0002 bd2 ba1.1k sqft1304 W Medicine Lake Dr APT 202, Minneapolis, MN 55441For SaleMLS ID #7060437, Leonid Merman, eXp Realty. NorthstarMLS as distributed by MLS GRID
- $219,9002 bd2 ba1.1k sqft6433 Barrie Rd, Edina, MN 55435For SaleMLS ID #7115163, Stephanie Chandler Group, Compass. NorthstarMLS as distributed by MLS GRID
- $219,9002 bd2 ba1k sqft821 Douglas Ave APT 204, Minneapolis, MN 55403For SaleMLS ID #7049769, Kerby & Cristina Real Estate Experts, RE/MAX Results. NorthstarMLS as distributed by MLS GRID
- $169,0002 bd2 ba1.4k sqft3412 Oak Ridge Rd APT 211, Minnetonka, MN 55305For SaleMLS ID #7049917, Jan E Anderson, Edina Realty, Inc.. NorthstarMLS as distributed by MLS GRID
- $190,0002 bd2 ba1k sqft1799 1/2 County Road East E #30, Saint Paul, MN 55110For SaleMLS ID #7099476, Lisa Fratzke, Coldwell Banker Realty. NorthstarMLS as distributed by MLS GRID
- $239,0002 bd2 ba950 sqft2700 W 44th St APT 104, Minneapolis, MN 55410For SaleMLS ID #7047573, Shae Hanson, Keller Williams Realty Integrity Lakes. NorthstarMLS as distributed by MLS GRID
- $250,0001 bd1 ba1k sqft1926 Pleasant Ave APT 101, Minneapolis, MN 55403For SaleMLS ID #7098827, John Brekken, Compass. NorthstarMLS as distributed by MLS GRID
- $168,0002 bd2 ba1k sqft4151 Boone Ave N APT 106, New Hope, MN 55427For SaleMLS ID #7115055, Jeanne LeVasseur, Keller Williams Realty Integrity. NorthstarMLS as distributed by MLS GRID
