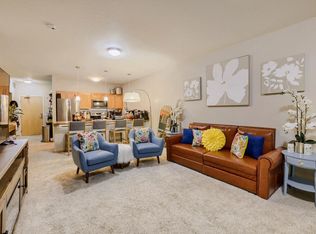
You are about to view your new home located at 2850 Cedar Avenue South in Minneapolis, MN. Don’t let the humble exterior fool you, this 1 bedroom gem boasts high 10 foot ceilings, open concept layout and Midtown Greenway views making it a quiet gem you will be proud to call home! Come and tour the warm inviting interior with Pergo flooring throughout, recently updated stainless kitchen appliances and vintage mid-century modern kitchen and dining light fixtures. The large open living space has enough room for a comfy sitting area, as well as dining and an in-home office space if needed. The ultra high ceilings aid in this unique space feeling fresh and airy with well insulated interior walls creating a quiet homey atmosphere.
In the evenings, step out onto your back deck that overlooks the Midtown Greenway covered in trees for privacy and cool summer breezes. This unit is on the first floor but has a balcony which is elevated for privacy and beautiful views. Access to the Greenway is steps outside of your underground heating parking garage with ample room to store your car, and equipped with bike racks to house everything safely and securely. The washer/dryer unit is conveniently located in the furnace room off the kitchen. The bedroom has ample room for a king size bed and large walk in closet with built in shelving for storage, utilizing those stellar high ceilings. The HOA fee covers internet access too, which is always a plus! Schedule an in-person showing today and be duly impressed by this genuine and rare Minneapolis find.
Closed
$150,000
2850 Cedar Ave Unit 104, Minneapolis, MN 55407
1beds
840sqft
Low Rise
Built in 2005
-- sqft lot
$148,700 Zestimate®
$179/sqft
$1,548 Estimated rent
Home value
$148,700
$141,000 - $156,000
$1,548/mo
Zestimate® history
Owner options
List your home for rent
$1,548/mo
Rent Zestimate®
Find your next renter with Zillow Rental Manager. Plus, with online applications, you can quickly screen prospective tenants – for free.
$1,548/mo
Rent Zestimate®
Refinance and save
$1,130/mo
Est. payment
Refinancing to a lower rate could help reduce your monthly payments and save thousands over the life of the loan.
$1,130/mo
Est. payment
Explore your selling options
Work with a Zillow partner agent
Leverage their expertise and Zillow's premium Showcase listings to get your home seen by more buyers.
Get startedList with your own agent
Get your home in front of millions of buyers by listing it on Zillow.
Learn how to do itSell it yourself
Take full control of how buyers see your home on Zillow by listing For Sale by Owner (FSBO).
List your homeWhat's special
Zillow last checked:
Listing updated:
Listed by:
Sandra K. Harrison 320-420-7337,
Coldwell Banker Realty
Bought with:
Babatunde A Shonoiki
Lakes Area Realty
Source: NorthstarMLS as distributed by MLS GRID,MLS#: 6568169
Facts & features
Interior
Bedrooms & bathrooms
- Bedrooms: 1
- Bathrooms: 1
- Full bathrooms: 1
Bedroom
- Level: Main
- Area: 180 Square Feet
- Dimensions: 15x12
Deck
- Level: Main
- Area: 48.22 Square Feet
- Dimensions: 10'4x4'8
Dining room
- Level: Main
- Area: 96 Square Feet
- Dimensions: 8x12
Kitchen
- Level: Main
- Area: 84 Square Feet
- Dimensions: 7x12
Laundry
- Level: Main
- Area: 61.99 Square Feet
- Dimensions: 9'5x6'7
Living room
- Level: Main
- Area: 216 Square Feet
- Dimensions: 18x12
Heating
- Forced Air
Cooling
- Central Air
Appliances
- Included: Dishwasher, Dryer, Microwave, Range, Refrigerator, Washer
- Laundry: In Unit
Features
- Basement: Block,Shared Access
- Has fireplace: No
Interior area
- Total structure area: 840
- Total interior livable area: 840 sqft
- Finished area above ground: 840
- Finished area below ground: 0
Property
Parking
- Total spaces: 1
- Parking features: Attached, Heated Garage, Insulated Garage, Underground
- Attached garage spaces: 1
Accessibility
- Accessibility features: None
Features
- Levels: One
- Stories: 1
- Patio & porch: Deck
Lot
- Size: 0.38 Acres
- Dimensions: 40 x 122
Details
- Foundation area: 840
- Parcel number: 3502924440230
- Zoning description: Residential-Single Family
Construction
Type & style
- Home type: Condo
- Property subtype: Low Rise
- Attached to another structure: Yes
Materials
- Roof: Flat
Condition
- New construction: No
- Year built: 2005
Utilities & green energy
- Electric: Circuit Breakers
- Gas: Natural Gas
- Sewer: City Sewer/Connected
- Water: City Water/Connected
Community & HOA
Community
- Subdivision: Cic 1535 Greenway Terrace Condos
HOA
- Has HOA: Yes
- Services included: Maintenance Structure, Cable TV, Controlled Access, Hazard Insurance, Lawn Care, Maintenance Grounds, Professional Mgmt, Sanitation, Shared Amenities, Snow Removal, Water/Sewer
- HOA fee: $350 monthly
- HOA name: Sharper Management
- HOA phone: 952-224-4777
Location
- Region: Minneapolis
Financial & listing details
- Price per square foot: $179/sqft
- Tax assessed value: $148,900
- Annual tax amount: $1,908
- Date on market: 7/19/2024
- Cumulative days on market: 49 days
Price history
| Date | Event | Price |
|---|---|---|
| 9/9/2024 | Sold | $150,000-3.2%$179/sqft |
Source:  NorthstarMLS as distributed by MLS GRID #6568169 Report a problem NorthstarMLS as distributed by MLS GRID #6568169 Report a problem | ||
| 7/24/2024 | Listed for sale | $154,900+72.1%$184/sqft |
Source: NorthstarMLS as distributed by MLS GRID #6568169 Report a problem | ||
| 12/1/2009 | Sold | $90,000+2%$107/sqft |
Source: Public Record Report a problem | ||
| 3/12/2009 | Sold | $88,200-48.9%$105/sqft |
Source: Agent Provided Report a problem | ||
| 8/23/2006 | Sold | $172,558$205/sqft |
Source: Public Record Report a problem | ||
Public tax history
| Year | Property taxes | Tax assessment |
|---|---|---|
| 2025 | $1,722 +1.7% | $148,900 +2% |
| 2024 | $1,693 -11.2% | $146,000 -3.3% |
| 2023 | $1,908 -0.3% | $151,000 +4.1% |
| 2022 | $1,913 -1.9% | $145,000 +5.1% |
| 2021 | $1,950 -2.5% | $138,000 |
| 2020 | $2,000 +2.6% | $138,000 |
| 2019 | $1,950 -2.5% | $138,000 +17.9% |
| 2018 | $2,000 +21.6% | $117,000 +23.2% |
| 2017 | $1,645 +12.5% | $95,000 +14.5% |
| 2016 | $1,463 +60.6% | $83,000 +24.8% |
| 2015 | $911 +25.1% | $66,500 -3.6% |
| 2014 | $728 -25.3% | $69,000 -14.3% |
| 2013 | $975 -27.4% | $80,500 -20.3% |
| 2012 | $1,342 -34.8% | $101,000 -17.9% |
| 2011 | $2,059 +14.4% | $123,000 -12.1% |
| 2010 | $1,799 -23.2% | $140,000 -19.1% |
| 2009 | $2,343 | $173,100 |
Find assessor info on the county website
Neighborhood: East Phillips
Nearby homes
- $155,0001 bd1 ba991 sqft2850 Cedar Ave UNIT 202, Minneapolis, MN 55407For Sale
- $159,9001 bd1 ba869 sqft2850 Cedar Ave S UNIT 208, Minneapolis, MN 55407Sold

- $184,9002 bd1 ba1k sqft2850 Cedar Ave S UNIT 101, Minneapolis, MN 55407For Sale

- $180,5001 bd1 ba1k sqft2850 Cedar Ave S UNIT 302, Minneapolis, MN 55407Off Market

- $205,0002 bd1 ba1.1k sqft2850 Cedar Ave S UNIT 207, Minneapolis, MN 55407Sold
- $159,4001 bd1 ba853 sqft2850 Cedar Ave S UNIT 205, Minneapolis, MN 55407Off Market
- $181,1002 bd1 ba1k sqft2850 Cedar Ave S UNIT 210, Minneapolis, MN 55407Off Market
- $176,4001 bd1 ba991 sqft2850 Cedar Ave S UNIT 206, Minneapolis, MN 55407Off Market
Nearby schools
GreatSchools rating
- NAAndersen CommunityGrades: PK-8Distance: 0.6 mi
- 6/10South Senior High SchoolGrades: 9-12Distance: 0.4 mi
- NAFolwell Arts MagnetGrades: PK-8Distance: 0.9 mi
Get a cash offer in 3 minutes
Find out how much your home could sell for in as little as 3 minutes with a no-obligation cash offer.
Estimated market value
$148,700
Get a cash offer in 3 minutes
Find out how much your home could sell for in as little as 3 minutes with a no-obligation cash offer.
Estimated market value
$148,700
- Minnesota
- Hennepin County
- Minneapolis
- 55407
- East Phillips
- 2850 Cedar Ave Unit 104
Nearby cities
Nearby neighborhoods
Nearby zip codes
Other Minneapolis Topics
