Welcome to Castle House - Located in the heart of Cathedral Hill and set within a beautifully converted mansion full of character and historic appeal. This spacious top-floor, two-level condo offers a unique blend of architectural charm and modern comfort. The main level features in-unit laundry, an open-concept layout with hardwood floors, vaulted ceilings, and abundant natural light. The eat-in kitchen includes a center island and flows into an informal dining space and a generous living room complete with a cozy wood-burning fireplace. The primary suite comes complete with a private, ensuite bathroom and a cozy sitting nook, perfect for relaxing. Upstairs, the loft offers more options and provides a nice separation from the main floor. Create a separate sitting area or use it as a home office! The second of the wood burning fireplaces is sure to please as well. Perch out on your private rooftop deck to take in the city views and relax.
Additional features include a garage stall, extra basement storage, and a fantastic location in one of St. Paul’s most desirable neighborhoods walking distance to stores, restaurants, gyms, and parks.
Closed
$300,000
112 Western Ave N APT 3, Saint Paul, MN 55102
2beds
1,473sqft
Converted Mansion
Built in 1874
-- sqft lot
$311,900 Zestimate®
$204/sqft
$2,721 Estimated rent
Home value
$311,900
$281,000 - $346,000
$2,721/mo
Zestimate® history
Owner options
List your home for rent
$2,721/mo
Rent Zestimate®
Find your next renter with Zillow Rental Manager. Plus, with online applications, you can quickly screen prospective tenants – for free.
$2,721/mo
Rent Zestimate®
Refinance and save
$2,508/mo
Est. payment
Refinancing to a lower rate could help reduce your monthly payments and save thousands over the life of the loan.
$2,508/mo
Est. payment
Explore your selling options
Work with a Zillow partner agent
Leverage their expertise and Zillow's premium Showcase listings to get your home seen by more buyers.
Get startedList with your own agent
Get your home in front of millions of buyers by listing it on Zillow.
Learn how to do itSell it yourself
Take full control of how buyers see your home on Zillow by listing For Sale by Owner (FSBO).
List your homeWhat's special
Modern comfortHardwood floorsCenter islandCozy wood-burning fireplaceArchitectural charmCity viewsHome office
Zillow last checked:
Listing updated:
Listed by:
Colleen Gonzalez 651-795-8981,
Keller Williams Realty Integrity Lakes
Bought with:
Susie Williamson
Coldwell Banker Realty
Elizabeth Williamson
Source: NorthstarMLS as distributed by MLS GRID,MLS#: 6792304
Facts & features
Interior
Bedrooms & bathrooms
- Bedrooms: 2
- Bathrooms: 2
- Full bathrooms: 1
- 3/4 bathrooms: 1
Bedroom
- Level: Main
- Area: 247 Square Feet
- Dimensions: 19x13
Bedroom 2
- Level: Main
- Area: 143 Square Feet
- Dimensions: 13x11
Deck
- Level: Upper
- Area: 72 Square Feet
- Dimensions: 9x8
Dining room
- Level: Main
- Area: 182 Square Feet
- Dimensions: 13x14
Foyer
- Level: Main
- Area: 66 Square Feet
- Dimensions: 11x6
Kitchen
- Level: Main
- Area: 110 Square Feet
- Dimensions: 11x10
Living room
- Level: Main
- Area: 330 Square Feet
- Dimensions: 15x22
Loft
- Level: Upper
- Area: 299 Square Feet
- Dimensions: 13x23
Heating
- Forced Air
Cooling
- Central Air
Appliances
- Included: Dishwasher, Microwave, Range, Refrigerator, Washer
- Laundry: Common Area, Main Level, In Unit, Coin-op Laundry Owned
Features
- Basement: None
- Number of fireplaces: 2
- Fireplace features: Family Room, Other, Wood Burning
Interior area
- Total structure area: 1,473
- Total interior livable area: 1,473 sqft
- Finished area above ground: 1,473
- Finished area below ground: 0
Property
Parking
- Total spaces: 1
- Parking features: Assigned, Detached Garage
- Garage spaces: 1
Accessibility
- Accessibility features: None
Features
- Levels: More Than 2 Stories
- Patio & porch: Covered, Front Porch, Rear Porch
- Pool features: None
- Fencing: Wood
Lot
- Size: 1,307 Square Feet
- Dimensions: common - 59 x 137
- Features: Near Public Transit, Irregular Lot, Tree Coverage - Medium
Details
- Foundation area: 1440
- Parcel number: 012823130039
- Zoning description: Residential-Single Family
Construction
Type & style
- Home type: Condo
- Property subtype: Converted Mansion
- Attached to another structure: Yes
Materials
- Roof: Age Over 8 Years,Asphalt
Condition
- New construction: No
- Year built: 1874
Utilities & green energy
- Gas: Natural Gas
- Sewer: City Sewer/Connected
- Water: City Water/Connected
Community & HOA
Community
- Subdivision: Condo 125 Castle House Condo
HOA
- Has HOA: Yes
- Amenities included: Coin-op Laundry Owned, Common Garden, Porch
- Services included: Maintenance Structure, Hazard Insurance, Heating, Parking, Sanitation, Shared Amenities, Water
- HOA fee: $566 monthly
- HOA name: Self Managed - Chris - czlambert@gmail.com
- HOA phone: 651-795-8981
Location
- Region: Saint Paul
Financial & listing details
- Price per square foot: $204/sqft
- Tax assessed value: $263,100
- Annual tax amount: $4,054
- Date on market: 10/17/2025
- Cumulative days on market: 68 days
Price history
| Date | Event | Price |
|---|---|---|
| 11/25/2025 | Sold | $300,000+0%$204/sqft |
Source:  NorthstarMLS as distributed by MLS GRID #6792304 Report a problem NorthstarMLS as distributed by MLS GRID #6792304 Report a problem | ||
| 10/17/2025 | Pending sale | $299,900$204/sqft |
Source: NorthstarMLS as distributed by MLS GRID #6792304 Report a problem | ||
| 10/6/2025 | Listing removed | $299,900$204/sqft |
Source: NorthstarMLS as distributed by MLS GRID #6792304 Report a problem | ||
| 9/22/2025 | Listed for sale | $299,900-1.7%$204/sqft |
Source: NorthstarMLS as distributed by MLS GRID #6792304 Report a problem | ||
| 9/22/2025 | Listing removed | $305,000$207/sqft |
Source: NorthstarMLS as distributed by MLS GRID #6758480 Report a problem | ||
| 7/25/2025 | Listed for sale | $305,000+25.8%$207/sqft |
Source: NorthstarMLS as distributed by MLS GRID #6758480 Report a problem | ||
| 3/30/2020 | Sold | $242,500-4.9%$165/sqft |
Source: NorthstarMLS as distributed by MLS GRID #5207433 Report a problem | ||
| 3/3/2020 | Pending sale | $255,000$173/sqft |
Source: Edina Realty, Inc., a Berkshire Hathaway affiliate #5207433 Report a problem | ||
| 1/22/2020 | Price change | $255,000-3.8%$173/sqft |
Source: Edina Realty, Inc., a Berkshire Hathaway affiliate #5207433 Report a problem | ||
| 12/19/2019 | Price change | $265,000-3.6%$180/sqft |
Source: Edina Realty, Inc., a Berkshire Hathaway affiliate #5207433 Report a problem | ||
| 11/5/2019 | Price change | $275,000-4.8%$187/sqft |
Source: Edina Realty, Inc., a Berkshire Hathaway affiliate #5207433 Report a problem | ||
| 8/7/2019 | Price change | $289,000-2.9%$196/sqft |
Source: Edina Realty, Inc., a Berkshire Hathaway affiliate #5207433 Report a problem | ||
| 7/12/2019 | Price change | $297,500-2.5%$202/sqft |
Source: Edina Realty, Inc., a Berkshire Hathaway affiliate #5207433 Report a problem | ||
| 6/26/2019 | Price change | $305,000-4.7%$207/sqft |
Source: Edina Realty, Inc., a Berkshire Hathaway affiliate #5207433 Report a problem | ||
| 4/3/2019 | Listed for sale | $320,000+33.9%$217/sqft |
Source: Edina Realty, Inc., a Berkshire Hathaway affiliate #5207433 Report a problem | ||
| 1/15/2016 | Sold | $239,000-0.4%$162/sqft |
Source: NorthstarMLS as distributed by MLS GRID #4642277 Report a problem | ||
| 9/24/2015 | Price change | $239,900-4%$163/sqft |
Source: Keller Williams - South Suburban #4642277 Report a problem | ||
| 7/22/2015 | Price change | $249,900-7.1%$170/sqft |
Source: Keller Williams - South Suburban #4609464 Report a problem | ||
| 6/11/2015 | Price change | $269,000-2.2%$183/sqft |
Source: Keller Williams - South Suburban #4609464 Report a problem | ||
| 3/2/2015 | Listed for sale | $275,000-1.8%$187/sqft |
Source: Edina Realty, Inc., a Berkshire Hathaway affiliate #4567068 Report a problem | ||
| 12/16/2014 | Listing removed | $279,900$190/sqft |
Source: Edina Realty, Inc., a Berkshire Hathaway affiliate #4536558 Report a problem | ||
| 9/30/2014 | Listed for sale | $279,900+7.9%$190/sqft |
Source: Edina Realty, Inc. #4508613 Report a problem | ||
| 6/13/2008 | Sold | $259,500-0.2%$176/sqft |
Source: Public Record Report a problem | ||
| 3/1/2004 | Sold | $260,000$177/sqft |
Source: Public Record Report a problem | ||
Public tax history
| Year | Property taxes | Tax assessment |
|---|---|---|
| 2025 | $4,054 +8.5% | $263,100 +1.4% |
| 2024 | $3,736 -0.1% | $259,500 +2.9% |
| 2023 | $3,740 +0.6% | $252,200 +1.4% |
| 2022 | $3,716 +3.7% | $248,800 +2.6% |
| 2021 | $3,584 -33.8% | $242,500 |
| 2020 | $5,412 +14.9% | $242,500 -15.9% |
| 2019 | $4,708 | $288,300 |
| 2018 | $4,708 -2% | $288,300 |
| 2017 | $4,802 | $288,300 |
| 2016 | $4,802 +2.1% | -- |
| 2015 | $4,702 +23.3% | $284,700 |
| 2014 | $3,812 +3% | -- |
| 2013 | $3,700 +4.8% | -- |
| 2012 | $3,530 +5.8% | -- |
| 2011 | $3,336 | -- |
| 2010 | -- | -- |
| 2009 | $2,882 -12.6% | -- |
| 2008 | $3,298 +1.5% | -- |
| 2007 | $3,250 +14.4% | -- |
| 2006 | $2,842 +18.6% | -- |
| 2005 | $2,396 +1.3% | -- |
| 2004 | $2,366 +8.7% | -- |
| 2003 | $2,176 +16.5% | -- |
| 2002 | $1,868 -20.5% | -- |
| 2001 | $2,350 +13.2% | -- |
| 2000 | $2,077 | -- |
Find assessor info on the county website
Neighborhood: Summit-University
Nearby homes
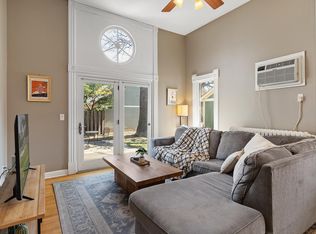
- $230,0001 bd1 ba949 sqft112 Western Ave N APT 4, Saint Paul, MN 55102Sold
- $403,2002 bd1 ba1.3k sqft112 Western Ave N APT 1, Saint Paul, MN 55102Off Market
- $357,6002 bd2 ba1.3k sqft112 Western Ave N APT 2, Saint Paul, MN 55102Off Market
- $192,4001 bd1 ba821 sqft112 Western Ave N APT 5, Saint Paul, MN 55102Off Market
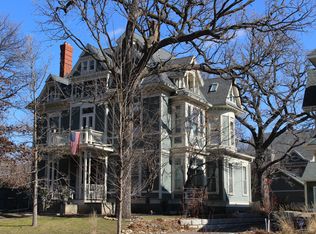
- $387,0002 bd1 ba1.3k sqft112 Western Ave N, Saint Paul, MN 55102Off Market
- $1,050,0004 bd4 ba3.6k sqft108 Western Ave N, Saint Paul, MN 55102Sold
- $190,0002 bd1 ba940 sqft102 Western Ave UNIT 4, Saint Paul, MN 55102Sold
- $840,0000.57 Acres122 Western Ave N, Saint Paul, MN 55102Sold
Nearby schools
GreatSchools rating
- 1/10Maxfield Magnet Elementary SchoolGrades: PK-5Distance: 1.1 mi
- 3/10Hidden River Middle SchoolGrades: 6-8Distance: 2.5 mi
- 7/10Central Senior High SchoolGrades: 9-12Distance: 1.6 mi
Get a cash offer in 3 minutes
Find out how much your home could sell for in as little as 3 minutes with a no-obligation cash offer.
Estimated market value
$311,900
Get a cash offer in 3 minutes
Find out how much your home could sell for in as little as 3 minutes with a no-obligation cash offer.
Estimated market value
$311,900
- Minnesota
- Ramsey County
- Saint Paul
- 55102
- Summit-University
- 112 Western Ave N Apartment 3
Nearby cities
Nearby neighborhoods
Nearby zip codes
Other Saint Paul Topics
