Located two blocks from grocery, gas, and parks. On the North side of the city, with quick access to Hwy 52 or 494 for an easy commute. Charming exterior, updated with vinyl siding, roof in 2023, large shade trees, and fenced yard with firepit and gardens. Separate rooms on main level, living, kitchen, and dining, along with a front and rear porch. Upper level has 3 bedrooms with refinished maple floors and a full bathroom. Seller replaced the carpet on the stairs, living room, and basement family room. Basement has laundry, storage, family room, and 3/4 bathroom. Other recent upgrades: furnace and water heater 2019, stove 2023, freshly painted, new garage door, new roof on shed. It's a really nice little home, good neighbors that have been there years, and it's an easy one to just buy and move right in. Call for a private showing.
Active with contingency
$234,900
138 13th Ave N, South Saint Paul, MN 55075
3beds
1,298sqft
:
Get pre-qualified$1,468/mo
Single Family
Built in 1925
4,791 Square Feet Lot
$235,400 Zestimate®
$181/sqft
$-- HOA
What's special
Front and rear porchVinyl sidingNew roof on shedRefinished maple floorsCharming exteriorLarge shade treesFreshly painted
- 4 days |
- 561 |
- 42 |
Likely to sell faster than
Zillow last checked:
Listing updated:
Listed by:
Travis Brian Anderson 651-485-6383,
Keller Williams Select Realty
Source: NorthstarMLS as distributed by MLS GRID,MLS#: 7123625
Facts & features
Interior
Bedrooms & bathrooms
- Bedrooms: 3
- Bathrooms: 2
- Full bathrooms: 1
- 3/4 bathrooms: 1
Bedroom
- Level: Upper
- Area: 90 Square Feet
- Dimensions: 10x9
Bedroom 2
- Level: Upper
- Area: 90 Square Feet
- Dimensions: 10x9
Bedroom 3
- Level: Upper
- Area: 80 Square Feet
- Dimensions: 10x8
Dining room
- Level: Main
- Area: 110 Square Feet
- Dimensions: 11x10
Family room
- Level: Lower
- Area: 130 Square Feet
- Dimensions: 13x10
Kitchen
- Level: Main
- Area: 121 Square Feet
- Dimensions: 11x11
Living room
- Level: Main
- Area: 160 Square Feet
- Dimensions: 16x10
Heating
- Forced Air
Cooling
- None
Appliances
- Included: Dryer, Gas Water Heater, Range, Refrigerator, Washer
- Laundry: In Basement
Features
- Basement: Block,Finished,Full
- Has fireplace: No
Interior area
- Total structure area: 1,298
- Total interior livable area: 1,298 sqft
- Finished area above ground: 968
- Finished area below ground: 330
Property
Parking
- Total spaces: 1
- Parking features: Detached Garage
- Garage spaces: 1
Accessibility
- Accessibility features: None
Features
- Levels: Two
- Stories: 2
- Patio & porch: Front Porch, Rear Porch
- Pool features: None
- Fencing: Chain Link,Full,Wood
Lot
- Size: 4,791 Square Feet
- Dimensions: 40 x 126
- Features: Near Public Transit, Tree Coverage - Medium
Details
- Additional structures: Storage Shed
- Foundation area: 484
- Parcel number: 361780000251
- Zoning description: Residential-Single Family
Construction
Type & style
- Home type: SingleFamily
- Property subtype: Single Family
Materials
- Block, Frame
- Roof: Age 8 Years or Less,Architectural Shingle,Asphalt
Condition
- New construction: No
- Year built: 1925
Utilities & green energy
- Electric: Circuit Breakers, 100 Amp Service
- Gas: Natural Gas
- Sewer: City Sewer/Connected
- Water: City Water/Connected
Community & HOA
Community
- Subdivision: Clearys Add
HOA
- Has HOA: No
Location
- Region: South Saint Paul
Financial & listing details
- Price per square foot: $181/sqft
- Tax assessed value: $220,400
- Annual tax amount: $3,402
- Date on market: 8/7/2026
- Cumulative days on market: 64 days
Estimated market value
$235,400
$224,000 - $247,000
$2,053/mo
Price history
| Date | Event | Price |
|---|---|---|
| 8/7/2026 | Listed for sale | $234,900-6%$181/sqft |
Source:  NorthstarMLS as distributed by MLS GRID #7123625 Report a problem NorthstarMLS as distributed by MLS GRID #7123625 Report a problem | ||
| 7/31/2026 | Listing removed | $250,000$193/sqft |
Source: NorthstarMLS as distributed by MLS GRID #7083037 Report a problem | ||
| 5/29/2026 | Listed for sale | $250,000+163.2%$193/sqft |
Source: NorthstarMLS as distributed by MLS GRID #7083037 Report a problem | ||
| 3/16/2022 | Listing removed | -- |
Source: Zillow Rental Network Premium Report a problem | ||
| 3/1/2022 | Listed for rent | $1,500$1/sqft |
Source: Zillow Rental Network Premium Report a problem | ||
| 2/8/2022 | Listing removed | -- |
Source: Zillow Rental Network Premium Report a problem | ||
| 1/16/2022 | Listed for rent | $1,500$1/sqft |
Source: Zillow Rental Network Premium Report a problem | ||
| 1/4/2013 | Sold | $95,000-4.9%$73/sqft |
Source: NorthstarMLS as distributed by MLS GRID #4190581 Report a problem | ||
| 10/11/2012 | Price change | $99,900-10.7%$77/sqft |
Source: Homepath #4190581 Report a problem | ||
| 9/13/2012 | Listed for sale | $111,900-25.7%$86/sqft |
Source: Homepath #4190581 Report a problem | ||
| 11/23/2011 | Sold | $150,589$116/sqft |
Source: Public Record Report a problem | ||
Public tax history
| Year | Property taxes | Tax assessment |
|---|---|---|
| 2024 | $3,076 -0.8% | $220,400 -0.6% |
| 2023 | $3,102 +0.4% | $221,700 +3.6% |
| 2022 | $3,090 +19.5% | $214,000 +15.2% |
| 2021 | $2,586 +6.7% | $185,800 +8.8% |
| 2020 | $2,424 +4.3% | $170,700 +1.7% |
| 2019 | $2,324 | $167,900 +13.1% |
| 2018 | $2,324 +7.9% | $148,500 +3.8% |
| 2017 | $2,154 -29% | $143,100 +9.5% |
| 2016 | $3,035 +55.8% | $130,700 +1.7% |
| 2015 | $1,948 -2.5% | $128,500 -3.2% |
| 2014 | $1,998 +2.6% | $132,700 +49.9% |
| 2013 | $1,948 +33.6% | $88,546 |
| 2012 | $1,458 -17.9% | -- |
| 2011 | $1,776 -3.2% | -- |
| 2010 | $1,834 -0.7% | -- |
| 2009 | $1,846 -10.6% | -- |
| 2008 | $2,066 +12.1% | -- |
| 2007 | $1,844 +24.4% | -- |
| 2006 | $1,482 -4% | -- |
| 2004 | $1,544 +14.8% | -- |
| 2003 | $1,345 +6.4% | -- |
| 2002 | $1,264 -11% | -- |
| 2001 | $1,420 | -- |
Find assessor info on the county website
Monthly payment
Est. payment
Payment breakdown
Explore the cost of this home by adjusting the details. Changes won't be saved.Climate risks
Neighborhood: 55075
Nearby schools
GreatSchools rating
- 4/10Lincoln Center ElementaryGrades: PK-5Distance: 0.3 mi
- 4/10South St. Paul Middle SchoolGrades: 6-8Distance: 0.4 mi
- 5/10South St. Paul SecondaryGrades: 9-12Distance: 0.4 mi
- $301,0003 bd2 ba1k sqft134 13th Ave N, South Saint Paul, MN 55075Off Market
- $325,0003 bd2 ba1.9k sqft142 13th Ave N, South Saint Paul, MN 55075Off Market
- $234,0002 bd2 ba768 sqft146 13th Ave N, South Saint Paul, MN 55075Off Market
- $319,7004 bd2 ba1.9k sqft130 13th Ave N, South Saint Paul, MN 55075Off Market
- $305,6003 bd2 ba1.1k sqft150 13th Ave N, South Saint Paul, MN 55075Off Market
- $241,9003 bd1 ba1k sqft139 12th Ave N, South Saint Paul, MN 55075Off Market
- $312,3003 bd2 ba1.7k sqft143 12th Ave N, South Saint Paul, MN 55075Off Market
- $231,7003 bd1 ba1k sqft118 13th Ave N, South Saint Paul, MN 55075Off Market
A local agent can set up tours, give advice and negotiate with sellers.
Similar homes
- $275,0004 bd2 ba1.3k sqft144 3rd Ave S, South Saint Paul, MN 55075For Sale
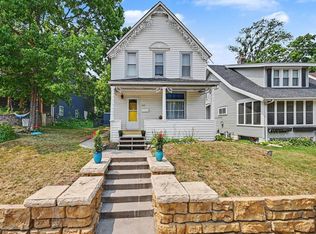
 MLS ID #7116922, Amy Dauplaise, Keller Williams Select Realty. NorthstarMLS as distributed by MLS GRID
 - $230,0003 bd1 ba1.3k sqft967 Rose Ave E, Saint Paul, MN 55106For Sale
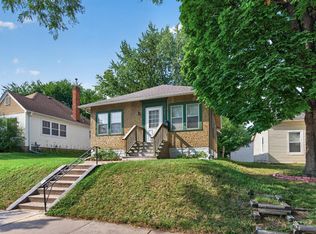 MLS ID #7079286, Nawal Jordan Bouchareb, Exit Realty Nexus. NorthstarMLS as distributed by MLS GRID
 - $239,9003 bd2 ba1.4k sqft395 Lafond Ave, Saint Paul, MN 55103For Sale
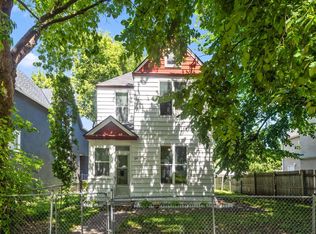 MLS ID #7123356, Sandy L Loescher, Sandy Green Realty, Inc.. NorthstarMLS as distributed by MLS GRID
 - $239,0003 bd2 ba1k sqft1846 Clear Ave, Saint Paul, MN 55119For Sale
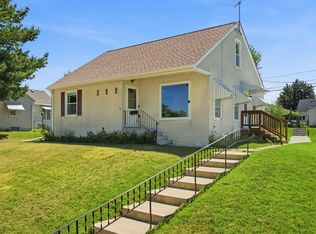 MLS ID #7120591, Timothy Spreck, Real Broker, LLC. NorthstarMLS as distributed by MLS GRID
 - $224,9003 bd2 ba1.7k sqft1197 McLean Ave, Saint Paul, MN 55106For SaleMLS ID #7118658, Collin Matzoll, Real Broker, LLC. NorthstarMLS as distributed by MLS GRID
- $239,9003 bd3 ba1.6k sqft508 York Ave, Saint Paul, MN 55130For SaleMLS ID #7111942, Rosario Molina Robles, National Realty Guild. NorthstarMLS as distributed by MLS GRID
- $225,0003 bd1 ba1.3k sqft1253 Reaney Ave, Saint Paul, MN 55106For SaleMLS ID #7059322, The Huerkamp Home Group, Keller Williams Preferred Rlty. NorthstarMLS as distributed by MLS GRID
- $229,9003 bd2 ba1.2k sqft1145 Beech St, Saint Paul, MN 55106For SaleMLS ID #7067311, Thomas Edelstein, CRS, ABR, Coldwell Banker Realty. NorthstarMLS as distributed by MLS GRID
- $265,0003 bd2 ba1.1k sqft1873 Hawthorne Ave E, Saint Paul, MN 55119For SaleMLS ID #7115166, Mitchel Herian, Kris Lindahl Real Estate. NorthstarMLS as distributed by MLS GRID
- $250,0003 bd2 ba1k sqft621 White Bear Ave N, Saint Paul, MN 55106For SaleMLS ID #7106013, Alex Villanueva, Pemberton RE. NorthstarMLS as distributed by MLS GRID
- $249,9004 bd1 ba1.4k sqft1828 Bush Ave E, Saint Paul, MN 55119For SaleMLS ID #7107226, Dan Frank, RE/MAX Advantage Plus. NorthstarMLS as distributed by MLS GRID
- $244,9002 bd1 ba1.3k sqft894 Euclid St, Saint Paul, MN 55106For SaleMLS ID #7076743, Austin Wohlenhaus, Dwell Realty Partners, LLC. NorthstarMLS as distributed by MLS GRID
- $239,9002 bd1 ba966 sqft834 Algonquin Ave, Saint Paul, MN 55119For SaleMLS ID #7075332, Michael J Sullivan, Coldwell Banker Realty - Lakes. NorthstarMLS as distributed by MLS GRID
- $215,0002 bd1 ba856 sqft1812 Minnehaha Ave E, Saint Paul, MN 55119For SaleMLS ID #7107187, Mitchel Herian, Kris Lindahl Real Estate. NorthstarMLS as distributed by MLS GRID
- $214,9002 bd2 ba1.1k sqft1074 Euclid St, Saint Paul, MN 55106For SaleMLS ID #7104648, Anthony Giglio, eXp Realty. NorthstarMLS as distributed by MLS GRID
- $299,0003 bd2 ba1.3k sqft410 Superior St, Saint Paul, MN 55102For SaleMLS ID #7084130, Jerome S Moscowitz, RE/MAX Results. NorthstarMLS as distributed by MLS GRID
- $261,0003 bd2 ba1.1k sqft1612 County Road C E, Maplewood, MN 55109For SaleMLS ID #7085992, Jennifer Love, Real Broker LLC. NorthstarMLS as distributed by MLS GRID
- $259,0003 bd1 ba1k sqft1037 Kent St, Saint Paul, MN 55117For SaleMLS ID #7081855, Jackeline Funk, BrBaGa. NorthstarMLS as distributed by MLS GRID
- $199,9004 bd2 ba1.7k sqft834 Iroquois Ave, Saint Paul, MN 55119For SaleMLS ID #7115324, Clyde Ford Wagner, Covenant Partners LLC. NorthstarMLS as distributed by MLS GRID
- $339,9993 bd2 ba1.4k sqft5745 Babcock Trl, Inver Grove Heights, MN 55077For SaleMLS ID #7105824, The Minnesota Real Estate Team, RE/MAX Advantage Plus. NorthstarMLS as distributed by MLS GRID
