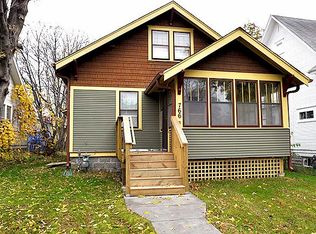
Fixer-upper. Very well constructed house with three bedrooms and one full bathroom. One bedroom on the main level two bedrooms on the upper level. The living room, dining room and sun room are all open for socializing. There is a double car garage that needs a new roof. The property will shine with some TLC.
Active
$150,000
764 Fuller Ave, Saint Paul, MN 55104
3beds
1,219sqft
Single Family
Built in 1925
4,399 Square Feet Lot
$147,700 Zestimate®
$123/sqft
$-- HOA
What's special
- 105 days
- 1,291
- 123
Zillow last checked:
Listing updated:
Listed by:
Gary A. Thaler 612-940-7909,
Coldwell Banker Realty
Source: NorthstarMLS as distributed by MLS GRID,MLS#: 7102784
Facts & features
Interior
Bedrooms & bathrooms
- Bedrooms: 3
- Bathrooms: 1
- Full bathrooms: 1
Bedroom
- Level: Main
- Area: 80 Square Feet
- Dimensions: 10x8
Bedroom 2
- Level: Upper
- Area: 154 Square Feet
- Dimensions: 14x11
Bedroom 3
- Level: Upper
- Area: 99 Square Feet
- Dimensions: 11x9
Informal dining room
- Level: Main
- Area: 90 Square Feet
- Dimensions: 10x9
Kitchen
- Level: Main
- Area: 80 Square Feet
- Dimensions: 10x8
Living room
- Level: Main
- Area: 143 Square Feet
- Dimensions: 13x11
Porch
- Level: Main
Sun room
- Level: Main
- Area: 60 Square Feet
- Dimensions: 10x6
Heating
- Forced Air
Cooling
- Window Unit(s)
Appliances
- Included: Range, Refrigerator
- Laundry: In Basement, Electric Dryer Hookup, Washer Hookup
Features
- Basement: Block,Full,Storage Space
- Has fireplace: No
Interior area
- Total structure area: 1,789
- Total interior livable area: 1,219 sqft
- Finished area above ground: 1,021
- Finished area below ground: 198
Property
Parking
- Total spaces: 2
- Parking features: Detached Garage, Electric, Garage Door Opener
- Garage spaces: 2
- Has uncovered spaces: Yes
- Details: Garage Dimensions (28x24), Garage Door Height (7), Garage Door Width (16)
Accessibility
- Accessibility features: None
Features
- Levels: One and One Half
- Stories: 1.5
- Patio & porch: Front Porch
- Pool features: None
- Fencing: Chain Link
Lot
- Size: 4,399 Square Feet
- Dimensions: 37 x 120
- Features: Irregular Lot, Tree Coverage - Medium
Details
- Foundation area: 768
- Parcel number: 352923420157
- Zoning description: Residential-Single Family
Construction
Type & style
- Home type: SingleFamily
- Property subtype: Single Family
Materials
- Roof: Age Over 8 Years,Asphalt,Pitched
Condition
- New construction: No
- Year built: 1925
Utilities & green energy
- Electric: Circuit Breakers, 100 Amp Service, Power Company: Xcel Energy
- Gas: Natural Gas
- Sewer: City Sewer/Connected
- Water: City Water/Connected
Community & HOA
Community
- Subdivision: Butterfield Syndicate, Add 1
HOA
- Has HOA: No
Location
- Region: Saint Paul
Financial & listing details
- Price per square foot: $123/sqft
- Tax assessed value: $215,500
- Annual tax amount: $2,837
- Date on market: 7/1/2026
- Cumulative days on market: 31 days
- Road surface type: Paved
Foreclosure details
Estimated market value
$147,700
$140,000 - $155,000
$2,163/mo
Price history
| Date | Event | Price |
|---|---|---|
| 9/1/2026 | Listed for sale | $150,000$123/sqft |
Source:  NorthstarMLS as distributed by MLS GRID #7102784 Report a problem NorthstarMLS as distributed by MLS GRID #7102784 Report a problem | ||
| 7/22/2026 | Pending sale | $150,000$123/sqft |
Source: NorthstarMLS as distributed by MLS GRID #7102784 Report a problem | ||
| 7/21/2026 | Listed for sale | $150,000+154.2%$123/sqft |
Source: NorthstarMLS as distributed by MLS GRID #7102784 Report a problem | ||
| 8/10/1998 | Sold | $59,000$48/sqft |
Source: Public Record Report a problem | ||
Public tax history
| Year | Property taxes | Tax assessment |
|---|---|---|
| 2026 | $4,624 +19.7% | $215,500 +2% |
| 2025 | $3,864 +4.2% | $211,200 +5.6% |
| 2024 | $3,710 -14.9% | $200,000 -1.1% |
| 2023 | $4,362 +35.2% | $202,200 +4.7% |
| 2022 | $3,226 +30.5% | $193,200 +13.3% |
| 2021 | $2,472 +6.2% | $170,500 +3.2% |
| 2020 | $2,328 +44.1% | $165,200 +27.1% |
| 2019 | $1,616 | $130,000 |
| 2018 | $1,616 -11.1% | $130,000 +5.7% |
| 2017 | $1,818 | $123,000 |
| 2016 | $1,818 +31.9% | -- |
| 2015 | $1,378 -3.2% | $91,000 |
| 2014 | $1,424 +1% | -- |
| 2013 | $1,410 -6.6% | -- |
| 2012 | $1,510 +3.4% | -- |
| 2011 | $1,460 | -- |
| 2010 | -- | -- |
| 2009 | $1,536 -6.3% | -- |
| 2008 | $1,640 +25.2% | -- |
| 2007 | $1,310 +12.2% | -- |
| 2006 | $1,168 +20.7% | -- |
| 2005 | $968 +16.3% | -- |
| 2004 | $832 +12.7% | -- |
| 2003 | $738 +8.2% | -- |
| 2002 | $682 -10.5% | -- |
| 2001 | $762 +41.4% | -- |
| 2000 | $539 | -- |
Find assessor info on the county website
Monthly payment
Est. payment
Payment breakdown
Explore the cost of this home by adjusting the details. Changes won't be saved.Climate risks
Neighborhood: Summit-University

Similar homes
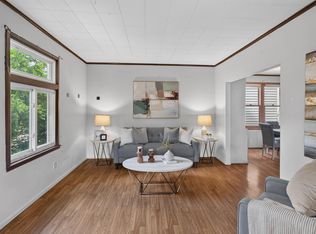
- $147,0002 bd1 ba1.2k sqft1124 Norton St, Saint Paul, MN 55117For Sale
 MLS ID #7093129, Cristy Elizabeth Oldman, HOMESTEAD ROAD. NorthstarMLS as distributed by MLS GRID
 - $182,5003 bd2 ba1.4k sqft813 Minnehaha Ave W, Saint Paul, MN 55104For Sale
 MLS ID #7140228, Lasha S Raddatz, Keller Williams Realty Integrity Lakes. NorthstarMLS as distributed by MLS GRID
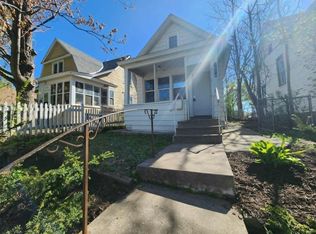
 - $149,9002 bd1 ba1.4k sqft1274 Edgerton St, Saint Paul, MN 55130For Sale
 MLS ID #7122665, Tracy Nelson, Real Estate Parkway. NorthstarMLS as distributed by MLS GRID
 - $223,5003 bd2 ba1k sqft1331 4th St E, Saint Paul, MN 55106For Sale
 MLS ID #7127852, Kurtis Pauley, Zarabenny Real Estate LLC. NorthstarMLS as distributed by MLS GRID
 - $160,0002 bd1 ba1.2k sqft1069 Seminole Ave, West Saint Paul, MN 55118For SaleMLS ID #7127075, Scott Rodman, Realty Executives Top Results. NorthstarMLS as distributed by MLS GRID
- $170,0002 bd2 ba1k sqft1050 Matilda St, Saint Paul, MN 55117For SaleMLS ID #7126876, Mark Younghans, Northstar Real Estate Associates. NorthstarMLS as distributed by MLS GRID
- $169,9004 bd2 ba1.7k sqft313 Edmund Ave, Saint Paul, MN 55103For SaleMLS ID #7126537, Bryce Cash, RE/MAX Results. NorthstarMLS as distributed by MLS GRID
- $178,0003 bd2 ba766 sqft2082 Manitou Ave, Saint Paul, MN 55119For SaleMLS ID #7142852, Angela Wettschreck, Bridge Realty, LLC. NorthstarMLS as distributed by MLS GRID
- $149,9002 bd1 ba768 sqft3904 Clinton Ave, Minneapolis, MN 55409For SaleMLS ID #7116565, Ed A Dropps IV, Realty ONE Group Choice. NorthstarMLS as distributed by MLS GRID
- $179,9952 bd1 ba844 sqft652 Watson Ave, Saint Paul, MN 55102For SaleMLS ID #7132674, Benjamin V. Hanf, LPT Realty, LLC. NorthstarMLS as distributed by MLS GRID
- $185,0002 bd2 ba1.4k sqft1006 Earl St, Saint Paul, MN 55106For SaleMLS ID #7125530, Georgia Eckhart, Engel & Volkers Blaine. NorthstarMLS as distributed by MLS GRID
- $198,9002 bd1 ba1.1k sqft1173 McLean Ave, Saint Paul, MN 55106For SaleMLS ID #7115144, My Yang, Eagan Realty LLC. NorthstarMLS as distributed by MLS GRID
- $136,0002 bd1 ba864 sqft812 Pedersen St, Saint Paul, MN 55119For SaleMLS ID #7146305, Micheal S. VanGrinsven, RE/MAX Professionals. NorthstarMLS as distributed by MLS GRID
- $170,0001 bd1 ba1.1k sqft443 Dayton Ave APT 10, Saint Paul, MN 55102For SaleMLS ID #7093104, Allison Deal, Pemberton RE. NorthstarMLS as distributed by MLS GRID
- $159,9003 bd1 ba1.4k sqft3854 Colfax Ave N, Minneapolis, MN 55412For SaleMLS ID #7135153, Angela Dischinger, Edina Realty, Inc.. NorthstarMLS as distributed by MLS GRID
- $189,9992 bd1 ba980 sqft1094 Kent St, Saint Paul, MN 55117For SaleMLS ID #7099003, Ryan Kowalski, Real Broker, LLC. NorthstarMLS as distributed by MLS GRID
- $200,0002 bd1 ba844 sqft412 Lafond Ave, Saint Paul, MN 55103For SaleMLS ID #7123837, Stephanie L Ferrell, Ferrell Real Estate Group Inc. NorthstarMLS as distributed by MLS GRID
- $149,9002 bd2 ba1.1k sqft3455 Girard Ave N, Minneapolis, MN 55412For SaleMLS ID #7064700, Kerby & Cristina Real Estate Experts, RE/MAX Results. NorthstarMLS as distributed by MLS GRID
- $185,0004 bd1 ba1.1k sqft959 Jenks Ave, Saint Paul, MN 55106For SaleMLS ID #7076839, Karen L Reid, RE/MAX Results. NorthstarMLS as distributed by MLS GRID
- $124,0002 bd1 ba845 sqft633 Parkway Dr, Saint Paul, MN 55106For SaleMLS ID #7095472, Barbara Hoberg, RE/MAX Results. NorthstarMLS as distributed by MLS GRID
