Skip main navigation
Pending
  • $239,900

    770 Fuller Ave, Saint Paul, MN 55104

    3beds
    1,221sqft
    : 
    $1,567/mo
    Get pre-qualified
    Single Family
    Built in 1915
    4,399 Square Feet Lot
    $-- Zestimate®
    $196/sqft
    $-- HOA

    What's special

    Wood fenceFully fenced backyardCenter islandWood-trimmed archwayFull guttersBuilt-in china hutchFreshly painted basement walls
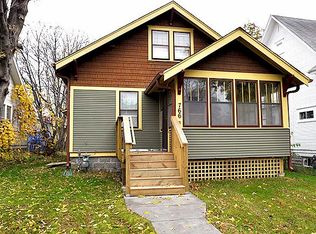
    Charming two-story home in Saint Paul with original character — stained-glass windows, a wood-trimmed archway, and a built-in china hutch — paired with an updated kitchen featuring granite counters, a center island, and a bonus walk-in pantry. Three upstairs bedrooms each have brand-new ceiling fans, plus a full bathroom, and a fully fenced backyard perfect for a hammock and summer patio nights. Major updates in the last 4 years include a new roof, full gutters, wood fence, electric water heater, and concrete patio, with freshly painted basement walls and refreshed interior & porch floor — move-in ready! Just one block away from Maxfield Elementary and a short ride to great restaurants on University Avenue. Washer/dryer and window A/C units included. A great, affordable starter home!
    16 days
    932
    59

    Likely to sell faster than

    Zillow last checked:

    Listing updated:

    Listed by:

    Danielle Eaves 612-730-1512,

    Pemberton RE

    Source: NorthstarMLS as distributed by MLS GRID,MLS#: 7127848MLS Logo

      Facts & features

      Interior

      Bedrooms & bathrooms
      • Bedrooms: 3
      • Bathrooms: 1
      • Full bathrooms: 1
      Bathroom
      • Description: Upper Level Full Bath
      Dining room
      • Description: Eat In Kitchen,Separate/Formal Dining Room
      Heating
      • Radiator
      Cooling
      • Window Unit(s)
      Appliances
      • Included: Dryer, Electric Water Heater, Refrigerator, Stainless Steel Appliance(s), Washer
      • Laundry: In Basement, Gas Dryer Hookup, Sink
      Features
      • Basement: Block,Unfinished
      • Has fireplace: No
      Interior area
      • Total structure area: 1,871
      • Total interior livable area: 1,221 sqft
      • Finished area above ground: 1,221
      • Finished area below ground: 0

      Property

      Parking
      • Parking features: Concrete, Driveway - Other Surface, Open
      • Has uncovered spaces: Yes
      • Details: Garage Dimensions (0), Garage Door Height (0), Garage Door Width (0)
      Accessibility
      • Accessibility features: None
      Features
      • Levels: Two
      • Stories: 2
      • Patio & porch: Enclosed, Front Porch, Glass Enclosed, Patio, Screened
      • Fencing: Full,Wood
      Lot
      • Size: 4,399 Square Feet
      • Dimensions: 120 x 37
      • Features: Tree Coverage - Light
      Details
      • Foundation area: 650
      • Parcel number: 352923420159
      • Zoning description: Residential-Single Family

      Construction

      Type & style
      • Home type: SingleFamily
      • Property subtype: Single Family
      Materials
      • Roof: Age 8 Years or Less,Asphalt
      Condition
      • New construction: No
      • Year built: 1915

      Utilities & green energy

      • Gas: Natural Gas
      • Sewer: City Sewer/Connected
      • Water: City Water/Connected

      Community & HOA

      Community
      • Subdivision: Butterfield Syndicate, Add 1
      HOA
      • Has HOA: No
      Location
      • Region: Saint Paul

      Financial & listing details

      • Price per square foot: $196/sqft
      • Tax assessed value: $213,300
      • Annual tax amount: $3,032
      • Date on market: 8/15/2026
      • Cumulative days on market: 17 days

        Estimated market value

        Not available

        Estimated sales range

        Not available

        Not available

        Price history

        DateEventPrice
        8/26/2026Pending sale$239,900$196/sqft
        Source: NorthstarMLS as distributed by MLS GRID #7127848 Report a problem
        8/15/2026Listed for sale$239,900+17%$196/sqft
        Source: NorthstarMLS as distributed by MLS GRID #7127848 Report a problem
        2/28/2022Sold$205,000+10.8%$168/sqft
        Source: NorthstarMLS as distributed by MLS GRID #6145586 Report a problem
        2/4/2022Pending sale$185,000$152/sqft
        Source: NorthstarMLS as distributed by MLS GRID #6145586 Report a problem
        1/26/2022Listed for sale$185,000$152/sqft
        Source: NorthstarMLS as distributed by MLS GRID #6145586 Report a problem

        Public tax history

        YearProperty taxesTax assessment
        2025$3,032 +4.3%$213,300 +7.3%
        2024$2,908 +5.8%$198,800 -0.2%
        2023$2,748 +15.6%$199,200 +6.5%
        2022$2,378 +3.5%$187,000 +30.4%
        2021$2,298 +15.6%$143,400 -0.1%
        2020$1,987 +47.1%$143,600 +44.8%
        2019$1,351 $99,200
        2018$1,351 -5.8%$99,200 +20%
        2017$1,434 $82,700
        2016$1,434 -55.7%--
        2015$3,234 +172.7%$76,700
        2014$1,186 -4%--
        2013$1,236 -7.5%--
        2012$1,336 +13.2%--
        2011$1,180 --
        2010-- --
        2009$1,460 +3.1%--
        2008$1,416 +14.2%--
        2007$1,240 +13.6%--
        2006$1,092 +9.2%--
        2005$1,000 -24.5%--
        2004$1,324 +57.6%--
        2003$840 +22.4%--
        2002$686 -12.5%--
        2001$784 +37.7%--
        2000$570 --
        Find assessor info on the county website

        Monthly payment

        Est. payment

        Payment breakdown

        Explore the cost of this home by adjusting the details. Changes won't be saved.
        All calculations are estimates and provided by Zillow, Inc. for informational purposes only. Actual amounts may vary.
        HOA fees may include property taxes on listings classified as Co-Ops. Contact the listing agent and/or owner for fee details.
        See how much you could borrow to make a competitive offer.

        Climate risks

        Neighborhood: Summit-University

        Getting around

        85 / 100
        Very Walkable
        57 / 100
        Bikeable

        Nearby schools

        GreatSchools rating

        A local agent can set up tours, give advice and negotiate with sellers.

        Browse local experts