OPPORTUNITY AWAITS! Bring your ideas and make this Saint Paul home your own. Offering a functional floor plan and solid potential, this property is an excellent opportunity for buyers looking to build equity through their own improvements and personal touches. The home provides comfortable living spaces with the flexibility to update over time while enjoying homeownership from day one. Conveniently located with access to neighborhood parks, shopping, dining, schools, and major commuting routes throughout the Twin Cities. Whether you're a first-time buyer, an owner-occupant looking for an affordable opportunity, or simply someone who sees the potential in making a home uniquely yours, this property deserves a closer look. With the right vision, this property offers an exciting opportunity to create a home you'll enjoy for years to come. Schedule your showing and imagine the possibilities!
Active with contingency
$136,000
812 Pedersen St, Saint Paul, MN 55119
2beds
864sqft
Single Family
Built in 1920
6,141 Square Feet Lot
$-- Zestimate®
$157/sqft
$-- HOA
What's special
- 34 days
- 3,523
- 334
Zillow last checked:
Listing updated:
Listed by:
Micheal S. VanGrinsven 612-441-2700,
RE/MAX Professionals
Source: NorthstarMLS as distributed by MLS GRID,MLS#: 7146305
Facts & features
Interior
Bedrooms & bathrooms
- Bedrooms: 2
- Bathrooms: 1
- Full bathrooms: 1
Bedroom
- Level: Main
- Area: 132 Square Feet
- Dimensions: 12x11
Bedroom 2
- Level: Main
- Area: 108 Square Feet
- Dimensions: 12x9
Deck
- Level: Main
- Area: 81 Square Feet
- Dimensions: 9x9
Dining room
- Level: Main
- Area: 96 Square Feet
- Dimensions: 12x8
Kitchen
- Level: Main
- Area: 96 Square Feet
- Dimensions: 12x8
Living room
- Level: Main
- Area: 108 Square Feet
- Dimensions: 12x9
Porch
- Level: Main
- Area: 40 Square Feet
- Dimensions: 10x4
Sun room
- Level: Main
- Area: 130 Square Feet
- Dimensions: 13x10
Heating
- Forced Air
Cooling
- Central Air
Appliances
- Laundry: In Basement
Features
- Basement: Unfinished
- Has fireplace: No
Interior area
- Total structure area: 864
- Total interior livable area: 864 sqft
- Finished area above ground: 864
- Finished area below ground: 0
Property
Parking
- Total spaces: 2
- Parking features: Detached Garage
- Garage spaces: 2
Accessibility
- Accessibility features: None
Features
- Levels: One
- Stories: 1
- Patio & porch: Covered, Deck, Rear Porch
- Fencing: Chain Link
Lot
- Size: 6,141 Square Feet
- Dimensions: 103 x 60
Details
- Foundation area: 750
- Parcel number: 262922430047
- Zoning description: Residential-Single Family
Construction
Type & style
- Home type: SingleFamily
- Property subtype: Single Family
Condition
- New construction: No
- Year built: 1920
Utilities & green energy
- Gas: Natural Gas
- Sewer: City Sewer/Connected
- Water: City Water/Connected
Community & HOA
Community
- Subdivision: Beaver Lake Heights
HOA
- Has HOA: No
Location
- Region: Saint Paul
Financial & listing details
- Price per square foot: $157/sqft
- Tax assessed value: $238,700
- Annual tax amount: $5,412
- Date on market: 9/17/2026
Estimated market value
Not available
Estimated sales range
Not available
$1,580/mo
Price history
| Date | Event | Price |
|---|---|---|
| 9/17/2026 | Listed for sale | $136,000-32.6%$157/sqft |
Source:  NorthstarMLS as distributed by MLS GRID #7146305 Report a problem | ||
| 12/9/2025 | Sold | $201,720+10.8%$233/sqft |
Source: Public Record Report a problem | ||
| 9/14/2018 | Sold | $182,000+10.4%$211/sqft |
Source: NorthstarMLS as distributed by MLS GRID #4985874 Report a problem | ||
| 8/30/2018 | Listed for sale | $164,900$191/sqft |
Source: RE/MAX ADVANTAGE PLUS #4985874 Report a problem | ||
| 8/30/2018 | Pending sale | $164,900$191/sqft |
Source: RE/MAX ADVANTAGE PLUS #4985874 Report a problem | ||
| 7/27/2018 | Listed for sale | $164,900+114.2%$191/sqft |
Source: Re/Max Advantage Plus #4985874 Report a problem | ||
| 1/26/2016 | Sold | $77,000-14.3%$89/sqft |
Source: NorthstarMLS as distributed by MLS GRID #4649179 Report a problem | ||
| 11/9/2015 | Price change | $89,900-5.3%$104/sqft |
Source: Sunset Realty #4649179 Report a problem | ||
| 10/23/2015 | Price change | $94,900-5%$110/sqft |
Source: Sunset Realty #4649179 Report a problem | ||
| 10/15/2015 | Price change | $99,900-9.2%$116/sqft |
Source: Sunset Realty #4649179 Report a problem | ||
| 9/28/2015 | Listed for sale | $110,000$127/sqft |
Source: Sunset Realty #4612033 Report a problem | ||
Public tax history
| Year | Property taxes | Tax assessment |
|---|---|---|
| 2026 | $5,412 +19.1% | $238,700 -8.3% |
| 2025 | $4,544 +7% | $260,300 +12.3% |
| 2024 | $4,248 -1.3% | $231,800 +4.3% |
| 2023 | $4,306 +16.9% | $222,300 -0.6% |
| 2022 | $3,684 +28.6% | $223,700 +22.9% |
| 2021 | $2,864 +24.7% | $182,000 +0.1% |
| 2020 | $2,296 +34.6% | $181,800 +33.4% |
| 2019 | $1,705 | $136,300 |
| 2018 | $1,705 -4.6% | $136,300 +6.9% |
| 2017 | $1,788 | $127,500 |
| 2016 | $1,788 +2.4% | -- |
| 2015 | $1,746 +89.8% | $105,400 |
| 2014 | $920 -24% | -- |
| 2013 | $1,210 -13.3% | -- |
| 2012 | $1,396 -8.4% | -- |
| 2011 | $1,524 | -- |
| 2010 | -- | -- |
| 2009 | $1,656 -11.4% | -- |
| 2008 | $1,870 +27.4% | -- |
| 2007 | $1,468 +16.1% | -- |
| 2006 | $1,264 +19.7% | -- |
| 2005 | $1,056 -9.4% | -- |
| 2004 | $1,166 +14.1% | -- |
| 2003 | $1,022 +8.3% | -- |
| 2002 | $944 -11.1% | -- |
| 2001 | $1,062 +53.4% | -- |
| 2000 | $692 | -- |
Find assessor info on the county website
Monthly payment
Est. payment
Payment breakdown
Explore the cost of this home by adjusting the details. Changes won't be saved.Climate risks
Neighborhood: Greater Eastside

Similar homes
- $180,2502 bd2 ba640 sqft2047 Nokomis Ave, Saint Paul, MN 55119For Sale
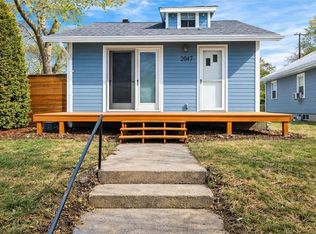
 MLS ID #7147632, Mhonpaj Lee, Inspire Access Realty, LLC. NorthstarMLS as distributed by MLS GRID
- $175,0003 bd2 ba766 sqft2082 Manitou Ave, Saint Paul, MN 55119For Sale
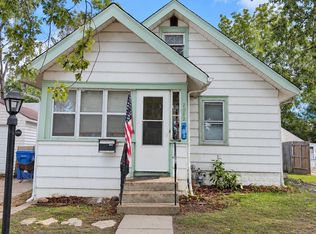 MLS ID #7142852, Angela Wettschreck, Bridge Realty, LLC. NorthstarMLS as distributed by MLS GRID
- $185,0002 bd1 ba856 sqft1812 Minnehaha Ave E, Saint Paul, MN 55119For Sale
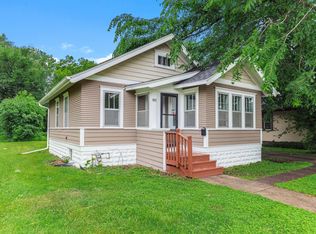 MLS ID #7160868, Megan Moreau, Kris Lindahl Real Estate. NorthstarMLS as distributed by MLS GRID
- $157,0001 bd1 ba570 sqft1842 Arlington Ave E, Saint Paul, MN 55119For Sale
 MLS ID #7104375, Katy Elise Powers, Redfin Corporation. NorthstarMLS as distributed by MLS GRID
- $149,9002 bd1 ba677 sqft377 Winona St E, Saint Paul, MN 55107For SaleMLS ID #6738279, Donald J. LaBarre, eXp Realty. NorthstarMLS as distributed by MLS GRID
- $119,9002 bd2 ba1.1k sqft409 Dorland Pl, Maplewood, MN 55119For SaleMLS ID #7117918, Erik M. Hermann, Coldwell Banker Realty. NorthstarMLS as distributed by MLS GRID
- $129,9002 bd1 ba1.2k sqft324 Van Buren Ave, Saint Paul, MN 55103For SaleMLS ID #7112484, Blake A Halverson, RE/MAX Results. NorthstarMLS as distributed by MLS GRID
- $164,9002 bd1 ba998 sqft1561 Clarence St, Saint Paul, MN 55106For SaleMLS ID #7136096, Rodolfo Trujillo, RE/MAX Results. NorthstarMLS as distributed by MLS GRID
- $192,0003 bd2 ba1.2k sqft760 Minnehaha Ave E, Saint Paul, MN 55106For SaleMLS ID #7162870, Greg E. Hilger, RE/MAX Advantage Plus. NorthstarMLS as distributed by MLS GRID
- $159,9002 bd1 ba1.2k sqft1124 Norton St, Saint Paul, MN 55117For SaleMLS ID #7093129, Cristy Elizabeth Oldman, HOMESTEAD ROAD. NorthstarMLS as distributed by MLS GRID
- $169,9002 bd1 ba705 sqft1041 Magnolia Ave E, Saint Paul, MN 55106For SaleMLS ID #7080873, Joe Collins, Housing Hub LLC. NorthstarMLS as distributed by MLS GRID
- $170,0002 bd2 ba1k sqft1050 Matilda St, Saint Paul, MN 55117For SaleMLS ID #7126876, Mark Younghans, Northstar Real Estate Associates. NorthstarMLS as distributed by MLS GRID
- $150,0003 bd1 ba1.2k sqft764 Fuller Ave, Saint Paul, MN 55104For SaleMLS ID #7102784, Gary A. Thaler, Coldwell Banker Realty. NorthstarMLS as distributed by MLS GRID
- $160,0002 bd1 ba1.2k sqft1069 Seminole Ave, West Saint Paul, MN 55118For SaleMLS ID #7127075, Scott Rodman, Realty Executives Top Results. NorthstarMLS as distributed by MLS GRID
- $155,0001 bd1 ba950 sqft641 Marshall Ave APT 4, Saint Paul, MN 55104For SaleMLS ID #7162731, Jeffrey Simek, Edina Realty, Inc.. NorthstarMLS as distributed by MLS GRID
- $175,0002 bd1 ba893 sqft2076 Pathways Dr #1, Saint Paul, MN 55119For SaleMLS ID #7005206, Mai Miller, Diversified Realty. NorthstarMLS as distributed by MLS GRID
- $198,9002 bd1 ba1.1k sqft1173 McLean Ave, Saint Paul, MN 55106For SaleMLS ID #7115144, My Yang, Eagan Realty LLC. NorthstarMLS as distributed by MLS GRID
- $134,0002 bd1 ba978 sqft999 41st Ave NE APT 212, Columbia Heights, MN 55421For SaleMLS ID #7154880, Shannon Erickson, Edina Realty, Inc.. NorthstarMLS as distributed by MLS GRID
- $150,0002 bd1 ba900 sqft410 Livingston Ave, Saint Paul, MN 55107For SaleMLS ID #7038726, Aaron Adkins, Norton Realty, Inc. NorthstarMLS as distributed by MLS GRID
- $174,9002 bd1 ba864 sqft1368 Payne Ave, Saint Paul, MN 55101For SaleMLS ID #7071720, Nicole L Stone, RE/MAX Results. NorthstarMLS as distributed by MLS GRID
