Welcome to Greater East Side! This exceptional property was loved and cared for by the previous family for many many years. The roof and electrical panel are brand new and the HVAC is one year old. Three bedrooms on one level along with a full bath, large living room and eat-in kitchen/dining area. Lower level has so many options and is mostly finished with a wide open floor plan, bar area, half bath, laundry and loads of storage. Beaver Lake park less than one mile and Phalen Regional Park less than 5 miles! Easy access to 94 and Hwy 61.
Active with contingency
$269,900
830 Pedersen St, Saint Paul, MN 55119
3beds
1,684sqft
Single Family
Built in 1960
7,405 Square Feet Lot
$271,500 Zestimate®
$160/sqft
$-- HOA
What's special
Loads of storageHalf bathBar area
- 22 days
- 956
- 83
Likely to sell faster than
Zillow last checked:
Listing updated:
Listed by:
Paula M O'Brien 651-253-4921,
RE/MAX Results
Source: NorthstarMLS as distributed by MLS GRID,MLS#: 7148901
Facts & features
Interior
Bedrooms & bathrooms
- Bedrooms: 3
- Bathrooms: 2
- Full bathrooms: 1
- 1/2 bathrooms: 1
Bedroom
- Level: Main
- Area: 156 Square Feet
- Dimensions: 12 x 13
Bedroom 2
- Level: Main
- Area: 108 Square Feet
- Dimensions: 12 x 9
Bedroom 3
- Level: Main
- Area: 108 Square Feet
- Dimensions: 12 x 9
Bathroom
- Level: Main
- Area: 63 Square Feet
- Dimensions: 9 x 7
Exercise room
- Level: Main
- Area: 225 Square Feet
- Dimensions: 15 x 15
Family room
- Level: Lower
- Area: 648 Square Feet
- Dimensions: 24 x 27
Living room
- Level: Main
- Area: 240 Square Feet
- Dimensions: 20 x 12
Heating
- Forced Air
Cooling
- Central Air
Appliances
- Included: Dishwasher, Double Oven, Dryer, Gas Water Heater, Refrigerator, Wall Oven, Washer
- Laundry: In Basement, Laundry Room
Features
- Basement: Full,Partially Finished
- Has fireplace: No
Interior area
- Total structure area: 2,184
- Total interior livable area: 1,684 sqft
- Finished area above ground: 1,092
- Finished area below ground: 592
Property
Parking
- Total spaces: 2
- Parking features: Detached Garage, Asphalt, Garage Door Opener
- Garage spaces: 2
- Has uncovered spaces: Yes
- Details: Garage Dimensions (22 x 24)
Accessibility
- Accessibility features: None
Features
- Levels: One
- Stories: 1
- Fencing: Chain Link,Partial
Lot
- Size: 7,405 Square Feet
- Dimensions: 75 x 99
Details
- Foundation area: 1092
- Parcel number: 262922430045
- Zoning description: Residential-Single Family
Construction
Type & style
- Home type: SingleFamily
- Property subtype: Single Family
Materials
- Roof: Age 8 Years or Less
Condition
- New construction: No
- Year built: 1960
Utilities & green energy
- Electric: Circuit Breakers, 200+ Amp Service
- Gas: Natural Gas
- Sewer: City Sewer/Connected
- Water: City Water/Connected
Community & HOA
Community
- Subdivision: Beaver Lake Heights
HOA
- Has HOA: No
Location
- Region: Saint Paul
Financial & listing details
- Price per square foot: $160/sqft
- Tax assessed value: $274,300
- Annual tax amount: $4,475
- Date on market: 9/23/2026
- Road surface type: Paved
Estimated market value
$271,500
$258,000 - $285,000
$2,110/mo
Price history
| Date | Event | Price |
|---|---|---|
| 9/23/2026 | Listed for sale | $269,900$160/sqft |
Source:  NorthstarMLS as distributed by MLS GRID #7148901 Report a problem NorthstarMLS as distributed by MLS GRID #7148901 Report a problem | ||
Public tax history
| Year | Property taxes | Tax assessment |
|---|---|---|
| 2026 | $4,692 +12.1% | $274,300 -0.9% |
| 2025 | $4,184 +9.7% | $276,700 +4.5% |
| 2024 | $3,814 -7.2% | $264,800 +3.8% |
| 2023 | $4,108 +16.4% | $255,000 -5.2% |
| 2022 | $3,530 +13.7% | $269,100 +17.1% |
| 2021 | $3,106 +19.2% | $229,900 +8.5% |
| 2020 | $2,605 +5.9% | $211,800 +16.8% |
| 2019 | $2,461 | $181,400 |
| 2018 | $2,461 -3.3% | $181,400 +6.8% |
| 2017 | $2,544 | $169,900 |
| 2016 | $2,544 +29.4% | -- |
| 2015 | $1,966 +23.5% | $137,500 |
| 2014 | $1,592 -4.4% | -- |
| 2013 | $1,666 -9.8% | -- |
| 2012 | $1,848 -1.7% | -- |
| 2011 | $1,880 | -- |
| 2010 | -- | -- |
| 2009 | $1,978 -4.3% | -- |
| 2008 | $2,066 +6.9% | -- |
| 2007 | $1,932 +16.7% | -- |
| 2006 | $1,656 +20.7% | -- |
| 2005 | $1,372 +5.4% | -- |
| 2004 | $1,302 +8.3% | -- |
| 2003 | $1,202 +16% | -- |
| 2002 | $1,036 -11.8% | -- |
| 2001 | $1,174 +18.4% | -- |
| 2000 | $991 | -- |
Find assessor info on the county website
Monthly payment
Est. payment
Payment breakdown
Explore the cost of this home by adjusting the details. Changes won't be saved.Climate risks
Neighborhood: Greater Eastside


Similar homes
- $250,0002 bd1 ba1.6k sqft1963 Nortonia Ave, Saint Paul, MN 55119For Sale
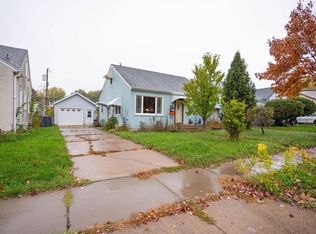
 MLS ID #7007164, Warren Wessel, GRI, Keller Williams Premier Realty. NorthstarMLS as distributed by MLS GRID
 - $--3 bd1 ba1k sqft2076 Margaret St, Saint Paul, MN 55119Auction
 Auction.com 2
 - $274,9003 bd1 ba900 sqft2223 Maryland Ave E, Saint Paul, MN 55119For Sale
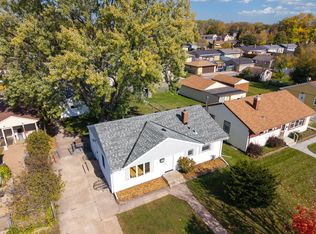 MLS ID #7155886, Charles L Eckberg, RE/MAX Results. NorthstarMLS as distributed by MLS GRID
 - $290,0004 bd2 ba1.8k sqft1973 Maryland Ave E, Saint Paul, MN 55119For Sale
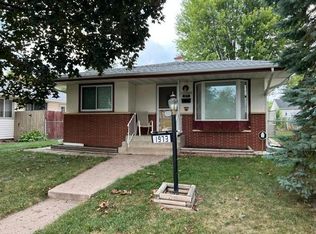 MLS ID #7121028, Ken Erickson, GRI, CRS, Coldwell Banker Realty. NorthstarMLS as distributed by MLS GRID
 - $287,0004 bd2 ba1.4k sqft2002 Bush Ave E, Saint Paul, MN 55119For SaleMLS ID #7156787, Chong "Bebe" Lo, Five Star Realty LLC. NorthstarMLS as distributed by MLS GRID
- $270,0003 bd2 ba1.6k sqft2168 Hawthorne Ave E, Saint Paul, MN 55119For SaleMLS ID #7112529, Lexi Clercx, Real Broker, LLC. NorthstarMLS as distributed by MLS GRID
- $299,9903 bd2 ba1.5k sqft2042 Clear Ave, Saint Paul, MN 55119For SaleMLS ID #7156797, Katheryn E Congdon, HOMESTEAD ROAD. NorthstarMLS as distributed by MLS GRID
- $274,9004 bd1 ba1.7k sqft2695 Maryland Ave E, Maplewood, MN 55119For SaleMLS ID #7157963, Brittney Dahl, Herman Realty, Inc. NorthstarMLS as distributed by MLS GRID
- $265,0003 bd1 ba1k sqft2099 Minnehaha Ave E, Saint Paul, MN 55119For SaleMLS ID #7115939, Katen Stalnaker, eXp Realty. NorthstarMLS as distributed by MLS GRID
- $250,0003 bd3 ba1.6k sqft1881 Garden Way, Saint Paul, MN 55119For SaleMLS ID #7157919, Nicole Y Wang, RE/MAX Results. NorthstarMLS as distributed by MLS GRID
- $294,9004 bd2 ba1.6k sqft837 McKnight Rd N, Saint Paul, MN 55119For SaleMLS ID #7115071, Cristy Elizabeth Oldman, HOMESTEAD ROAD. NorthstarMLS as distributed by MLS GRID
- $299,0003 bd2 ba1.8k sqft1965 Montana Ave E, Saint Paul, MN 55119For SaleMLS ID #7148705, Alexa Isela Neterer, Pemberton RE. NorthstarMLS as distributed by MLS GRID
- $319,0003 bd2 ba1.8k sqft814 Meyer St N, Maplewood, MN 55119For SaleMLS ID #7151012, April Stavig, Lake Country Realty. NorthstarMLS as distributed by MLS GRID
- $250,0003 bd1 ba1.5k sqft1960 Ivy Ave E, Saint Paul, MN 55119For SaleMLS ID #7145275, Ryan Ecklund, Pemberton RE. NorthstarMLS as distributed by MLS GRID
- $305,0003 bd1 ba1.4k sqft2657 5th St E, Maplewood, MN 55119For SaleMLS ID #7157021, Kara L. Werth, RE/MAX Advantage Plus. NorthstarMLS as distributed by MLS GRID
- $274,9003 bd1 ba1.1k sqft1668 Idaho Ave E, Saint Paul, MN 55106For SaleMLS ID #7159189, Hannah Johnson GRI, Carriage Realty, Inc.. NorthstarMLS as distributed by MLS GRID
- $325,0003 bd2 ba1.9k sqft756 McKnight Rd N, Maplewood, MN 55119For SaleMLS ID #7153102, Karl G Scherman, Keller Williams Classic Rlty NW. NorthstarMLS as distributed by MLS GRID
