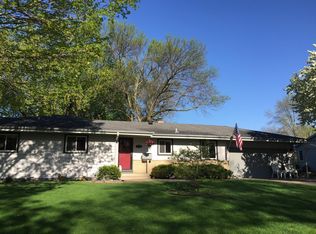
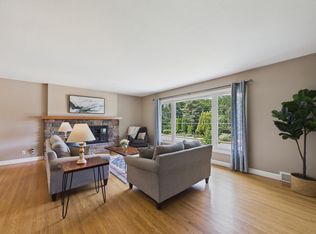
Nestled on a beautiful tree-lined street in the Birchwood neighborhood is a classic Mid Century Modern home that you will want to see! This gem boasts coved ceilings, gleaming hardwood floors and attractive lighting throughout. Two awesome brick fireplaces anchor both the living room upstairs and the family room in the lower level. Large, well placed, high quality, awning-style windows create wonderful light-filled spaces and provide great views of the lovely yard. The kitchen and bathrooms have been updated, and the kitchen was featured in a City of St. Louis Park Home Remodeling Tour! You will love the skylight in the kitchen and how the granite countertop is seamlessly incorporated over the built-in drawers and cabinets in the dining room. Perfect for entertaining! Window placement in the three main floor bedrooms optimizes options for furniture placement. Lots of handy closets; front hall, back hall and in the lower level. Downstairs offers a wonderful family
room and a storage room that could be a craft room or office space. The laundry area is very roomy with plenty of storage space. Outside you will find a private backyard with a newer composite, low maintenance deck with a door to the back hallway. You will notice
the newer concrete drive and walkway, brand new roof and wonderful plantings throughout the yard. Take a good look at the bricks, very unique, adding so much character to this charming home. Location, Location! People love this neighborhood because it is peaceful yet minutes to shopping, entertaining and quick highway access. You will want to live here!
Active
$495,000
2654 Xenwood Ave S, Saint Louis Park, MN 55416
3beds
2,784sqft
Single Family
Built in 1955
8,712 Square Feet Lot
$-- Zestimate®
$178/sqft
$-- HOA
What's special
- 20 days
- 1,012
- 44
Zillow last checked:
Listing updated:
Listed by:
Madelaine H Silins 727-776-9098,
Bridge Realty, LLC
Source: NorthstarMLS as distributed by MLS GRID,MLS#: 7124667
Facts & features
Interior
Bedrooms & bathrooms
- Bedrooms: 3
- Bathrooms: 2
- Full bathrooms: 1
- 3/4 bathrooms: 1
Bedroom
- Level: Main
- Area: 165 Square Feet
- Dimensions: 11x15
Bedroom 2
- Level: Main
- Area: 150 Square Feet
- Dimensions: 10x15
Bedroom 3
- Level: Main
- Area: 165 Square Feet
- Dimensions: 11x15
Deck
- Level: Main
- Area: 272 Square Feet
- Dimensions: 16x17
Dining room
- Level: Main
- Area: 108 Square Feet
- Dimensions: 9x12
Family room
- Level: Basement
- Area: 575 Square Feet
- Dimensions: 23x25
Kitchen
- Level: Main
- Area: 104 Square Feet
- Dimensions: 8x13
Living room
- Level: Main
- Area: 300 Square Feet
- Dimensions: 12x25
Storage
- Level: Basement
- Area: 195 Square Feet
- Dimensions: 13x15
Heating
- Forced Air
Cooling
- Central Air
Appliances
- Included: Dishwasher, Dryer, Gas Water Heater, Microwave, Range, Refrigerator, Washer
Features
- Basement: Daylight,Finished,Full
- Number of fireplaces: 2
- Fireplace features: Brick, Family Room, Living Room, Wood Burning
Interior area
- Total structure area: 2,784
- Total interior livable area: 2,784 sqft
- Finished area above ground: 1,392
- Finished area below ground: 1,392
Property
Parking
- Total spaces: 2
- Parking features: Detached Garage, Garage Door Opener
- Garage spaces: 2
- Has uncovered spaces: Yes
Accessibility
- Accessibility features: None
Features
- Levels: One
- Stories: 1
- Patio & porch: Composite Decking, Deck
- Pool features: None
Lot
- Size: 8,712 Square Feet
- Dimensions: 60 x 141
- Features: Tree Coverage - Medium
Details
- Foundation area: 1392
- Parcel number: 0911721310066
- Zoning description: Residential-Single Family
Construction
Type & style
- Home type: SingleFamily
- Property subtype: Single Family
Materials
- Roof: Age 8 Years or Less
Condition
- New construction: No
- Year built: 1955
Utilities & green energy
- Gas: Natural Gas
- Sewer: City Sewer/Connected
- Water: City Water/Connected
Community & HOA
Community
- Subdivision: Auditors Sub 350
HOA
- Has HOA: No
Location
- Region: Saint Louis Park
Financial & listing details
- Price per square foot: $178/sqft
- Tax assessed value: $423,100
- Annual tax amount: $5,960
- Date on market: 8/10/2026
Estimated market value
Not available
Estimated sales range
Not available
Not available
Price history
| Date | Event | Price |
|---|---|---|
| 8/15/2026 | Listed for sale | $495,000+241.6%$178/sqft |
Source:  NorthstarMLS as distributed by MLS GRID #7124667 Report a problem NorthstarMLS as distributed by MLS GRID #7124667 Report a problem | ||
| 9/13/1999 | Sold | $144,900$52/sqft |
Source: Public Record Report a problem | ||
Public tax history
| Year | Property taxes | Tax assessment |
|---|---|---|
| 2025 | $5,634 +3.8% | $423,100 +3.2% |
| 2024 | $5,427 -0.1% | $410,100 +0.6% |
| 2023 | $5,432 +17.9% | $407,700 +0.2% |
| 2022 | $4,606 +5.2% | $406,900 +16.6% |
| 2021 | $4,380 -5.4% | $349,100 +3.8% |
| 2020 | $4,630 +5.7% | $336,400 -1.3% |
| 2019 | $4,380 -5.4% | $340,700 +12.1% |
| 2018 | $4,630 +16.3% | $303,800 +16% |
| 2017 | $3,981 +10.7% | $261,900 -2.8% |
| 2016 | $3,597 -6.7% | $269,400 +6.9% |
| 2015 | $3,855 +4.6% | $251,900 +0.5% |
| 2014 | $3,685 -6.6% | $250,700 -7.8% |
| 2013 | $3,946 +1.5% | $271,800 -0.5% |
| 2012 | $3,889 +2.8% | $273,100 -3% |
| 2011 | $3,783 -1.5% | $281,500 -8.8% |
| 2010 | $3,840 +0.2% | $308,800 -2% |
| 2009 | $3,832 +16.8% | $315,000 +16.4% |
| 2006 | $3,280 +10.6% | $270,700 +15% |
| 2005 | $2,965 +21.5% | $235,400 +24.7% |
| 2004 | $2,441 +10% | $188,700 +12% |
| 2002 | $2,219 -34.3% | $168,500 |
| 2001 | $3,378 | -- |
Find assessor info on the county website
Monthly payment
Est. payment
Payment breakdown
Explore the cost of this home by adjusting the details. Changes won't be saved.Climate risks
Neighborhood: Birchwood
- $439,2003 bd3 ba1.5k sqft2648 Xenwood Ave S, Saint Louis Park, MN 55416Off Market
- $354,7003 bd2 ba1k sqft2656 Xenwood Ave S, Saint Louis Park, MN 55416Off Market
- $548,9003 bd2 ba2.8k sqft2640 Xenwood Ave S, Saint Louis Park, MN 55416Off Market
- $396,3003 bd2 ba1.4k sqft2651 Yosemite Ave S, Saint Louis Park, MN 55416Off Market
Similar homes
- $469,0003 bd2 ba1.9k sqft6712 W 26th St, Saint Louis Park, MN 55426For Sale

 MLS ID #7125764, Rodney L Lindell Paulson, Hot Line Realty Inc. NorthstarMLS as distributed by MLS GRID
 - $549,0004 bd3 ba2.3k sqft5111 Circle Town, Golden Valley, MN 55416For Sale
 MLS ID #7083271, Sadika Mujic, National Realty Guild. NorthstarMLS as distributed by MLS GRID
 - $460,0004 bd3 ba2.9k sqft2145 Zealand Ave N, Golden Valley, MN 55427For Sale
 MLS ID #7116430, Kathryn O. Johnson, Coldwell Banker Realty. NorthstarMLS as distributed by MLS GRID
 - $449,0003 bd2 ba2.3k sqft2640 Noble Ave N, Golden Valley, MN 55422For Sale
 MLS ID #7104714, Margaret T Richards, Coldwell Banker Realty - Lakes. NorthstarMLS as distributed by MLS GRID
 - $599,9005 bd4 ba4.1k sqft8101 Westwood Hills Dr, Saint Louis Park, MN 55426For SaleMLS ID #7127183, Michael S Hatch, Bridge Realty, LLC. NorthstarMLS as distributed by MLS GRID
- $415,0003 bd2 ba1.4k sqft1644 Nevada Ave S, Saint Louis Park, MN 55426For SaleMLS ID #7102753, Jack L Schepers, The Relocation Center. NorthstarMLS as distributed by MLS GRID
- $450,0003 bd2 ba2.1k sqft13705 59th Pl N, Plymouth, MN 55446For SaleMLS ID #7133005, Cathy M Berzins, Edina Realty, Inc.. NorthstarMLS as distributed by MLS GRID
- $470,0004 bd3 ba2.4k sqft8011 1st Ave S, Bloomington, MN 55420For SaleMLS ID #7118858, Francis Jazmin Tyler, Bridge Realty, LLC. NorthstarMLS as distributed by MLS GRID
- $599,0006 bd4 ba3.3k sqft2812 Stevens Ave, Minneapolis, MN 55408For SaleMLS ID #7132031, Fabian Morales Cueva, Market Homes Realty. NorthstarMLS as distributed by MLS GRID
- $575,0004 bd3 ba2k sqft1136 Xerxes Ave S, Minneapolis, MN 55405For SaleMLS ID #7123442, Scott G Graham, Uptown Realty. NorthstarMLS as distributed by MLS GRID
- $469,0003 bd2 ba1.7k sqft16401 Temple Dr S, Minnetonka, MN 55345For SaleMLS ID #7080043, Gregory C Linde, My Home Realty Company. NorthstarMLS as distributed by MLS GRID
- $555,0005 bd4 ba3.6k sqft11905 26th Ave N, Plymouth, MN 55441For SaleMLS ID #7119758, Jon G Perkins, RE/MAX Results. NorthstarMLS as distributed by MLS GRID
- $469,0004 bd3 ba3.7k sqft732 Forest Dale Rd, New Brighton, MN 55112For SaleMLS ID #7100078, Christy Joyer, Keller Williams Premier Realty. NorthstarMLS as distributed by MLS GRID
- $459,0004 bd2 ba1.8k sqft14790 40th Ave N, Plymouth, MN 55446For SaleMLS ID #7126290, Daniel F Tempel, 123 Realty. NorthstarMLS as distributed by MLS GRID
- $469,9005 bd2 ba2.6k sqft1701 Lowry Ave NE, Minneapolis, MN 55418For SaleMLS ID #7092890, Stephanie Russell, National Realty Guild. NorthstarMLS as distributed by MLS GRID
- $385,0003 bd2 ba2.1k sqft5220 Quail Ave N, Crystal, MN 55429For SaleMLS ID #7085545, Steve Koleno, Beycome Brokerage Realty LLC. NorthstarMLS as distributed by MLS GRID
- $529,9005 bd4 ba2.6k sqft2755 Olive Ln N, Plymouth, MN 55447For SaleMLS ID #7108940, Mark Brattvet, Homes For Now. NorthstarMLS as distributed by MLS GRID
- $300,0003 bd2 ba1.6k sqft6716 Cedar Lake Rd S, Minneapolis, MN 55426For SaleMLS ID #7106968, Maggie Koehnen, Pemberton RE. NorthstarMLS as distributed by MLS GRID
- $495,0003 bd2 ba1.8k sqft6522 Gray Fox Curv, Chanhassen, MN 55317For SaleMLS ID #7102540, Ole Olson GRI, Edina Realty, Inc.. NorthstarMLS as distributed by MLS GRID
