Rare opportunity to live on the prestigious Minneapolis Golf Club's 18 hole course. Great chance to build
equity in this high desirable neighborhood. 1 block away from Westwood Hills Nature Center. The last 7
homes sold in 8 days or less. The home is in good condition but could use updating which could be done
over time. Neighborhood supports up to just under a million. Great opportunity for the right buyer or investor. Hurry, this
one won't last.
Active
$599,900
8101 Westwood Hills Dr, Saint Louis Park, MN 55426
5beds
4,100sqft
Single Family
Built in 1953
0.44 Acres Lot
$598,900 Zestimate®
$146/sqft
$-- HOA
What's special
- 20 days
- 1,240
- 59
Zillow last checked:
Listing updated:
Listed by:
Michael S Hatch 612-964-9812,
Bridge Realty, LLC
Source: NorthstarMLS as distributed by MLS GRID,MLS#: 7127183
Facts & features
Interior
Bedrooms & bathrooms
- Bedrooms: 5
- Bathrooms: 4
- Full bathrooms: 3
- 3/4 bathrooms: 1
Bedroom
- Level: Main
- Area: 352 Square Feet
- Dimensions: 22X16
Bedroom 2
- Level: Main
- Area: 180 Square Feet
- Dimensions: 15X12
Bedroom 3
- Level: Main
- Area: 132 Square Feet
- Dimensions: 12X11
Bedroom 4
- Level: Main
- Area: 121 Square Feet
- Dimensions: 11X11
Bedroom 5
- Level: Lower
- Area: 110 Square Feet
- Dimensions: 11X10
Bedroom 6
- Level: Lower
- Area: 80 Square Feet
- Dimensions: 8X10
Other
- Level: Lower
- Area: 216 Square Feet
- Dimensions: 18X12
Deck
- Level: Main
- Area: 280 Square Feet
- Dimensions: 20X14
Dining room
- Level: Main
- Area: 144 Square Feet
- Dimensions: 12X12
Family room
- Level: Main
- Area: 330 Square Feet
- Dimensions: 22X15
Family room
- Level: Lower
- Area: 264 Square Feet
- Dimensions: 22X12
Kitchen
- Level: Main
- Area: 220 Square Feet
- Dimensions: 22X10
Living room
- Level: Main
- Area: 280 Square Feet
- Dimensions: 20X14
Office
- Level: Lower
- Area: 80 Square Feet
- Dimensions: 8X10
Heating
- Forced Air
Cooling
- Central Air
Appliances
- Included: Cooktop, Dishwasher, Disposal, Dryer, Gas Water Heater, Microwave, Range, Refrigerator, Washer, Water Softener Owned
- Laundry: Gas Dryer Hookup, Lower Level
Features
- Basement: Block,Daylight,Egress Window(s),Finished,Storage Space,Walk-Out Access
- Number of fireplaces: 3
- Fireplace features: Brick, Family Room, Living Room, Wood Burning
Interior area
- Total structure area: 4,100
- Total interior livable area: 4,100 sqft
- Finished area above ground: 2,296
- Finished area below ground: 1,804
Property
Parking
- Total spaces: 2
- Parking features: Attached, Asphalt, Garage Door Opener, Tuckunder Garage
- Attached garage spaces: 2
- Has uncovered spaces: Yes
Accessibility
- Accessibility features: None
Features
- Levels: One
- Stories: 1
- Patio & porch: Composite Decking, Deck, Rear Porch
- Pool features: None
- Fencing: None
Lot
- Size: 0.44 Acres
- Dimensions: 282 x 142 x 284
- Features: Near Public Transit, Tree Coverage - Medium
Details
- Foundation area: 1904
- Parcel number: 0711721110083
- Zoning description: Residential-Single Family
Construction
Type & style
- Home type: SingleFamily
- Property subtype: Single Family
Materials
- Block
- Roof: Age Over 8 Years,Asphalt,Pitched
Condition
- New construction: No
- Year built: 1953
Utilities & green energy
- Electric: 200+ Amp Service, Power Company: Xcel Energy
- Gas: Natural Gas
- Sewer: City Sewer/Connected
- Water: City Water/Connected
Community & HOA
Community
- Subdivision: Westwood Hills Grove
HOA
- Has HOA: No
Location
- Region: Saint Louis Park
Financial & listing details
- Price per square foot: $146/sqft
- Tax assessed value: $579,400
- Annual tax amount: $8,571
- Date on market: 8/13/2026
- Road surface type: Paved
Estimated market value
$598,900
$569,000 - $629,000
$4,558/mo
Price history
| Date | Event | Price |
|---|---|---|
| 8/13/2026 | Listed for sale | $599,900+43.4%$146/sqft |
Source:  NorthstarMLS as distributed by MLS GRID #7127183 Report a problem NorthstarMLS as distributed by MLS GRID #7127183 Report a problem | ||
| 6/4/2018 | Sold | $418,400+10.1%$102/sqft |
Source: NorthstarMLS as distributed by MLS GRID #4942459 Report a problem | ||
| 4/20/2018 | Listed for sale | $379,900-17.4%$93/sqft |
Source: Robert Lindahl Realty #4942459 Report a problem | ||
| 7/7/2008 | Sold | $460,000$112/sqft |
Source: Public Record Report a problem | ||
Public tax history
| Year | Property taxes | Tax assessment |
|---|---|---|
| 2025 | $7,682 +1.7% | $579,400 +7.6% |
| 2024 | $7,554 +5.7% | $538,700 -2.9% |
| 2023 | $7,146 +13.8% | $554,700 +5% |
| 2022 | $6,278 +4.1% | $528,400 +12.7% |
| 2021 | $6,031 -3.7% | $468,800 +3.1% |
| 2020 | $6,264 +3.9% | $454,600 +0.3% |
| 2019 | $6,031 -3.7% | $453,100 -10.9% |
| 2018 | $6,264 -0.6% | $508,500 +29.4% |
| 2017 | $6,301 +11.5% | $392,900 +5.7% |
| 2016 | $5,653 +1.8% | $371,800 +9.7% |
| 2015 | $5,551 -0.8% | $339,000 +0.5% |
| 2014 | $5,595 -0.4% | $337,400 -4.1% |
| 2013 | $5,619 +0.4% | $351,800 -6.7% |
| 2012 | $5,598 +3% | $377,000 |
| 2011 | $5,435 -3.4% | $377,000 -14.6% |
| 2010 | $5,625 +2.4% | $441,500 |
| 2009 | $5,496 +40.3% | $441,500 +42% |
| 2006 | $3,916 +9% | $311,000 +15% |
| 2005 | $3,592 +9% | $270,500 +15% |
| 2004 | $3,297 +8.3% | $235,300 +12% |
| 2002 | $3,043 -34.8% | $210,100 |
| 2001 | $4,664 | -- |
Find assessor info on the county website
Monthly payment
Est. payment
Payment breakdown
Explore the cost of this home by adjusting the details. Changes won't be saved.Climate risks
Neighborhood: Westwood Hills
- $589,3004 bd2 ba1.3k sqft8107 Westwood Hills Dr, Saint Louis Park, MN 55426Off Market
- $706,0005 bd3 ba3.6k sqft8018 Westwood Hills Dr, Saint Louis Park, MN 55426Sold

- $781,3004 bd3 ba3.6k sqft8100 Westwood Hills Dr, Saint Louis Park, MN 55426Off Market
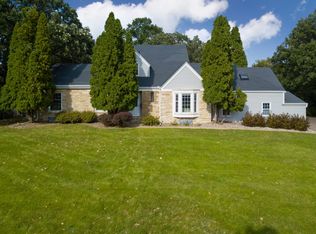
- $607,0004 bd2 ba2.2k sqft8113 Westwood Hills Dr, Saint Louis Park, MN 55426Off Market
Similar homes
- $599,0006 bd4 ba3.3k sqft2812 Stevens Ave, Minneapolis, MN 55408For Sale
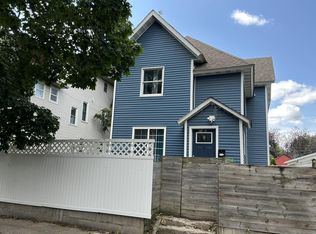
 MLS ID #7132031, Fabian Morales Cueva, Market Homes Realty. NorthstarMLS as distributed by MLS GRID
 - $555,0005 bd4 ba3.6k sqft11905 26th Ave N, Plymouth, MN 55441For Sale
 MLS ID #7119758, Jon G Perkins, RE/MAX Results. NorthstarMLS as distributed by MLS GRID
 - $679,9004 bd3 ba3.4k sqft13701 Wood Ln, Minnetonka, MN 55305For Sale
 MLS ID #7106067, Cory Pflipsen, Real Listings. NorthstarMLS as distributed by MLS GRID
 - $495,0003 bd2 ba2.7k sqft2654 Xenwood Ave S, Saint Louis Park, MN 55416For Sale
 MLS ID #7124667, Madelaine H Silins, Bridge Realty, LLC. NorthstarMLS as distributed by MLS GRID
 - $545,9003 bd2 ba2.5k sqft6448 Glenwood Ave, Golden Valley, MN 55427For SaleMLS ID #7108281, Linda Nides, Land and Living Realty. NorthstarMLS as distributed by MLS GRID
- $549,0004 bd3 ba2.3k sqft5111 Circle Town, Golden Valley, MN 55416For SaleMLS ID #7083271, Sadika Mujic, National Realty Guild. NorthstarMLS as distributed by MLS GRID
- $600,0006 bd3 ba3.9k sqft13146 Kerry St, Coon Rapids, MN 55448For SaleMLS ID #7117028, Khalid S. Eljarushi, RES Realty. NorthstarMLS as distributed by MLS GRID
- $450,0004 bd3 ba2.9k sqft2145 Zealand Ave N, Golden Valley, MN 55427For SaleMLS ID #7116430, Kathryn O. Johnson, Coldwell Banker Realty. NorthstarMLS as distributed by MLS GRID
- $575,0004 bd3 ba2k sqft1136 Xerxes Ave S, Minneapolis, MN 55405For SaleMLS ID #7123442, Scott G Graham, Uptown Realty. NorthstarMLS as distributed by MLS GRID
- $550,0007 bd4 ba3.3k sqft2708 Xylon Ave N, Minneapolis, MN 55427For SaleMLS ID #7012913, Aaron Goldstein, Gold Group Realty, LLC. NorthstarMLS as distributed by MLS GRID
- $624,9004 bd4 ba3.1k sqft2714 McKinley St NE, Minneapolis, MN 55418For SaleMLS ID #7124203, Moe Mossa, Savvy Avenue, LLC. NorthstarMLS as distributed by MLS GRID
- $682,0004 bd3 ba2.8k sqft21280 93rd Ave N, Hamel, MN 55340For SaleMLS ID #7126678, Lora L Homuth, FLEX Realty LLC. NorthstarMLS as distributed by MLS GRID
- $615,4008 bd3 ba4k sqft2223 Pleasant Ave, Minneapolis, MN 55404For SaleMLS ID #7101211, Jerry Lindeen, Metro Group Real Estate. NorthstarMLS as distributed by MLS GRID
- $415,0004 bd2 ba2.4k sqft13515 Mayview Ct, Minnetonka, MN 55345For SaleMLS ID #7053460, Tim Olson, RE/MAX RESULTS. NorthstarMLS as distributed by MLS GRID
- $500,0004 bd3 ba2.8k sqft5201 49th Ave N, Crystal, MN 55429New ConstructionMLS ID #7126615, Jan Rolfe, RE/MAX Advantage Plus. NorthstarMLS as distributed by MLS GRID
- $525,0004 bd3 ba2.7k sqft6839 2nd Ave S, Richfield, MN 55423For SaleMLS ID #7111054, Barry M Leaon, Pederson Realty Inc. NorthstarMLS as distributed by MLS GRID
- $623,0005 bd4 ba3.4k sqft340 S Owasso Blvd W, Roseville, MN 55113For SaleMLS ID #7033391, Moe Mossa, Savvy Avenue, LLC. NorthstarMLS as distributed by MLS GRID
- $440,0006 bd3 ba3.2k sqft10465 Partridge St NW, Coon Rapids, MN 55433For SaleMLS ID #7135701, Chang Vang, TruHomes Realty LLC. NorthstarMLS as distributed by MLS GRID
- $659,9005 bd4 ba3k sqft2161 Colburn Dr, Shakopee, MN 55379For SaleMLS ID #7091253, David G Brown, Dave Brown, REALTORS. NorthstarMLS as distributed by MLS GRID
