The One You’ve Been Waiting For: COMPLETELY RENOVATED AND UPDATED in Golden Valley. Situated on a spacious lot with a circular driveway, this 3-bedroom, 2-bathroom gem has been meticulously updated, offering 2,542 sq. ft. of move-in-ready perfection.
The "Big Ticket & Peace of Mind": Forget the to-do list! This home features a new roof, gutters, and exterior paint (2024). Inside, the heavy lifting is already done: a brand-new boiler system, radiant heat, water heater, and full-home plumbing and electrical updates ensure this property runs as beautifully as it looks. Refinished hardwood floors gleam throughout.
The Heart of the Home:The kitchen features an open-concept layout that flows naturally into a sun-drenched eat-in area. You’ll find all-new granite countertops, cabinetry, LVT flooring, a new sink, refrigerator, and dishwasher. If that is not enough, an XL pantry handles all your storage needs with ease. The kitchen's eat-in area opens up to a large deck ready for family barbecues. A completely renovated main-floor guest bath finishes off this level. Refined Interiors:From the refinished hardwood floors to the resurfaced original wooden doors, the craftsmanship shines. Enjoy fresh paint and new lighting fixtures throughout the entire home.
Versatile Living:The upper level features three large bedrooms, highlighted by an expansive primary suite. In addition, there is a flexible bonus area with a bright skylight—perfect for a home office or playroom. The two other generous bedrooms are ready to go, all featuring brand-new carpet. This level is completed by a fully updated upper-level bathroom!
Cozy Evenings:Relax by the wood-burning fireplace in the family room, or host family dinners in the dedicated separate dining room.
Finished Lower Level: Completely redone with new drywall, ceilings, lighting, and carpeting, this space is ready for your media room or gym. There is also an office in the lower level that could easily be converted into a guest bedroom by adding an egress window.
Outdoor Living & Parking: The private, secluded backyard even has a spot for your four-legged family members, featuring a dedicated fenced dog area. The property also includes a double-deep, stacked garage.
Location: Located in a great Golden Valley neighborhood near the elementary school in the Hopkins school district. Conveniently situated near major interstates and downtown Minneapolis, this home perfectly blends classic character with an effortless, modern lifestyle. And whether you’re staying local, venturing into Minneapolis, or enjoying the miles of trails, parks, and events nearby, you’ll quickly fall in love with how convenient this sought-after location is. All that’s missing is you.
Active
Price cut: $14.1K (8/5)
$545,900
6448 Glenwood Ave, Golden Valley, MN 55427
3beds
2,542sqft
:
Get pre-qualified$3,394/mo
Single Family
Built in 1938
0.33 Acres Lot
$-- Zestimate®
$215/sqft
$-- HOA
What's special
- 23 days |
- 1,335 |
- 55 |
Zillow last checked:
Listing updated:
Listed by:
Linda Nides 651-332-1403,
Land and Living Realty
Source: NorthstarMLS as distributed by MLS GRID,MLS#: 7108281
Facts & features
Interior
Bedrooms & bathrooms
- Bedrooms: 3
- Bathrooms: 2
- Full bathrooms: 2
Bedroom
- Level: Upper
- Area: 435 Square Feet
- Dimensions: 15 x 29
Bedroom 2
- Level: Upper
- Area: 195 Square Feet
- Dimensions: 13 x 15
Bedroom 3
- Level: Upper
- Area: 234 Square Feet
- Dimensions: 13 x 18
Bathroom
- Level: Main
- Area: 30 Square Feet
- Dimensions: 6 x 5
Bathroom
- Level: Upper
- Area: 104 Square Feet
- Dimensions: 13 x 8
Other
- Level: Lower
- Area: 324 Square Feet
- Dimensions: 18 x 18
Dining room
- Level: Main
- Area: 132 Square Feet
- Dimensions: 11 x 12
Informal dining room
- Level: Main
- Area: 140 Square Feet
- Dimensions: 14 x 10
Kitchen
- Level: Main
- Area: 140 Square Feet
- Dimensions: 14 x 10
Living room
- Level: Main
- Area: 403 Square Feet
- Dimensions: 31 x 13
Loft
- Level: Upper
- Area: 176 Square Feet
- Dimensions: 16 x 11
Office
- Level: Lower
- Area: 130 Square Feet
- Dimensions: 13 x 10
Heating
- Radiant
Cooling
- Window Unit(s)
Appliances
- Included: Air-To-Air Exchanger, Dishwasher, Disposal, Dryer, Humidifier, Gas Water Heater, Microwave, Range, Refrigerator, Washer
- Laundry: Lower Level, Sink
Features
- Basement: Finished,Storage Space
- Number of fireplaces: 1
- Fireplace features: Family Room, Wood Burning
Interior area
- Total structure area: 2,881
- Total interior livable area: 2,542 sqft
- Finished area above ground: 1,996
- Finished area below ground: 546
Property
Parking
- Total spaces: 2
- Parking features: Attached, Gravel, Asphalt, Concrete, Driveway - Other Surface, Garage Door Opener, Tandem Garage
- Attached garage spaces: 2
- Has uncovered spaces: Yes
Accessibility
- Accessibility features: None
Features
- Levels: Two
- Stories: 2
- Patio & porch: Deck
- Fencing: Partial
Lot
- Size: 0.33 Acres
- Features: Tree Coverage - Light
Details
- Additional structures: Storage Shed
- Foundation area: 885
- Parcel number: 3211821440067
- Zoning description: Residential-Single Family
Construction
Type & style
- Home type: SingleFamily
- Property subtype: Single Family
Materials
- Roof: Age 8 Years or Less
Condition
- New construction: No
- Year built: 1938
Utilities & green energy
- Electric: 200+ Amp Service
- Gas: Electric, Natural Gas
- Sewer: City Sewer/Connected
- Water: City Water/Connected
Community & HOA
Community
- Subdivision: Auditors Sub 322
HOA
- Has HOA: No
Location
- Region: Golden Valley
Financial & listing details
- Price per square foot: $215/sqft
- Tax assessed value: $326,600
- Annual tax amount: $4,601
- Date on market: 7/15/2026
Estimated market value
Not available
Estimated sales range
Not available
Not available
Price history
| Date | Event | Price |
|---|---|---|
| 8/5/2026 | Price change | $545,900-2.5%$215/sqft |
Source:  NorthstarMLS as distributed by MLS GRID #7108281 Report a problem NorthstarMLS as distributed by MLS GRID #7108281 Report a problem | ||
| 7/17/2026 | Listed for sale | $560,000$220/sqft |
Source: NorthstarMLS as distributed by MLS GRID #7108281 Report a problem | ||
Public tax history
| Year | Property taxes | Tax assessment |
|---|---|---|
| 2025 | $4,273 -1.5% | $326,600 +2.9% |
| 2024 | $4,340 +5.2% | $317,400 -1.6% |
| 2023 | $4,127 +7.8% | $322,500 +3.7% |
| 2022 | $3,829 +15.3% | $311,000 +11.5% |
| 2021 | $3,321 0% | $279,000 +11.6% |
| 2020 | $3,322 +0% | $250,000 +4.2% |
| 2019 | $3,321 0% | $240,000 -2% |
| 2018 | $3,322 -4.5% | $245,000 +7% |
| 2017 | $3,480 +5.4% | $229,000 |
| 2016 | $3,302 -2.2% | $229,000 +5% |
| 2015 | $3,376 +4.3% | $218,000 +7.9% |
| 2014 | $3,235 +2.8% | $202,000 -2.9% |
| 2013 | $3,148 +0.4% | $208,000 -2.3% |
| 2012 | $3,137 +1.9% | $213,000 -1.8% |
| 2011 | $3,077 -5% | $217,000 -12.5% |
| 2010 | $3,240 +6% | $248,000 -0.8% |
| 2009 | $3,057 +13.2% | $250,000 +13.1% |
| 2006 | $2,700 +2.9% | $221,000 +4.2% |
| 2005 | $2,623 +8.5% | $212,000 +14% |
| 2004 | $2,418 +10.3% | $186,000 +12% |
| 2002 | $2,193 -31.4% | $166,100 |
| 2001 | $3,196 | -- |
Find assessor info on the county website
Monthly payment
Est. payment
Payment breakdown
Explore the cost of this home by adjusting the details. Changes won't be saved.Climate risks
Neighborhood: 55427
Nearby schools
GreatSchools rating
- 7/10Meadowbrook Elementary SchoolGrades: PK-5Distance: 0.6 mi
- 5/10Hopkins North Junior High SchoolGrades: 6-8Distance: 3.1 mi
- 8/10Hopkins Senior High SchoolGrades: 9-12Distance: 2.9 mi
- $539,6002 bd2 ba2.8k sqft6500 Glenwood Ave, Golden Valley, MN 55427Off Market
- $489,0003 bd2 ba1.6k sqft119 Edgewood Ave N, Golden Valley, MN 55427For Sale
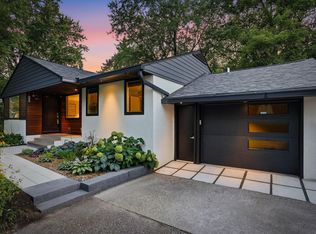
- $567,2005 bd4 ba2.8k sqft125 Edgewood Ave N, Golden Valley, MN 55427Off Market
- $505,0003 bd3 ba1.7k sqft6520 Glenwood Ave, Golden Valley, MN 55427Sold

- $500,6003 bd2 ba2k sqft6410 Glenwood Ave, Golden Valley, MN 55427Off Market
- $317,6003 bd2 ba926 sqft209 Edgewood Ave N, Golden Valley, MN 55427Off Market
- $479,1004 bd1 ba2.1k sqft6505 Glenwood Ave, Golden Valley, MN 55427Off Market
- $671,8004 bd3 ba2.2k sqft6454 Western Ave, Golden Valley, MN 55427Off Market
A local agent can set up tours, give advice and negotiate with sellers.
Similar homes
- $489,0003 bd2 ba1.6k sqft119 Edgewood Ave N, Golden Valley, MN 55427For Sale
 MLS ID #7122192, Joe Mack, RE/MAX Results. NorthstarMLS as distributed by MLS GRID
 - $499,9004 bd3 ba2.7k sqft2000 Orkla Dr, Golden Valley, MN 55427For Sale
 MLS ID #7120935, Scott A Lindquist, Imagine Realty. NorthstarMLS as distributed by MLS GRID
 - $539,0004 bd3 ba2.5k sqft2095 Kelly Dr, Golden Valley, MN 55427For Sale
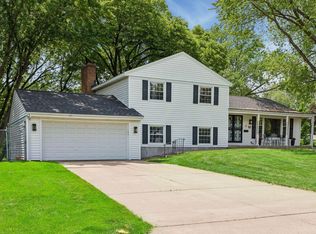 MLS ID #7115182, Jacqueline Day and Partners, Edina Realty, Inc.. NorthstarMLS as distributed by MLS GRID
 - $619,9004 bd3 ba2.6k sqft7840 Harold Ave, Golden Valley, MN 55427For Sale
 MLS ID #7098956, Nick Bialon, Coldwell Banker Realty - Lakes. NorthstarMLS as distributed by MLS GRID
 - $525,0004 bd2 ba1.7k sqft509 Indiana Ave N, Golden Valley, MN 55422For SaleMLS ID #7122076, Joshua Pelovsky, Ashworth Real Estate. NorthstarMLS as distributed by MLS GRID
- $540,0004 bd3 ba2k sqft2400 Cavell Ave N, Golden Valley, MN 55427For SaleMLS ID #7077827, Landon John Mathis, RE/MAX Results. NorthstarMLS as distributed by MLS GRID
- $565,0004 bd2 ba2.5k sqft36 Western Ter, Golden Valley, MN 55426For SaleMLS ID #7049681, Dave Burkum, Anderson Realty. NorthstarMLS as distributed by MLS GRID
- $650,0005 bd3 ba2.7k sqft8465 Winnetka Heights Dr, Golden Valley, MN 55427For SaleMLS ID #7122068, Amy Solarz-Patel, Compass. NorthstarMLS as distributed by MLS GRID
- $475,0004 bd3 ba2.9k sqft2145 Zealand Ave N, Golden Valley, MN 55427For SaleMLS ID #7116430, Kathryn O. Johnson, Coldwell Banker Realty. NorthstarMLS as distributed by MLS GRID
- $500,0004 bd3 ba2.4k sqft2080 Kelly Dr, Golden Valley, MN 55427For SaleMLS ID #7062776, Aaron Rosell, Doro Real Estate. NorthstarMLS as distributed by MLS GRID
- $575,0003 bd3 ba2.2k sqft4717 Glenwood Ave, Golden Valley, MN 55422For SaleMLS ID #7086921, Chris Bremner, eXp Realty. NorthstarMLS as distributed by MLS GRID
- $474,9003 bd3 ba1.9k sqft1310 Welcome Ave N, Golden Valley, MN 55422For SaleMLS ID #7111544, Katy Elise Powers, Redfin Corporation. NorthstarMLS as distributed by MLS GRID
- $370,0003 bd2 ba1.4k sqft7729 Plymouth Ave N, Golden Valley, MN 55427For SaleMLS ID #7122040, Christy Leonard, Coldwell Banker Realty - Southwest Regional. NorthstarMLS as distributed by MLS GRID
- $585,0006 bd4 ba3.7k sqft1525 Saint Croix Cir, Golden Valley, MN 55422For SaleMLS ID #7120062, The Leonhardt Team, Coldwell Banker Realty. NorthstarMLS as distributed by MLS GRID
- $449,9004 bd3 ba2.5k sqft8460 Westbend Rd, Golden Valley, MN 55427For SaleMLS ID #7104885, Caitlyn Mae Tanner, eXp Realty. NorthstarMLS as distributed by MLS GRID
- $474,9003 bd2 ba2.5k sqft4620 Hampton Rd, Golden Valley, MN 55422For SaleMLS ID #7052988, Patricia Tarnowski, Keller Williams Realty Integrity. NorthstarMLS as distributed by MLS GRID
- $574,9004 bd3 ba2.5k sqft2630 Major Ave N, Golden Valley, MN 55422For SaleMLS ID #7113346, Kristina Dreis, RE/MAX Results. NorthstarMLS as distributed by MLS GRID
- $599,9004 bd2 ba2.4k sqft2848 Webster Ave S, Saint Louis Park, MN 55416For SaleMLS ID #7065393, Bridgette L Prew, Redfin Corporation. NorthstarMLS as distributed by MLS GRID
- $599,0003 bd2 ba2k sqft2668 Inglewood Ave S, Saint Louis Park, MN 55416For SaleMLS ID #7121294, Ben Teske, Fazendin REALTORS. NorthstarMLS as distributed by MLS GRID
- $569,0004 bd3 ba2.3k sqft5111 Circle Town, Golden Valley, MN 55416For SaleMLS ID #7083271, Sadika Mujic, National Realty Guild. NorthstarMLS as distributed by MLS GRID
