Nestled in the desirable Merribee Hills neighborhood, this midcentury walk-out one-story boasts an inviting Mid Century Modern aesthetic with an open floor plan and expansive windows that flood the spacious living areas with natural light. Gorgeous oak hardwood floors throught the main level create a warm and timeless feel. Updated kitchen features stainless steel appliances—including a 2026 new refrigerator, microwave, dishwasher, stove/oven—and sleek granite countertops. The living room showcases stunning backyard views and a beautifully renovated wood-burning fireplace with a new steel insert liner, damper, top tile, and rebuilt firebox, blending cozy charm with modern functionality. Adjacent, the light-filled dining room offers built-in storage. Main level includes two bedrooms, highlighted by the owner’s suite complete with a private 3/4 bath and walk-in closet. Plus and additional upper level full bath. Lower level family room with gas burning fire place. Walk-out to spacious patio surrounded by majestic mature oak trees that create a serene outdoor oasis. Lower level exercise area. Two additional bedrooms and a 3/4 bath. Recent upgrades include a full roof replacement in 2023, a new furnace in 2024, and meticulous fireplace maintenance, ensuring comfort and peace of mind. Enjoy easy access to Highway 100, downtown Minneapolis, Theodore Wirth Park, and nearby amenities like shopping, parks, and schools—making this home a perfect blend of style, function, and location.
Active
Price cut: $25K (9/30)
$524,900
2630 Major Ave N, Golden Valley, MN 55422
4beds
2,561sqft
Single Family
Built in 1956
0.3 Acres Lot
$526,700 Zestimate®
$205/sqft
$-- HOA
What's special
- 88 days
- 1,004
- 62
Zillow last checked:
Listing updated:
Listed by:
Kristina Dreis 612-990-6062,
RE/MAX Results,
Ryan A Haagenson 612-720-1382
Source: NorthstarMLS as distributed by MLS GRID,MLS#: 7113346
Facts & features
Interior
Bedrooms & bathrooms
- Bedrooms: 4
- Bathrooms: 3
- Full bathrooms: 1
- 3/4 bathrooms: 2
Bedroom
- Level: Main
- Area: 120 Square Feet
- Dimensions: 10x12
Bedroom 2
- Level: Main
- Area: 168 Square Feet
- Dimensions: 14x12
Bedroom 3
- Level: Lower
- Area: 132 Square Feet
- Dimensions: 11x12
Bedroom 4
- Level: Lower
- Area: 130 Square Feet
- Dimensions: 10x13
Primary bathroom
- Level: Main
- Area: 121 Square Feet
- Dimensions: 11x11
Dining room
- Level: Main
- Area: 100 Square Feet
- Dimensions: 10x10
Exercise room
- Level: Lower
- Area: 143 Square Feet
- Dimensions: 11x13
Family room
- Level: Lower
- Area: 299 Square Feet
- Dimensions: 23x13
Kitchen
- Level: Main
- Area: 221 Square Feet
- Dimensions: 17x13
Laundry
- Level: Lower
- Area: 247 Square Feet
- Dimensions: 19x13
Living room
- Level: Main
- Area: 286 Square Feet
- Dimensions: 22x13
Patio
- Level: Lower
- Area: 192 Square Feet
- Dimensions: 16x12
Storage
- Level: Lower
- Area: 81 Square Feet
- Dimensions: 9x9
Heating
- Forced Air
Cooling
- Central Air
Appliances
- Included: Dishwasher, Dryer, Microwave, Range, Refrigerator, Stainless Steel Appliance(s), Washer
- Laundry: Lower Level, Laundry Room
Features
- Basement: Block,Finished,Full,Walk-Out Access
- Number of fireplaces: 2
- Fireplace features: Family Room, Gas, Living Room, Wood Burning
Interior area
- Total structure area: 2,722
- Total interior livable area: 2,561 sqft
- Finished area above ground: 1,361
- Finished area below ground: 1,200
Video & virtual tour
Property
Parking
- Total spaces: 2
- Parking features: Attached, Concrete, Garage Door Opener
- Attached garage spaces: 2
- Has uncovered spaces: Yes
- Details: Garage Dimensions (21x20)
Accessibility
- Accessibility features: None
Features
- Levels: One
- Stories: 1
- Patio & porch: Patio
- Pool features: None
- Fencing: Chain Link,Full
Lot
- Size: 0.3 Acres
- Dimensions: 99 x 132 x 99 x 128
- Features: Tree Coverage - Medium
Details
- Foundation area: 1275
- Parcel number: 0702924430065
- Zoning description: Residential-Single Family
Construction
Type & style
- Home type: SingleFamily
- Property subtype: Single Family
Materials
- Block, Frame
- Roof: Age 8 Years or Less,Asphalt
Condition
- New construction: No
- Year built: 1956
Utilities & green energy
- Electric: Circuit Breakers
- Gas: Natural Gas
- Sewer: City Sewer/Connected
- Water: City Water/Connected
Community & HOA
Community
- Subdivision: Merribee Hills 2nd Add
HOA
- Has HOA: No
Location
- Region: Golden Valley
Financial & listing details
- Price per square foot: $205/sqft
- Tax assessed value: $573,300
- Annual tax amount: $8,278
- Date on market: 7/21/2026
- Road surface type: Paved
Estimated market value
$526,700
$500,000 - $553,000
$3,102/mo
Price history
| Date | Event | Price |
|---|---|---|
| 9/30/2026 | Price change | $524,900-4.5%$205/sqft |
Source:  NorthstarMLS as distributed by MLS GRID #7113346 Report a problem NorthstarMLS as distributed by MLS GRID #7113346 Report a problem | ||
| 9/8/2026 | Price change | $549,900-4.3%$215/sqft |
Source: NorthstarMLS as distributed by MLS GRID #7113346 Report a problem | ||
| 8/5/2026 | Price change | $574,900-4.2%$224/sqft |
Source: NorthstarMLS as distributed by MLS GRID #7113346 Report a problem | ||
| 7/24/2026 | Listed for sale | $599,900+79.1%$234/sqft |
Source: NorthstarMLS as distributed by MLS GRID #7113346 Report a problem | ||
| 11/1/2012 | Sold | $335,000-4.3%$131/sqft |
Source:  Lake Superior Area Realtors as distributed by MLS GRID #1873505 Report a problem Lake Superior Area Realtors as distributed by MLS GRID #1873505 Report a problem | ||
| 10/14/2012 | Listed for sale | $349,900+4.4%$137/sqft |
Source: Minnesota Arrowhead MLS #631484 Report a problem | ||
| 5/18/2012 | Sold | $335,000-22.6%$131/sqft |
Source: Agent Provided Report a problem | ||
| 11/30/2006 | Sold | $433,000+44.3%$169/sqft |
Source: Public Record Report a problem | ||
| 8/17/2005 | Sold | $300,000$117/sqft |
Source: Public Record Report a problem | ||
| 6/10/2005 | Sold | $300,000$117/sqft |
Source: Agent Provided Report a problem | ||
Public tax history
| Year | Property taxes | Tax assessment |
|---|---|---|
| 2026 | $8,278 +5.6% | $573,300 +6.8% |
| 2025 | $7,842 +5.7% | $536,800 +2.7% |
| 2024 | $7,418 +4.8% | $522,500 +1.5% |
| 2023 | $7,080 +6.9% | $514,700 +3.4% |
| 2022 | $6,621 +3.5% | $498,000 +12.9% |
| 2021 | $6,394 -8.5% | $441,000 +2.8% |
| 2020 | $6,992 +9.3% | $429,000 -4.9% |
| 2019 | $6,394 -8.5% | $451,000 +9.7% |
| 2018 | $6,992 +16.2% | $411,000 +10.8% |
| 2017 | $6,018 -2% | $371,000 |
| 2016 | $6,141 -3.1% | $371,000 +6.9% |
| 2015 | $6,337 +6.9% | $347,000 +15.3% |
| 2014 | $5,926 +16% | $301,000 +3.1% |
| 2013 | $5,108 -16% | $292,000 -9.6% |
| 2012 | $6,078 +2.9% | $323,000 -0.6% |
| 2011 | $5,910 -0.6% | $325,000 -8.7% |
| 2010 | $5,944 +2.7% | $356,000 |
| 2009 | $5,788 +64.8% | $356,000 +34.8% |
| 2006 | $3,513 +12% | $264,100 +15% |
| 2005 | $3,138 +8.9% | $229,700 +15% |
| 2004 | $2,882 +13.1% | $199,800 +12% |
| 2002 | $2,549 -43.3% | $178,400 |
| 2001 | $4,494 | -- |
Find assessor info on the county website
Monthly payment
Est. payment
Payment breakdown
Explore the cost of this home by adjusting the details. Changes won't be saved.Climate risks
Neighborhood: 55422
- $652,7006 bd3 ba3.2k sqft2620 Major Ave N, Golden Valley, MN 55422Off Market
- $517,1003 bd1 ba1.4k sqft2640 Major Ave N, Golden Valley, MN 55422Off Market
- $556,7004 bd1 ba1.8k sqft2631 Lee Ave N, Golden Valley, MN 55422Off Market
- $582,3004 bd3 ba2.4k sqft2621 Lee Ave N, Golden Valley, MN 55422Off Market
Similar homes
- $429,0003 bd2 ba2.3k sqft2640 Noble Ave N, Golden Valley, MN 55422For Sale
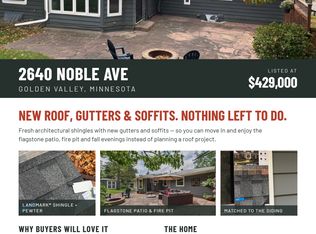
 MLS ID #7160852, Margaret T Richards, Coldwell Banker Realty - Lakes. NorthstarMLS as distributed by MLS GRID
 - $499,9004 bd2 ba2.4k sqft2721 June Ave N, Golden Valley, MN 55422For Sale
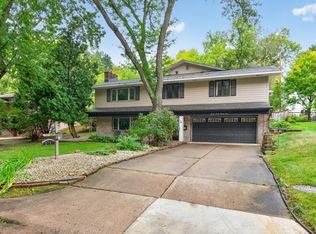 MLS ID #7136929, Tammy Love, LPT Realty, LLC. NorthstarMLS as distributed by MLS GRID
 - $525,0005 bd3 ba3.5k sqft4030 Wasatch Ln, Golden Valley, MN 55422For Sale
 MLS ID #7129606, Keith Allen Taylor, ERA Prospera Real Estate. NorthstarMLS as distributed by MLS GRID
 - $489,0004 bd3 ba3k sqft3810 Bassett Creek Dr, Golden Valley, MN 55422For Sale
 MLS ID #7131975, Jeremy Stuber, Pro Flat Fee Realty LLC. NorthstarMLS as distributed by MLS GRID
 - $438,0004 bd3 ba2k sqft2700 Kyle Ave N, Golden Valley, MN 55422For SaleMLS ID #7140772, Jean M Bain, Coldwell Banker Realty - Lakes. NorthstarMLS as distributed by MLS GRID
- $475,0003 bd2 ba2.2k sqft2310 Byrd Ave N, Golden Valley, MN 55422For SaleMLS ID #7135381, Sara R Melby, eXp Realty. NorthstarMLS as distributed by MLS GRID
- $455,0003 bd2 ba2.1k sqft2131 Perry Ave N, Golden Valley, MN 55422For SaleMLS ID #7138122, Gary Petersen, Coldwell Banker Realty. NorthstarMLS as distributed by MLS GRID
- $429,9004 bd3 ba2k sqft2580 Winfield Ave, Golden Valley, MN 55422For SaleMLS ID #7137794, Bill A Pomerenke, Bridge Realty, LLC. NorthstarMLS as distributed by MLS GRID
- $525,0006 bd5 ba3.1k sqft4201 40th Ave N, Robbinsdale, MN 55422For SaleMLS ID #7153503, Ashley Trulson, Keller Williams Classic Rlty NW. NorthstarMLS as distributed by MLS GRID
- $600,0005 bd3 ba2.9k sqft2060 Kelly Dr, Golden Valley, MN 55427For SaleMLS ID #7158165, Brad J Olson, Edina Realty, Inc.. NorthstarMLS as distributed by MLS GRID
- $619,9005 bd3 ba3.3k sqft2212 Mary Hills Dr, Golden Valley, MN 55422For SaleMLS ID #7138221, Tyler M Santos, Real Broker, LLC. NorthstarMLS as distributed by MLS GRID
- $399,9003 bd2 ba2k sqft2301 Xerxes Ave N, Golden Valley, MN 55422For SaleMLS ID #7161231, Nicholas (Nick) Junker, Redfin Corporation. NorthstarMLS as distributed by MLS GRID
- $474,9003 bd2 ba2.2k sqft5221 Olson Memorial Hwy, Golden Valley, MN 55422For SaleMLS ID #7142017, Richard E Newman, DRG. NorthstarMLS as distributed by MLS GRID
- $475,0004 bd2 ba1.7k sqft509 Indiana Ave N, Golden Valley, MN 55422For SaleMLS ID #7122076, Joshua Pelovsky, Ashworth Real Estate. NorthstarMLS as distributed by MLS GRID
- $499,0002 bd2 ba1.5k sqft425 Turners Xrds N, Golden Valley, MN 55422For SaleMLS ID #7131668, Carolyn H Olson, Coldwell Banker Realty. NorthstarMLS as distributed by MLS GRID
- $425,0006 bd4 ba3.7k sqft1525 Saint Croix Cir, Golden Valley, MN 55422For SaleMLS ID #7150556, Randi Dahl, Keller Williams Premier Realty. NorthstarMLS as distributed by MLS GRID
- $365,0003 bd2 ba1.5k sqft3346 Kyle Ave N, Golden Valley, MN 55422For SaleMLS ID #7148176, Jody L Peterson Lodge, Coldwell Banker Realty. NorthstarMLS as distributed by MLS GRID
- $359,9004 bd3 ba1.9k sqft2724 France Ave N, Robbinsdale, MN 55422For SaleMLS ID #7151170, Gregory E Gray, Lakes Area Realty G.V.. NorthstarMLS as distributed by MLS GRID
- $425,0005 bd2 ba2k sqft5309 34th Pl N, Crystal, MN 55422For SaleMLS ID #7156391, Zachary Stebbing, Pemberton RE. NorthstarMLS as distributed by MLS GRID
- $419,9004 bd3 ba2.4k sqft4051 Brunswick Ave N, Crystal, MN 55422For SaleMLS ID #7149609, Jon Lundberg, Fish MLS Realty. NorthstarMLS as distributed by MLS GRID
