Beautiful and timeless Colonial two-story home on a corner lot across from Theodore Wirth Parkway. Thoughtfully maintained and improved, the home features hardwood floors, a gas fireplace, three bedrooms, and a spacious two-car garage. Improvements include a 200-amp electrical service upgrade with new basement panel and meter, eight new first-floor windows, new basement egress windows and window well, removal of galvanized piping and older knob-and-tube wiring, additional attic insulation to R-50, and a new heat pump water heater with electrical work. A ventless washer/dryer set adds convenience. The fenced backyard offers a private patio space for relaxing or gathering outdoors. Just steps from trails and close to parks, highways, shopping, and everyday conveniences, this home combines classic character with meaningful updates in a convenient Golden Valley location.
Active
$399,900
2301 Xerxes Ave N, Golden Valley, MN 55422
3beds
2,017sqft
Single Family
Built in 1937
9,583 Square Feet Lot
$409,400 Zestimate®
$198/sqft
$-- HOA
What's special
Gas fireplaceFenced backyardHardwood floorsThree bedroomsSpacious two-car garageCorner lot
- 6 days
- 580
- 46
Likely to sell faster than
Zillow last checked:
Listing updated:
Listed by:
Nicholas (Nick) Junker 612-544-5113,
Redfin Corporation
Source: NorthstarMLS as distributed by MLS GRID,MLS#: 7161231
Facts & features
Interior
Bedrooms & bathrooms
- Bedrooms: 3
- Bathrooms: 2
- Full bathrooms: 1
- 1/2 bathrooms: 1
Bedroom
- Level: Upper
- Area: 192 Square Feet
- Dimensions: 16 x 12
Bedroom 2
- Level: Upper
- Area: 160 Square Feet
- Dimensions: 16 x 10
Bedroom 3
- Level: Upper
- Area: 90 Square Feet
- Dimensions: 10 x 9
Dining room
- Level: Main
- Area: 144 Square Feet
- Dimensions: 12 x 12
Flex room
- Level: Basement
- Area: 312 Square Feet
- Dimensions: 24x13
Kitchen
- Level: Main
- Area: 108 Square Feet
- Dimensions: 12 x 9
Living room
- Level: Main
- Area: 276 Square Feet
- Dimensions: 23 x 12
Heating
- Forced Air
Cooling
- Central Air
Appliances
- Included: Dishwasher, Dryer, Electric Water Heater, ENERGY STAR Qualified Appliances, Humidifier, Water Osmosis System, Microwave, Range, Refrigerator, Washer
- Laundry: In Basement, Electric Dryer Hookup, Gas Dryer Hookup, Washer Hookup
Features
- Basement: Drainage System,Egress Window(s),Partially Finished,Storage Space
- Number of fireplaces: 1
- Fireplace features: Gas
Interior area
- Total structure area: 2,445
- Total interior livable area: 2,017 sqft
- Finished area above ground: 1,630
- Finished area below ground: 387
Property
Parking
- Total spaces: 2
- Parking features: Detached Garage, Asphalt, Garage Door Opener
- Garage spaces: 2
- Has uncovered spaces: Yes
Accessibility
- Accessibility features: None
Features
- Levels: Two
- Stories: 2
- Patio & porch: Patio
- Pool features: None
- Fencing: Privacy,Wood
Lot
- Size: 9,583 Square Feet
- Dimensions: 45 x 143 x 95 x 133
- Features: Near Public Transit, Corner Lot, Tree Coverage - Medium
Details
- Additional structures: Garage(s)
- Foundation area: 815
- Parcel number: 1702924210028
- Zoning description: Residential-Single Family
Construction
Type & style
- Home type: SingleFamily
- Property subtype: Single Family
Materials
- Roof: Age Over 8 Years,Asphalt
Condition
- New construction: No
- Year built: 1937
Utilities & green energy
- Electric: 200+ Amp Service
- Gas: Natural Gas
- Sewer: City Sewer/Connected
- Water: City Water/Connected
Community & HOA
HOA
- Has HOA: No
Location
- Region: Golden Valley
Financial & listing details
- Price per square foot: $198/sqft
- Tax assessed value: $435,100
- Annual tax amount: $6,626
- Date on market: 10/16/2026
- Cumulative days on market: 28 days
- Road surface type: Paved
Estimated market value
$409,400
$389,000 - $430,000
$2,182/mo
Price history
| Date | Event | Price |
|---|---|---|
| 10/16/2026 | Listed for sale | $399,900-8.1%$198/sqft |
Source:  NorthstarMLS as distributed by MLS GRID #7161231 Report a problem NorthstarMLS as distributed by MLS GRID #7161231 Report a problem | ||
| 10/16/2026 | Listing removed | $435,000$216/sqft |
Source: NorthstarMLS as distributed by MLS GRID #7133522 Report a problem | ||
| 9/25/2026 | Listed for sale | $435,000+6.1%$216/sqft |
Source: NorthstarMLS as distributed by MLS GRID #7133522 Report a problem | ||
| 4/13/2021 | Sold | $410,000$203/sqft |
Source: Public Record Report a problem | ||
| 1/15/2021 | Sold | $410,000+2.5%$203/sqft |
Source: NorthstarMLS as distributed by MLS GRID #5692621 Report a problem | ||
| 12/22/2020 | Pending sale | $399,900$198/sqft |
Source: NorthstarMLS as distributed by MLS GRID #5692621 Report a problem | ||
| 12/9/2020 | Listed for sale | $399,900+51.8%$198/sqft |
Source: Lakes Sotheby's International Realty #5692621 Report a problem | ||
| 6/5/2015 | Sold | $263,500-2.4%$131/sqft |
Source: NorthstarMLS as distributed by MLS GRID #4566024 Report a problem | ||
| 3/25/2015 | Pending sale | $269,900$134/sqft |
Source: RE/MAX Results #4566024 Report a problem | ||
| 2/27/2015 | Listed for sale | $269,900$134/sqft |
Source: RE/MAX Results #4566024 Report a problem | ||
Public tax history
| Year | Property taxes | Tax assessment |
|---|---|---|
| 2026 | $6,626 +1% | $435,100 -1.5% |
| 2025 | $6,562 +3.3% | $441,900 -1.1% |
| 2024 | $6,352 +3.7% | $446,700 +0.7% |
| 2023 | $6,128 +42.3% | $443,400 +2.9% |
| 2022 | $4,308 +8.4% | $431,000 +45.6% |
| 2021 | $3,975 +4.1% | $296,000 +6.9% |
| 2020 | $3,818 -4% | $277,000 +7.4% |
| 2019 | $3,975 +4.1% | $258,000 -1.9% |
| 2018 | $3,818 +10.6% | $263,000 +24.6% |
| 2017 | $3,452 +5.7% | $211,000 +8.2% |
| 2016 | $3,265 +6.1% | $195,000 |
| 2015 | $3,076 -0.6% | $195,000 +30.9% |
| 2014 | $3,094 -4.6% | $149,000 -24% |
| 2013 | $3,244 -1.2% | $196,000 -3.9% |
| 2012 | $3,284 -4.3% | $204,000 -6% |
| 2011 | $3,430 -9.2% | $217,000 -16.2% |
| 2010 | $3,776 +11.8% | $259,000 +7% |
| 2009 | $3,379 +12.5% | $242,000 +9.5% |
| 2006 | $3,002 +6.6% | $221,000 +10.4% |
| 2005 | $2,817 +8.3% | $200,200 +15% |
| 2004 | $2,600 +12.2% | $174,100 +12% |
| 2002 | $2,318 -37.5% | $155,500 |
| 2001 | $3,711 | -- |
Find assessor info on the county website
Monthly payment
Est. payment
Payment breakdown
Explore the cost of this home by adjusting the details. Changes won't be saved.Climate risks
Neighborhood: 55422
Similar homes
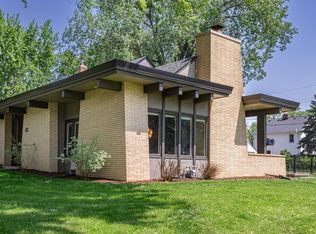
- $370,0004 bd2 ba1.6k sqft3316 Chowen Ave N, Robbinsdale, MN 55422For Sale
 MLS ID #7161627, Kelsey Velgersdyk, Compass. NorthstarMLS as distributed by MLS GRID
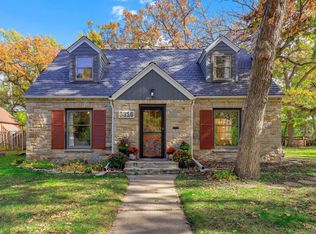
 - $429,0003 bd2 ba2.3k sqft2640 Noble Ave N, Golden Valley, MN 55422For Sale
 MLS ID #7160852, Margaret T Richards, Coldwell Banker Realty - Lakes. NorthstarMLS as distributed by MLS GRID
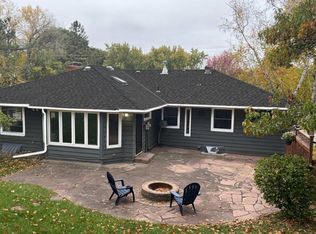
 - $--3 bd1 ba1k sqft2924 Drew Ave N, Robbinsdale, MN 55422Auction
 Auction.com 2
 - $375,0004 bd2 ba1.6k sqft2761 Zenith Ave N, Robbinsdale, MN 55422For Sale
 MLS ID #7138686, John Brekken, Compass. NorthstarMLS as distributed by MLS GRID
 - $475,0003 bd2 ba2.2k sqft2310 Byrd Ave N, Golden Valley, MN 55422For SaleMLS ID #7135381, Sara R Melby, eXp Realty. NorthstarMLS as distributed by MLS GRID
- $379,5003 bd2 ba1.8k sqft2657 Zenith Ave N, Robbinsdale, MN 55422For SaleMLS ID #7129294, Winona Eichelberger, Keller Williams Realty Integrity. NorthstarMLS as distributed by MLS GRID
- $365,0003 bd2 ba1.5k sqft3346 Kyle Ave N, Golden Valley, MN 55422For SaleMLS ID #7148176, Jody L Peterson Lodge, Coldwell Banker Realty. NorthstarMLS as distributed by MLS GRID
- $389,9004 bd3 ba2k sqft3331 Parkview Blvd, Robbinsdale, MN 55422For SaleMLS ID #7140187, Marcy Wengler, Edina Realty, Inc.. NorthstarMLS as distributed by MLS GRID
- $359,9004 bd3 ba1.9k sqft2724 France Ave N, Robbinsdale, MN 55422For SaleMLS ID #7151170, Gregory E Gray, Lakes Area Realty G.V.. NorthstarMLS as distributed by MLS GRID
- $455,0003 bd2 ba2.1k sqft2131 Perry Ave N, Golden Valley, MN 55422For SaleMLS ID #7138122, Gary Petersen, Coldwell Banker Realty. NorthstarMLS as distributed by MLS GRID
- $379,0004 bd2 ba2k sqft3257 Grimes Ave N, Robbinsdale, MN 55422For SaleMLS ID #7147661, Yarira Pineda, Edina Realty, Inc.. NorthstarMLS as distributed by MLS GRID
- $324,9003 bd2 ba1.5k sqft3115 Kyle Ave N, Golden Valley, MN 55422For SaleMLS ID #7144849, Tisha Corder-Kilgore, Coldwell Banker Realty. NorthstarMLS as distributed by MLS GRID
- $259,9004 bd1 ba1.5k sqft2628 Abbott Ave N, Robbinsdale, MN 55422For SaleMLS ID #7160778, JoAnn White, Ashworth Real Estate. NorthstarMLS as distributed by MLS GRID
- $329,0003 bd2 ba1.7k sqft2733 Parkview Blvd, Robbinsdale, MN 55422For SaleMLS ID #7121525, Rita M Marr Gehrke, Coldwell Banker Realty - Southwest Regional. NorthstarMLS as distributed by MLS GRID
- $350,0004 bd2 ba2k sqft3411 Lee Ave N, Crystal, MN 55422For SaleMLS ID #7152004, Caleb Scott James, Keller Williams Realty Integrity. NorthstarMLS as distributed by MLS GRID
- $399,0004 bd3 ba2k sqft2601 Morgan Ave N, Minneapolis, MN 55411For SaleMLS ID #7139357, Victor Martinez, Bridge Realty, LLC. NorthstarMLS as distributed by MLS GRID
