Welcome home to this spacious 4-bedroom, 2 bathroom home in Crystal, Minnesota! Featuring a comfortable layout with plenty of room to live, work, and entertain, this home offers a great blend of functionality and outdoor living.
The kitchen is equipped with all stainless steel appliances, providing a clean, modern look and making meal preparation a breeze. Enjoy your morning coffee or evening gatherings on the deck, or take advantage of the balcony for additional outdoor space.
The fenced-in backyard provides privacy and plenty of room for outdoor activities, entertaining, gardening, or simply relaxing. With four bedrooms and two bathrooms, there's ample space for family, guests, or a home office.
Conveniently located, this home is a great opportunity for anyone looking for comfortable living with desirable indoor and outdoor features.
Roofing and siding was replaced in the last 6 months ,and the furnace is less than 3 years old.
Active
$350,000
3411 Lee Ave N, Crystal, MN 55422
4beds
2,017sqft
Single Family
Built in 1930
7,840 Square Feet Lot
$-- Zestimate®
$174/sqft
$-- HOA
What's special
- 16 days
- 760
- 88
Zillow last checked:
Listing updated:
Listed by:
Caleb Scott James 952-220-2806,
Keller Williams Realty Integrity
Source: NorthstarMLS as distributed by MLS GRID,MLS#: 7152004
Facts & features
Interior
Bedrooms & bathrooms
- Bedrooms: 4
- Bathrooms: 2
- Full bathrooms: 2
Bedroom
- Level: Main
- Area: 103.29 Square Feet
- Dimensions: 11'2"x9'3"
Bedroom 2
- Level: Upper
- Area: 260.01 Square Feet
- Dimensions: 16'1"x16'2"
Bedroom 3
- Level: Upper
- Area: 160.06 Square Feet
- Dimensions: 11'2"x14'4"
Bedroom 4
- Level: Lower
- Area: 134.93 Square Feet
- Dimensions: 12'1"x11'2"
Bathroom
- Level: Main
- Area: 74.44 Square Feet
- Dimensions: 11'2"x6'8"
Bathroom
- Level: Lower
- Area: 81.6 Square Feet
- Dimensions: 10'5"x7'10"
Deck
- Level: Main
Family room
- Level: Main
- Area: 187.94 Square Feet
- Dimensions: 11'4"x16'7"
Flex room
- Level: Upper
- Area: 71.88 Square Feet
- Dimensions: 7'6"x9'7"
Kitchen
- Level: Main
- Area: 130.28 Square Feet
- Dimensions: 11'2"x11'8"
Laundry
- Level: Lower
- Area: 123.14 Square Feet
- Dimensions: 11'11"x10'4"
Recreation room
- Level: Upper
- Area: 348.21 Square Feet
- Dimensions: 22'10"x15'3"
Heating
- Forced Air
Cooling
- Central Air
Appliances
- Included: Dishwasher, Dryer, Exhaust Fan, Gas Water Heater, Microwave, Range, Refrigerator, Stainless Steel Appliance(s), Washer
- Laundry: Lower Level
Features
- Basement: Egress Window(s),Finished
- Has fireplace: No
Interior area
- Total structure area: 2,344
- Total interior livable area: 2,017 sqft
- Finished area above ground: 1,480
- Finished area below ground: 537
Property
Parking
- Total spaces: 1
- Parking features: Detached Garage, Concrete
- Garage spaces: 1
Accessibility
- Accessibility features: None
Features
- Levels: One and One Half
- Stories: 1.5
- Patio & porch: Deck
- Fencing: Vinyl,Wood
Lot
- Size: 7,840 Square Feet
- Dimensions: 128 x 60
Details
- Additional structures: Storage Shed
- Foundation area: 864
- Parcel number: 0702924120137
- Zoning description: Residential-Single Family
Construction
Type & style
- Home type: SingleFamily
- Property subtype: Single Family
Materials
- Block, Concrete
- Roof: Age 8 Years or Less,Asphalt
Condition
- New construction: No
- Year built: 1930
Utilities & green energy
- Gas: Electric, Natural Gas
- Sewer: City Sewer/Connected
- Water: City Water/Connected
Community & HOA
Community
- Subdivision: Woodland Homes
HOA
- Has HOA: No
Location
- Region: Crystal
Financial & listing details
- Price per square foot: $174/sqft
- Tax assessed value: $324,800
- Annual tax amount: $4,572
- Date on market: 9/29/2026
Estimated market value
Not available
Estimated sales range
Not available
Not available
Price history
| Date | Event | Price |
|---|---|---|
| 10/1/2026 | Listed for sale | $350,000+11.1%$174/sqft |
Source:  NorthstarMLS as distributed by MLS GRID #7152004 Report a problem NorthstarMLS as distributed by MLS GRID #7152004 Report a problem | ||
| 9/24/2022 | Sold | $315,000+1.6%$156/sqft |
Source: NorthstarMLS as distributed by MLS GRID #6234730 Report a problem | ||
| 8/18/2022 | Pending sale | $309,900$154/sqft |
Source: NorthstarMLS as distributed by MLS GRID #6234730 Report a problem | ||
| 8/9/2022 | Price change | $309,900-3.1%$154/sqft |
Source: NorthstarMLS as distributed by MLS GRID #6234730 Report a problem | ||
| 7/14/2022 | Listed for sale | $319,900$159/sqft |
Source: NorthstarMLS as distributed by MLS GRID #6234730 Report a problem | ||
| 7/12/2022 | Listing removed | -- |
Source: NorthstarMLS as distributed by MLS GRID #6206148 Report a problem | ||
| 7/8/2022 | Price change | $319,900-1.6%$159/sqft |
Source: NorthstarMLS as distributed by MLS GRID #6206148 Report a problem | ||
| 6/4/2022 | Listed for sale | $325,000+75.7%$161/sqft |
Source: NorthstarMLS as distributed by MLS GRID #6206148 Report a problem | ||
| 3/1/2022 | Sold | $185,000+8.8%$92/sqft |
Source: Public Record Report a problem | ||
| 6/27/2017 | Sold | $170,000+3%$84/sqft |
Source: NorthstarMLS as distributed by MLS GRID #4835509 Report a problem | ||
| 6/1/2017 | Pending sale | $165,000$82/sqft |
Source: Coldwell Banker Burnet - Minneapolis Parkway #4835509 Report a problem | ||
| 5/30/2017 | Listed for sale | $165,000-6.8%$82/sqft |
Source: Coldwell Banker Burnet - Minneapolis Parkway #4835509 Report a problem | ||
| 5/11/2004 | Sold | $177,000$88/sqft |
Source: Public Record Report a problem | ||
Public tax history
| Year | Property taxes | Tax assessment |
|---|---|---|
| 2026 | $4,572 +1% | $324,800 +7.8% |
| 2025 | $4,529 +5.8% | $301,300 -4.3% |
| 2024 | $4,279 +40.3% | $315,000 -0.8% |
| 2023 | $3,051 -17.3% | $317,400 +33.4% |
| 2022 | $3,691 +39.9% | $238,000 +9.7% |
| 2021 | $2,638 -3% | $217,000 +10.2% |
| 2020 | $2,718 +3% | $197,000 -0.5% |
| 2019 | $2,638 -3% | $198,000 +15.1% |
| 2018 | $2,718 +22% | $172,000 +14.7% |
| 2017 | $2,228 -3.2% | $150,000 +2% |
| 2016 | $2,302 -3.6% | $147,000 +9.7% |
| 2015 | $2,387 +11.8% | $134,000 +8.1% |
| 2014 | $2,135 -3.7% | $124,000 -5.3% |
| 2013 | $2,218 -5.2% | $131,000 -7.1% |
| 2012 | $2,339 +9.1% | $141,000 -3.4% |
| 2011 | $2,144 -5.7% | $146,000 -13.1% |
| 2010 | $2,274 -6.6% | $168,000 -10.2% |
| 2009 | $2,434 +18.4% | $187,000 +10.1% |
| 2006 | $2,056 +14.7% | $169,800 +15% |
| 2005 | $1,792 +9.5% | $147,700 +14.9% |
| 2004 | $1,636 +19.1% | $128,500 +14.4% |
| 2002 | $1,374 -43.4% | $112,300 |
| 2001 | $2,425 | -- |
Find assessor info on the county website
Monthly payment
Est. payment
Payment breakdown
Explore the cost of this home by adjusting the details. Changes won't be saved.Climate risks
Neighborhood: 55422


Similar homes
- $375,0004 bd2 ba1.6k sqft2761 Zenith Ave N, Robbinsdale, MN 55422For Sale

 MLS ID #7138686, John Brekken, Compass. NorthstarMLS as distributed by MLS GRID
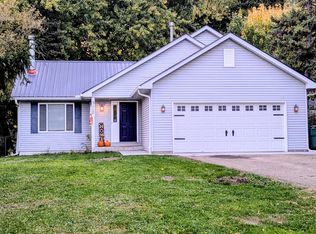
 - $379,9003 bd2 ba1.6k sqft3117 Douglas Dr N, Crystal, MN 55422For Sale
 MLS ID #7160876, Jennifer McCook, Fathom Realty MN, LLC. NorthstarMLS as distributed by MLS GRID
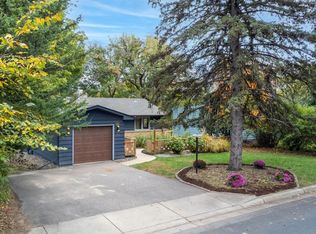
 - $365,0003 bd2 ba1.5k sqft3346 Kyle Ave N, Golden Valley, MN 55422For Sale
 MLS ID #7148176, Jody L Peterson Lodge, Coldwell Banker Realty. NorthstarMLS as distributed by MLS GRID
 - $359,9004 bd3 ba1.9k sqft2724 France Ave N, Robbinsdale, MN 55422For Sale
 MLS ID #7151170, Gregory E Gray, Lakes Area Realty G.V.. NorthstarMLS as distributed by MLS GRID
 - $349,9904 bd3 ba2.3k sqft3807 Hubbard Ave N, Robbinsdale, MN 55422For SaleMLS ID #7116903, Katheryn E Congdon, HOMESTEAD ROAD. NorthstarMLS as distributed by MLS GRID
- $369,9004 bd2 ba2.2k sqft4325 Zane Ave N, Crystal, MN 55422For SaleMLS ID #7151234, Daniel G Dietl, BRIX Real Estate. NorthstarMLS as distributed by MLS GRID
- $349,2503 bd2 ba1.5k sqft3115 Kyle Ave N, Golden Valley, MN 55422For SaleMLS ID #7144849, Tisha Corder-Kilgore, Coldwell Banker Realty. NorthstarMLS as distributed by MLS GRID
- $339,9003 bd3 ba1.9k sqft3501 Florida Ave N, Crystal, MN 55427For SaleMLS ID #7160470, Ray B. Hitchcock, Edina Realty, Inc.. NorthstarMLS as distributed by MLS GRID
- $429,0003 bd2 ba2.3k sqft2640 Noble Ave N, Golden Valley, MN 55422For SaleMLS ID #7160852, Margaret T Richards, Coldwell Banker Realty - Lakes. NorthstarMLS as distributed by MLS GRID
- $275,0004 bd2 ba1.3k sqft4207 Halifax Ave N, Robbinsdale, MN 55422For SaleMLS ID #7133247, Jeffrey Firnstahl, Keller Williams Classic Realty. NorthstarMLS as distributed by MLS GRID
- $340,0003 bd3 ba1.6k sqft3956 Quail Ave N, Robbinsdale, MN 55422For SaleMLS ID #7146196, Denise Sartor, Keller Williams Classic Rlty NW. NorthstarMLS as distributed by MLS GRID
- $290,0003 bd2 ba1.6k sqft3739 Lee Ave N, Robbinsdale, MN 55422For SaleMLS ID #7158655, Jeff A Steeves, Edina Realty, Inc.. NorthstarMLS as distributed by MLS GRID
- $320,0004 bd2 ba2.6k sqft3658 Orchard Ave N, Robbinsdale, MN 55422For SaleMLS ID #7124933, Gregory W Lawrence, Home Avenue Flat Fee Realty. NorthstarMLS as distributed by MLS GRID
- $389,0004 bd2 ba2k sqft3257 Grimes Ave N, Robbinsdale, MN 55422For SaleMLS ID #7147661, Yarira Pineda, Edina Realty, Inc.. NorthstarMLS as distributed by MLS GRID
- $295,0003 bd1 ba1.8k sqft3637 Orchard Ave N, Robbinsdale, MN 55422For SaleMLS ID #7158688, Mike C Ross, Edina Realty, Inc.. NorthstarMLS as distributed by MLS GRID
- $425,0005 bd2 ba2k sqft5309 34th Pl N, Crystal, MN 55422For SaleMLS ID #7156391, Zachary Stebbing, Pemberton RE. NorthstarMLS as distributed by MLS GRID
- $339,9003 bd2 ba2.1k sqft3141 Hampshire Ave N, Crystal, MN 55427For SaleMLS ID #7096066, Cristy Elizabeth Oldman, HOMESTEAD ROAD. NorthstarMLS as distributed by MLS GRID
- $299,9004 bd2 ba1.5k sqft3745 Orchard Ave N, Robbinsdale, MN 55422For SaleMLS ID #7098617, Derek Eley, Mitchell Realty LLC. NorthstarMLS as distributed by MLS GRID
- $300,0004 bd2 ba1.8k sqft3801 26 1/2 Ave N, Robbinsdale, MN 55422For SaleMLS ID #7146289, Mary Sommerfeld, Edina Realty, Inc.. NorthstarMLS as distributed by MLS GRID
- $327,0003 bd2 ba2.3k sqft3715 Douglas Dr N, Crystal, MN 55422For SaleMLS ID #7142991, Michael Kootsikas, Northstar Real Estate Associates. NorthstarMLS as distributed by MLS GRID
