Welcome to 4207 Halifax Avenue N in Robbinsdale! This 4-bedroom, 2-bathroom rambler offers a great opportunity to bring your vision to life and make it your own! The main level features three bedrooms, a full bathroom, and a spacious family room, providing plenty of room for everyday living and entertaining. The lower level offers one finished room, a walkout to the backyard, and additional unfinished space with great potential to expand your living area and build equity. While the home is ready for updates, it offers an exciting opportunity to customize the space to fit your needs and style. Conveniently located near parks, shopping, dining, and everyday amenities. Bring your ideas and explore the possibilities this home has to offer!
Active
$275,000
4207 Halifax Ave N, Robbinsdale, MN 55422
4beds
1,370sqft
Single Family
Built in 1957
0.25 Acres Lot
$281,900 Zestimate®
$201/sqft
$-- HOA
What's special
- 5 days
- 503
- 31
Likely to sell faster than
Zillow last checked:
Listing updated:
Listed by:
Jeffrey Firnstahl 612-616-2929,
Keller Williams Classic Realty,
Brenda Rose 612-417-8319
Source: NorthstarMLS as distributed by MLS GRID,MLS#: 7133247
Facts & features
Interior
Bedrooms & bathrooms
- Bedrooms: 4
- Bathrooms: 2
- Full bathrooms: 1
- 3/4 bathrooms: 1
Bedroom
- Level: Main
- Area: 90 Square Feet
- Dimensions: 10x9
Bedroom 2
- Level: Main
- Area: 88 Square Feet
- Dimensions: 11x8
Bedroom 3
- Level: Main
- Area: 96 Square Feet
- Dimensions: 12x8
Bedroom 4
- Level: Main
- Area: 190 Square Feet
- Dimensions: 19x10
Dining room
- Level: Main
- Area: 77 Square Feet
- Dimensions: 11x7
Family room
- Level: Main
- Area: 200 Square Feet
- Dimensions: 20x10
Kitchen
- Level: Main
- Area: 64 Square Feet
- Dimensions: 8x8
Living room
- Level: Main
- Area: 165 Square Feet
- Dimensions: 15x11
Heating
- Forced Air
Cooling
- Central Air
Appliances
- Included: Cooktop, Dryer, Microwave, Refrigerator, Washer
- Laundry: Lower Level
Features
- Basement: Partially Finished,Unfinished,Walk-Out Access
- Number of fireplaces: 1
- Fireplace features: Stone, Wood Burning
Interior area
- Total structure area: 1,370
- Total interior livable area: 1,370 sqft
- Finished area above ground: 1,180
- Finished area below ground: 190
Property
Parking
- Total spaces: 2
- Parking features: Attached
- Attached garage spaces: 2
Accessibility
- Accessibility features: None
Features
- Levels: One
- Stories: 1
Lot
- Size: 0.25 Acres
- Dimensions: 83 x 121 x 80 x 147
Details
- Foundation area: 1180
- Parcel number: 0602924110008
- Zoning description: Residential-Single Family
Construction
Type & style
- Home type: SingleFamily
- Property subtype: Single Family
Materials
- Roof: Age Over 8 Years
Condition
- New construction: No
- Year built: 1957
Utilities & green energy
- Gas: Natural Gas
- Sewer: City Sewer/Connected
- Water: City Water/Connected
Community & HOA
Community
- Subdivision: Auditors Sub 179
HOA
- Has HOA: No
Location
- Region: Robbinsdale
Financial & listing details
- Price per square foot: $201/sqft
- Tax assessed value: $296,100
- Annual tax amount: $4,573
- Date on market: 10/15/2026
Estimated market value
$281,900
$268,000 - $296,000
$1,973/mo
Price history
| Date | Event | Price |
|---|---|---|
| 10/15/2026 | Listed for sale | $275,000$201/sqft |
Source:  NorthstarMLS as distributed by MLS GRID #7133247 Report a problem | ||
Public tax history
| Year | Property taxes | Tax assessment |
|---|---|---|
| 2026 | $4,573 +3.3% | $296,100 -4.1% |
| 2025 | $4,426 +11.6% | $308,800 -1.2% |
| 2024 | $3,966 +2.7% | $312,600 +5.3% |
| 2023 | $3,862 +18.3% | $296,800 +2% |
| 2022 | $3,265 +12.8% | $291,000 +22.8% |
| 2021 | $2,894 -5.7% | $237,000 +12.9% |
| 2020 | $3,067 +6% | $210,000 -5% |
| 2019 | $2,894 -5.7% | $221,000 +6.8% |
| 2018 | $3,067 +15.5% | $207,000 +19.7% |
| 2017 | $2,656 +6.8% | $173,000 +6.8% |
| 2016 | $2,487 +1.7% | $162,000 -3.6% |
| 2015 | $2,446 -3.4% | $168,000 +28.2% |
| 2014 | $2,533 +8.1% | $131,000 -13.8% |
| 2013 | $2,342 -6.9% | $152,000 -9% |
| 2012 | $2,516 -3.5% | $167,000 -4.6% |
| 2011 | $2,608 +2.9% | $175,000 -6.4% |
| 2010 | $2,535 -7.5% | $187,000 -10.5% |
| 2009 | $2,742 +18.6% | $209,000 +11.2% |
| 2006 | $2,311 +8.9% | $188,000 +10.1% |
| 2005 | $2,122 +6.1% | $170,700 +14.9% |
| 2004 | $2,000 +12.7% | $148,500 +12% |
| 2002 | $1,775 -50% | $132,600 |
| 2001 | $3,551 | -- |
Find assessor info on the county website
Monthly payment
Est. payment
Payment breakdown
Explore the cost of this home by adjusting the details. Changes won't be saved.Climate risks
Neighborhood: 55422

Similar homes
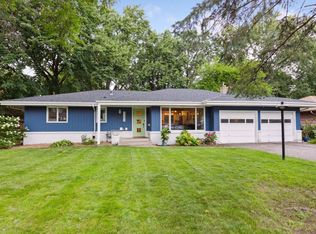
- $275,0004 bd2 ba1.4k sqft3934 Vera Cruz Ave N, Robbinsdale, MN 55422For Sale

 MLS ID #7162743, Darren B Jorgenson, RE/MAX Results. NorthstarMLS as distributed by MLS GRID
- $--3 bd1 ba1k sqft2924 Drew Ave N, Robbinsdale, MN 55422AuctionAuction.com 2
- $290,0003 bd2 ba1.6k sqft3739 Lee Ave N, Robbinsdale, MN 55422For Sale
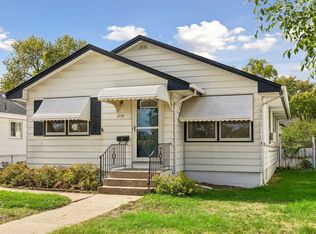 MLS ID #7158655, Jeff A Steeves, Edina Realty, Inc.. NorthstarMLS as distributed by MLS GRID
- $360,0004 bd2 ba1.8k sqft4257 Ewing Ave N, Robbinsdale, MN 55422For Sale
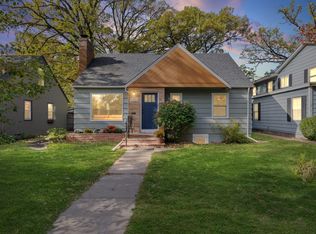 MLS ID #7157944, Jason M Fruen, Pemberton RE. NorthstarMLS as distributed by MLS GRID
- $280,0004 bd2 ba1.6k sqft5210 52nd Ave N, Crystal, MN 55429For SaleMLS ID #7156558, Jeffrey S. Hansen, Edina Realty, Inc.. NorthstarMLS as distributed by MLS GRID
- $299,9003 bd1 ba1.3k sqft4258 Islemount Pl, Robbinsdale, MN 55422For SaleMLS ID #7136935, Michael Jon Juliff, Jason Mitchell Group. NorthstarMLS as distributed by MLS GRID
- $269,7004 bd2 ba2k sqft5815 42nd Ave N, Robbinsdale, MN 55422For SaleMLS ID #7075362, Scott S Housman, RE/MAX Results. NorthstarMLS as distributed by MLS GRID
- $305,0004 bd2 ba1.5k sqft4050 Regent Ave N, Robbinsdale, MN 55422For SaleMLS ID #7127973, Rene Brinkman, RES Realty. NorthstarMLS as distributed by MLS GRID
- $299,9904 bd2 ba1.7k sqft3845 Vera Cruz Ave N, Robbinsdale, MN 55422For SaleMLS ID #7118011, Sharla K Stafford, Coldwell Banker Realty. NorthstarMLS as distributed by MLS GRID
- $295,0003 bd1 ba1.8k sqft3637 Orchard Ave N, Robbinsdale, MN 55422For SaleMLS ID #7158688, Mike C Ross, Edina Realty, Inc.. NorthstarMLS as distributed by MLS GRID
- $299,0003 bd1 ba1.3k sqft5340 Byron Ave N, Crystal, MN 55429For SaleMLS ID #7160255, Ryan Woodworth, Bridge Realty, LLC. NorthstarMLS as distributed by MLS GRID
- $299,9004 bd2 ba1.5k sqft3745 Orchard Ave N, Robbinsdale, MN 55422For SaleMLS ID #7098617, Derek Eley, Mitchell Realty LLC. NorthstarMLS as distributed by MLS GRID
- $275,0003 bd2 ba1.2k sqft2762 McNair Dr, Robbinsdale, MN 55422For SaleMLS ID #7133424, Pat Hiller, RE/MAX Results. NorthstarMLS as distributed by MLS GRID
- $295,0003 bd3 ba1.7k sqft4403 Zane Ave N, Crystal, MN 55422For SaleMLS ID #7153723, Chauncee Hollingsworth, Pemberton RE. NorthstarMLS as distributed by MLS GRID
- $305,0003 bd1 ba1.4k sqft3947 Yates Ave N, Robbinsdale, MN 55422For SaleMLS ID #7155549, Elisabeth Feldkamp, RE/MAX Results. NorthstarMLS as distributed by MLS GRID
- $285,0003 bd2 ba1.6k sqft4249 Oliver Ave N, Minneapolis, MN 55412For SaleMLS ID #7160518, Nathan Pentz, Keller Williams Classic Rlty NW. NorthstarMLS as distributed by MLS GRID
- $278,0003 bd2 ba1.6k sqft4928 Abbott Ave N, Brooklyn Center, MN 55429For SaleMLS ID #7136545, Kerby & Cristina Real Estate Experts, RE/MAX Results. NorthstarMLS as distributed by MLS GRID
- $259,9004 bd2 ba1.7k sqft5206 Xerxes Ave N, Minneapolis, MN 55430For SaleMLS ID #7158869, Daniel Pflugshaupt, Gallery of Homes. NorthstarMLS as distributed by MLS GRID
- $258,0002 bd1 ba1.2k sqft4635 Xenia Ave N, Crystal, MN 55422For SaleMLS ID #7157882, Maribel Garcia, Keller Williams Realty Integrity Lakes. NorthstarMLS as distributed by MLS GRID
